What a gem this HOME is and a price point that is hard to beat in the heart of Ballwin and the sought-after Rockwood School district. This ranch sits on .36 of an acre with a flat fenced backyard. 3 bedrooms, 1 bath, main floor laundry, and 2 car OVERSIZED 32 x24 ft garage. No worries about storage with plenty of room in garage. Fantastic location and this home has been lovingly cared for by these owners and in the family for over 50 years. Newer luxury vinyl plank flooring, fresh paint throughout. Gorgeous bath recently remodeled with subway surround tile, new tub, new vanity, and flooring. Family room with vaulted ceilings and living room are perfect for all of your special gatherings. Breakfast bar situated perfectly to look out onto your backyard and Sunporch is a peaceful place to start your day with morning coffee. Shed in back for extra storage. Driveway has additional parking pad for 3rd car and additional storage if needed. Newer slider to sunporch 2024. Water heater is one year old and roof replaced in 2018. Ceilings fans in 2 bedrooms. You will love being a short distance to the North Pointe which is Ballwin's Community center. Perfectly situation minutes from Manchester Rd with every amenity would need and close to Castlewood Park with nature trails for hiking or biking. Don't let this ranch get away from you!
Pending
Listed by: Coldwell Banker Realty - Gundaker • Darby Seymour • 314-412-6687
$275,000
418 Bush Dr, Ballwin, MO 63021
3beds
1,296sqft
Single Family Residence
Built in 1959
0.36 Acres Lot
$-- Zestimate®
$212/sqft
$-- HOA
What's special
Flat fenced backyardFresh paint throughoutNew tubNew vanityMain floor laundry
- 10 days
- 1,735
- 146
Likely to sell faster than
Zillow last checked:
Listing updated:
Listed by:
Darby Seymour 314-412-6687,
Coldwell Banker Realty - Gundaker,
Troy W Robertson 314-249-8240,
Coldwell Banker Realty - Gundaker
Source: MARIS,MLS#: 26068899 Originating MLS: St. Louis Association of REALTORS
Facts & features
Interior
Bedrooms & bathrooms
- Bedrooms: 3
- Bathrooms: 1
- Full bathrooms: 1
- Main level bathrooms: 1
- Main level bedrooms: 3
Bedroom
- Features: Floor Covering: Carpeting
- Level: Main
- Area: 168
- Dimensions: 14x12
Bedroom 2
- Features: Floor Covering: Carpeting
- Level: Main
- Area: 140
- Dimensions: 10x14
Bedroom 3
- Features: Floor Covering: Carpeting
- Level: Main
- Area: 100
- Dimensions: 10x10
Family room
- Features: Floor Covering: Luxury Vinyl Plank
- Level: Main
- Area: 294
- Dimensions: 21x14
Kitchen
- Features: Floor Covering: Luxury Vinyl Plank
- Level: Main
- Area: 198
- Dimensions: 18x11
Living room
- Features: Floor Covering: Luxury Vinyl Plank
- Level: Main
- Area: 208
- Dimensions: 16x13
Sunroom
- Features: Floor Covering: Other
- Level: Main
- Area: 231
- Dimensions: 21x11
Heating
- Has Heating (Unspecified Type)
Cooling
- Central Air
Appliances
- Included: Electric Cooktop, Dishwasher
- Laundry: Main Level
Features
- Breakfast Bar, Kitchen Island, Open Floorplan, Pantry, Vaulted Ceiling(s)
- Basement: None
- Has fireplace: No
Interior area
- Total structure area: 1,296
- Total interior livable area: 1,296 sqft
- Finished area above ground: 1,296
- Finished area below ground: 0
Property
Parking
- Total spaces: 2
- Parking features: Garage - Attached
- Attached garage spaces: 2
Features
- Levels: One
Lot
- Size: 0.36 Acres
- Features: Corner Lot, Level
Details
- Parcel number: 23S340314
- Special conditions: Standard
Construction
Type & style
- Home type: SingleFamily
- Architectural style: Ranch,Traditional
- Property subtype: Single Family Residence
Materials
- Other
Condition
- Year built: 1959
Utilities & green energy
- Electric: Ameren
- Sewer: Public Sewer
- Water: Public
- Utilities for property: Cable Available
Community & HOA
Community
- Subdivision: Ries Heights
HOA
- Has HOA: No
Location
- Region: Ballwin
Financial & listing details
- Price per square foot: $212/sqft
- Tax assessed value: $228,800
- Annual tax amount: $2,991
- Date on market: 11/5/2026
- Cumulative days on market: 11 days
- Listing terms: Cash,Conventional,FHA
Estimated market value
Not available
Estimated sales range
Not available
Not available
Price history
| Date | Event | Price |
|---|---|---|
| 11/9/2026 | Pending sale | $275,000$212/sqft |
Source:  MARIS #26068899 Report a problem | ||
| 11/5/2026 | Listed for sale | $275,000$212/sqft |
Source: MARIS #26068899 Report a problem | ||
Public tax history
| Year | Property taxes | Tax assessment |
|---|---|---|
| 2025 | $2,991 +3.9% | $43,470 +6.1% |
| 2024 | $2,878 +0.1% | $40,980 |
| 2023 | $2,875 +11.9% | $40,980 +20.6% |
| 2022 | $2,569 +0.7% | $33,970 |
| 2021 | $2,550 +5% | $33,970 +10.1% |
| 2020 | $2,430 +3.9% | $30,840 |
| 2019 | $2,339 | $30,840 +10.7% |
| 2018 | $2,339 | $27,870 |
| 2017 | $2,339 +2.4% | $27,870 +11.7% |
| 2016 | $2,284 +7.3% | $24,950 |
| 2015 | $2,128 | $24,950 +14% |
| 2014 | $2,128 +13.3% | $21,890 |
| 2013 | $1,879 | $21,890 -8.9% |
| 2012 | -- | $24,040 |
| 2011 | -- | $24,040 -11% |
| 2010 | $2,043 +5.7% | $27,020 |
| 2009 | $1,933 -4.4% | $27,020 -5.6% |
| 2008 | $2,021 +3.5% | $28,620 |
| 2007 | $1,952 | $28,620 +11.6% |
| 2006 | $1,952 -0.9% | $25,650 |
| 2005 | $1,970 +44.6% | $25,650 +32.6% |
| 2003 | $1,362 +0.8% | $19,340 +11.1% |
| 2002 | $1,352 +10.4% | $17,410 |
| 2001 | $1,224 | $17,410 |
Find assessor info on the county website
Monthly payment
Est. payment
Payment breakdown
Explore the cost of this home by adjusting the details. Changes won't be saved.Climate risks
Neighborhood: 63021
Nearby schools
Schools provided by the listing agent
- Elementary: Ballwin Elem.
- Middle: Selvidge Middle
- High: Marquette Sr. High
Source: MARIS. This data may not be complete. We recommend contacting the local school district to confirm school assignments for this home.
Similar homes
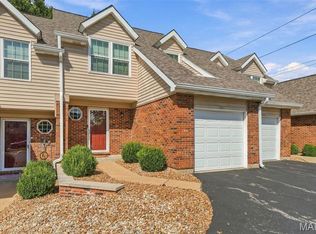
- $285,0002 bd3 ba1.4k sqft1021 Alpine Ridge Dr, Ballwin, MO 63021For Sale
 MLS ID #26059378, Elena Pappas Kratz, Coldwell Banker Realty - Gundaker. MARIS
- $249,9003 bd2 ba1.2k sqft2002 Janiculum Dr, Fenton, MO 63026For Sale
 MLS ID #26052792, Robert L Biggs, Robert Biggs, REALTORS. MARIS
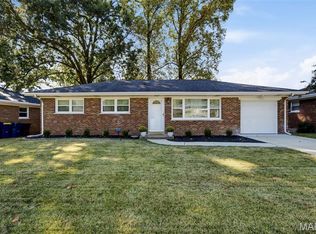
- $295,0003 bd1 ba1k sqft8635 Villa Crest Dr, Saint Louis, MO 63126For Sale
 MLS ID #26069389, Mark W Brackin, Keller Williams Chesterfield. MARIS
- $365,0003 bd2 ba1.2k sqft1117 Grenadier Ln, Ballwin, MO 63021For Sale
 MLS ID #26062568, Bill F Hemrick, Hemrick Realty, L.L.C.. MARIS
- $240,0003 bd1 ba1.3k sqft63 Patricia Pl, Fenton, MO 63026For SaleMLS ID #26058661, Kole Manes, Keyrenter St. Louis West. MARIS
- $299,9003 bd3 ba1.3k sqft7132 Mardel Ave, Saint Louis, MO 63109For SaleMLS ID #26069958, Sarah Beard, EXP Realty, LLC. MARIS
- $300,0003 bd3 ba1.8k sqft12 Spring Wood Dr, Saint Peters, MO 63376For SaleMLS ID #26072236, Jason K Carlton, Keller Williams Chesterfield. MARIS
- $269,9003 bd2 ba1.5k sqft4263 Henley Dr, Saint Louis, MO 63129For SaleMLS ID #26064092, Kathryn Jewell, RE/MAX Results. MARIS
- $274,9003 bd2 ba960 sqft1350 Stonemill Cir, Arnold, MO 63010For SaleMLS ID #26069781, Justin M Taylor, The Agency. MARIS
- $274,9003 bd2 ba1.4k sqft6541 Clifton Hills Dr, Saint Louis, MO 63139For SaleMLS ID #26064402, Marcia Blattner, Coldwell Banker Realty - Gundaker. MARIS
- $250,0003 bd2 ba1.9k sqft24 Bluffwood Ct, Saint Charles, MO 63301For SaleMLS ID #26070539, Margaret Bradford, Nettwork Global. MARIS
- $325,0003 bd2 ba1.7k sqft825 Wild Hawk Dr, Eureka, MO 63025For SaleMLS ID #26070829, Andrew R Wood, Wood Brothers Realty. MARIS
- $268,0003 bd2 ba1.3k sqft12014 Renaissance Dr, Maryland Heights, MO 63043For SaleMLS ID #26055394, Suzanne Abbott, Coldwell Banker Premier Group. MARIS
- $225,0004 bd1 ba1.1k sqft6204 Maxwell Ln, High Ridge, MO 63049For SaleMLS ID #26045862, Jay Cammon, Three Doors LLC. MARIS
- $285,0004 bd3 ba1.7k sqft2825 Gettysburg Estates Dr, Saint Louis, MO 63129For SaleMLS ID #26070504, Heather T Lewis, Gateway Real Estate. MARIS
- $258,0003 bd2 ba1.3k sqft11935 Woodedvalley Ct, Maryland Heights, MO 63043For SaleMLS ID #26058643, Trish Wolf, EXP Realty, LLC. MARIS
- $236,0004 bd1 ba1k sqft14 Pleasant Valley Ter, Arnold, MO 63010For SaleMLS ID #26070095, Kathy Helbig, EXP Realty, LLC. MARIS
- $269,9994 bd2 ba1.8k sqft1998 Ridgeway Dr, Arnold, MO 63010For SaleMLS ID #26055303, Rodney Wallner, Berkshire Hathaway HomeServices Select Properties. MARIS
- $239,9003 bd2 ba1k sqft106 Bermuda Dr, O'Fallon, MO 63366For SaleMLS ID #26071319, Kyle A Blake, Invest St. Louis. MARIS
- $245,0002 bd2 ba1.4k sqft1121 Claytonbrook Ct, Ballwin, MO 63011For SaleMLS ID #26056565, Teresa G Awalt, RedKey Realty Leaders. MARIS
