Step inside a classic ranch that has been completely reimagined to balance modern updates with everyday comfort. Natural light pours into the living spaces, highlighting the seamless luxury vinyl plank flooring that runs throughout the home. The sunroom offers a bright, quiet corner perfect for morning coffee or winding down at the end of the day.
At the center of the home, the kitchen has been thoughtfully redesigned for those who love to cook and gather. Brand-new cabinetry, crisp quartz countertops, and modern appliances create a highly functional workspace, while the adjacent dining room is anchored by a cozy fireplace, setting the right mood for evening meals.
Outside, the expansive 0.68-acre lot provides genuine room to breathe. The freshly painted wood deck and open frame porch are made for slow weekends outdoors, while the fenced front yard adds a comfortable layer of privacy. Backed by crucial updates like a brand-new roof and water heater, this home is prepared for its next chapter.
Situated in the High Ridge Acres subdivision, this property offers the rare advantage of a sprawling 0.68-acre lot without sacrificing everyday convenience. The expansive yard provides a genuine sense of seclusion and privacy, making it an ideal retreat for those who want space to spread out. Residents benefit from being part of the Northwest School District, with local campuses just a short drive away. It delivers a quiet, relaxed lifestyle while keeping the essential errands and thoroughfares of High Ridge easily accessible.
Active
Listed by: Three Doors LLC • Jay Cammon • 314-640-8271
Price cut: $5K (11/5)
$235,000
6204 Maxwell Ln, High Ridge, MO 63049
4beds
1,192sqft
Single Family Residence
Built in 1950
0.65 Acres Lot
$-- Zestimate®
$197/sqft
$-- HOA
What's special
Classic ranchFreshly painted wood deckCrisp quartz countertopsOpen frame porchModern appliancesBrand-new cabinetry
- 28 days
- 1,016
- 133
Zillow last checked:
Listing updated:
Listed by:
Jay Cammon 314-640-8271,
Three Doors LLC
Source: MARIS,MLS#: 26045862 Originating MLS: St. Louis Association of REALTORS
Facts & features
Interior
Bedrooms & bathrooms
- Bedrooms: 4
- Bathrooms: 1
- Full bathrooms: 1
- Main level bathrooms: 1
- Main level bedrooms: 4
Heating
- Forced Air, Propane
Cooling
- Central Air
Appliances
- Included: Dishwasher, Range Hood, Gas Range, Refrigerator
- Laundry: In Basement
Features
- Flooring: Luxury Vinyl
- Basement: Unfinished
- Number of fireplaces: 1
- Fireplace features: Dining Room
Interior area
- Total structure area: 1,192
- Total interior livable area: 1,192 sqft
- Finished area above ground: 1,192
- Finished area below ground: 0
Property
Parking
- Total spaces: 1
- Parking features: Attached Carport, Driveway
- Carport spaces: 1
- Has uncovered spaces: Yes
Features
- Levels: One
- Patio & porch: Deck, Patio
- Fencing: None
- Frontage length: 107
Lot
- Size: 0.65 Acres
- Dimensions: 107 x 265 x 97 x 268
- Features: Back Yard
Details
- Parcel number: 035.015.04001029
- Special conditions: Standard
Construction
Type & style
- Home type: SingleFamily
- Architectural style: Ranch
- Property subtype: Single Family Residence
Materials
- Frame, Vinyl Siding
- Foundation: Block, Raised
- Roof: Architectural Shingle
Condition
- Year built: 1950
Utilities & green energy
- Electric: Ameren
- Sewer: Septic Tank
- Water: Public
- Utilities for property: Electricity Available, Propane, Water Available
Community & HOA
Community
- Subdivision: High Ridge Acres
HOA
- Has HOA: No
Location
- Region: High Ridge
Financial & listing details
- Price per square foot: $197/sqft
- Tax assessed value: $78,200
- Annual tax amount: $1,061
- Date on market: 10/9/2026
- Cumulative days on market: 28 days
- Listing terms: 1031 Exchange,Cash,Conventional,FHA,VA Loan
- Ownership: Private
- Electric utility on property: Yes
Estimated market value
Not available
Estimated sales range
Not available
Not available
Price history
| Date | Event | Price |
|---|---|---|
| 11/5/2026 | Price change | $235,000-2.1%$197/sqft |
Source:  MARIS #26045862 Report a problem | ||
| 10/27/2026 | Price change | $240,000-4%$201/sqft |
Source: MARIS #26045862 Report a problem | ||
| 10/9/2026 | Listed for sale | $250,000+112%$210/sqft |
Source: MARIS #26045862 Report a problem | ||
| 2/4/2014 | Listing removed | $117,900$99/sqft |
Source: Image Realty #13037947 Report a problem | ||
| 9/29/2013 | Price change | $117,900-1.7%$99/sqft |
Source: Image Realty #13037947 Report a problem | ||
| 7/10/2013 | Listed for sale | $119,900$101/sqft |
Source: Image Realty #13037947 Report a problem | ||
Public tax history
| Year | Property taxes | Tax assessment |
|---|---|---|
| 2025 | $1,061 +5% | $14,900 +6.4% |
| 2024 | $1,011 +0.5% | $14,000 |
| 2023 | $1,006 -0.1% | $14,000 |
| 2022 | $1,006 +0.6% | $14,000 |
| 2021 | $1,000 +5.9% | $14,000 +8.5% |
| 2020 | $944 +0.1% | $12,900 |
| 2019 | $943 | $12,900 |
| 2018 | $943 +8% | $12,900 |
| 2017 | $873 | $12,900 +10.3% |
| 2016 | $873 +9.3% | $11,700 |
| 2015 | $799 | $11,700 +7.3% |
| 2013 | $799 | $10,900 +17.2% |
| 2005 | -- | $9,300 +10.7% |
| 2004 | -- | $8,400 |
| 2003 | -- | $8,400 |
| 2002 | -- | $8,400 |
| 2001 | -- | $8,400 |
Find assessor info on the county website
Monthly payment
Est. payment
Payment breakdown
Explore the cost of this home by adjusting the details. Changes won't be saved.Climate risks
Neighborhood: 63049
Nearby schools
Schools provided by the listing agent
- Elementary: High Ridge Elem.
- Middle: Wood Ridge Middle School
- High: Northwest High
Source: MARIS. This data may not be complete. We recommend contacting the local school district to confirm school assignments for this home.

Similar homes
- $236,0004 bd1 ba1k sqft14 Pleasant Valley Ter, Arnold, MO 63010For Sale
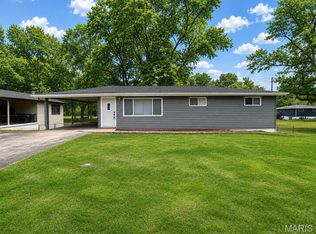
 MLS ID #26070095, Kathy Helbig, EXP Realty, LLC. MARIS
- $240,0003 bd1 ba1.3k sqft63 Patricia Pl, Fenton, MO 63026For Sale
 MLS ID #26058661, Kole Manes, Keyrenter St. Louis West. MARIS
- $275,0003 bd1 ba1.2k sqft418 Bush Dr, Ballwin, MO 63021For Sale
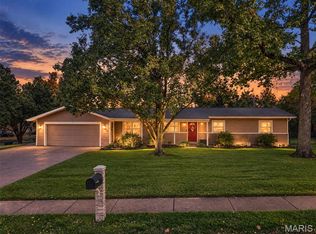 MLS ID #26068899, Darby Seymour, Coldwell Banker Realty - Gundaker. MARIS
- $239,0003 bd2 ba1.4k sqft885 Banks Dr, Pevely, MO 63070For Sale
 MLS ID #26066248, Trevor J Hollock, Coldwell Banker Realty - Gundaker. MARIS
- $250,0003 bd2 ba975 sqft708 Vendome Ln, Ballwin, MO 63011For SaleMLS ID #26070282, Kristin Kimerle, RedKey Realty Leaders. MARIS
- $274,9003 bd2 ba960 sqft1350 Stonemill Cir, Arnold, MO 63010For SaleMLS ID #26069781, Justin M Taylor, The Agency. MARIS
- $275,0003 bd2 ba1.4k sqft820 Windingpath Ln, Ballwin, MO 63021For SaleMLS ID #26046367, Klaus Bank, RedKey Realty Leaders. MARIS
- $260,0004 bd2 ba1.3k sqft446 Kathryn Ln, Arnold, MO 63010For SaleMLS ID #26052393, Devin Lohrenz, Keller Williams Pinnacle. MARIS
- $250,0003 bd2 ba1.4k sqft3970 Ryan Rd, Arnold, MO 63010For SaleMLS ID #26068939, Amy L Prusinowski, RE/MAX Results. MARIS
- $285,0004 bd3 ba1.7k sqft2825 Gettysburg Estates Dr, Saint Louis, MO 63129For SaleMLS ID #26070504, Heather T Lewis, Gateway Real Estate. MARIS
- $269,9003 bd2 ba1.5k sqft4263 Henley Dr, Saint Louis, MO 63129For SaleMLS ID #26064092, Kathryn Jewell, RE/MAX Results. MARIS
- $275,0003 bd2 ba1.2k sqft3920 Tara Pl, Villa Ridge, MO 63089For SaleMLS ID #26068540, Derek P Eisenberg, Continental Real Estate Group, Inc. MARIS
- $259,9003 bd2 ba1.2k sqft2002 Janiculum Dr, Fenton, MO 63026For SaleMLS ID #26052792, Robert L Biggs, Robert Biggs, REALTORS. MARIS
- $258,0004 bd2 ba1.6k sqft701 Chevron Dr, Saint Louis, MO 63125For SaleMLS ID #26068518, Joseph P LoPiccolo, American Realty Group. MARIS
- $239,0003 bd1 ba1k sqft7904 Kingwood St, Saint Louis, MO 63123For SaleMLS ID #26068468, Gretchen E Kingma, Real Broker LLC. MARIS
- $250,0003 bd2 ba1.7k sqft4010 Sunrise Heights Dr, Saint Louis, MO 63129For SaleMLS ID #26067284, Daniel W Swanson, RE/MAX Results. MARIS
- $319,9004 bd3 ba1.3k sqft2160 Forest Ln, Arnold, MO 63010For SaleMLS ID #26063113, Clint D McCormack, Berkshire Hathaway HomeServices Select Properties. MARIS
- $255,0003 bd2 ba1.7k sqft2330 Ruckert Ave, Saint Louis, MO 63114For SaleMLS ID #26067735, Maggie G Cella, Coldwell Banker Realty - Gundaker. MARIS
- $299,0003 bd2 ba1.6k sqft1632 Cranberry Dr, Imperial, MO 63052For SaleMLS ID #26065186, Bonnie E Hagen, Coldwell Banker Realty - Gundaker. MARIS
- $249,9003 bd1 ba1.4k sqft10917 Larkspur Dr, Saint Louis, MO 63123For SaleMLS ID #26046196, Bryan Vancil, Vancil Brothers Realty. MARIS
