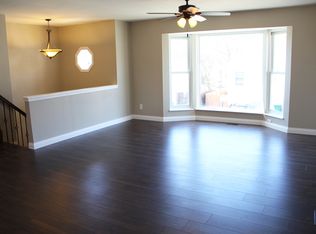
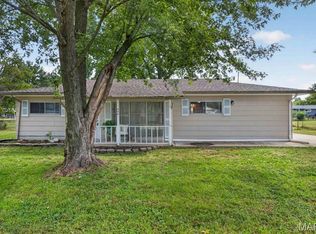
Welcome to 3970 Ryan Road, quite possibly the most meticulously maintained split-level in the highly desired Seckman School District! This home is absolutely immaculate from top to bottom. New luxury vinyl plank flooring flows throughout, finished with crisp, new white baseboards for a clean, fresh look. Enjoy true peace of mind with newer major systems, including a roof that's only one year old! The main level offers two bedrooms and a full bath, while the lower level features a third bedroom plus an additional half bath. Prefer more living space? The lower level also works beautifully as a large family room or recreation room, giving you flexibility to fit your lifestyle. Move-in ready and loved every step of the way. Homes this well cared for don't come along often. Welcome Home!
Active
Listed by: RE/MAX Results • Amy L Prusinowski • 314-614-7329
$250,000
3970 Ryan Rd, Arnold, MO 63010
3beds
1,474sqft
Single Family Residence
Built in 1988
5,980 Square Feet Lot
$-- Zestimate®
$170/sqft
$-- HOA
What's special
Crisp new white baseboards
- 13 hours
- 362
- 63
Zillow last checked:
Listing updated:
Listed by:
Amy L Prusinowski 314-614-7329,
RE/MAX Results
Source: MARIS,MLS#: 26068939 Originating MLS: St. Louis Association of REALTORS
Facts & features
Interior
Bedrooms & bathrooms
- Bedrooms: 3
- Bathrooms: 2
- Full bathrooms: 1
- 1/2 bathrooms: 1
- Main level bedrooms: 2
Primary bedroom
- Features: Floor Covering: Luxury Vinyl Plank
- Level: Main
- Area: 165
- Dimensions: 15x11
Bedroom
- Features: Floor Covering: Luxury Vinyl Plank
- Level: Lower
- Area: 308
- Dimensions: 14x22
Bedroom 2
- Features: Floor Covering: Luxury Vinyl Plank
- Level: Main
- Area: 143
- Dimensions: 11x13
Bathroom
- Description: Full bath
- Features: Floor Covering: Luxury Vinyl Plank
- Level: Main
- Area: 50
- Dimensions: 5x10
Bathroom 2
- Description: Half bath
- Features: Floor Covering: Luxury Vinyl Plank
- Level: Lower
- Area: 24
- Dimensions: 6x4
Dining room
- Features: Floor Covering: Luxury Vinyl Plank
- Level: Main
- Area: 130
- Dimensions: 13x10
Kitchen
- Features: Floor Covering: Luxury Vinyl Plank
- Level: Main
- Area: 90
- Dimensions: 9x10
Living room
- Features: Floor Covering: Luxury Vinyl Plank
- Level: Main
- Area: 240
- Dimensions: 15x16
Utility room
- Features: Floor Covering: Luxury Vinyl Plank
- Level: Lower
- Area: 48
- Dimensions: 8x6
Heating
- Forced Air
Cooling
- Central Air
Features
- Kitchen/Dining Room Combo, Open Floorplan
- Flooring: Luxury Vinyl
- Basement: Finished
- Has fireplace: No
Interior area
- Total structure area: 1,474
- Total interior livable area: 1,474 sqft
- Finished area above ground: 1,018
- Finished area below ground: 456
Property
Parking
- Total spaces: 2
- Parking features: Attached, Garage
- Attached garage spaces: 2
Features
- Levels: Multi/Split
- Fencing: Partial
Lot
- Size: 5,980 Square Feet
- Features: Back Yard, Landscaped
Details
- Parcel number: 081.001.04001077.40
- Special conditions: Standard
Construction
Type & style
- Home type: SingleFamily
- Architectural style: Split Level
- Property subtype: Single Family Residence
Materials
- Vinyl Siding
- Roof: Architectural Shingle
Condition
- Year built: 1988
Utilities & green energy
- Electric: Ameren
- Sewer: Public Sewer
- Water: Public
- Utilities for property: Electricity Connected, Sewer Connected, Water Connected
Community & HOA
Community
- Subdivision: Terric Manor 02
HOA
- Has HOA: No
Location
- Region: Arnold
Financial & listing details
- Price per square foot: $170/sqft
- Tax assessed value: $133,500
- Annual tax amount: $1,755
- Date on market: 11/5/2026
- Listing terms: Cash,Conventional,FHA,VA Loan
- Electric utility on property: Yes
Estimated market value
Not available
Estimated sales range
Not available
Not available
Price history
| Date | Event | Price |
|---|---|---|
| 11/5/2026 | Listed for sale | $250,000+85.3%$170/sqft |
Source:  MARIS #26068939 Report a problem | ||
| 9/8/2016 | Sold | -- |
Source: MARIS #16052886 Report a problem | ||
| 7/28/2016 | Listed for sale | $134,900+5%$92/sqft |
Source: Bobbi Dallas Report a problem | ||
| 7/4/2010 | Listing removed | $128,500$87/sqft |
Source: RE/MAX Best Choice #10007061 Report a problem | ||
| 2/7/2010 | Listed for sale | $128,500-4.7%$87/sqft |
Source: RE/MAX Best Choice #10007061 Report a problem | ||
| 12/4/2009 | Listing removed | $134,900$92/sqft |
Source: RE/MAX Best Choice #90054557 Report a problem | ||
| 10/16/2009 | Listed for sale | $134,900$92/sqft |
Source: RE/MAX Best Choice #90054557 Report a problem | ||
Public tax history
| Year | Property taxes | Tax assessment |
|---|---|---|
| 2025 | $1,755 +6% | $25,400 +9.5% |
| 2024 | $1,656 +0.6% | $23,200 |
| 2023 | $1,646 +0.1% | $23,200 |
| 2022 | $1,644 -0.1% | $23,200 |
| 2021 | $1,645 +7.2% | $23,200 +13.2% |
| 2020 | $1,534 -0.3% | $20,500 |
| 2019 | $1,539 | $20,500 |
| 2018 | $1,539 +4% | $20,500 |
| 2017 | $1,479 | $20,500 +8.5% |
| 2016 | $1,479 +16.9% | $18,900 |
| 2015 | $1,265 | $18,900 |
Find assessor info on the county website
Monthly payment
Est. payment
Payment breakdown
Explore the cost of this home by adjusting the details. Changes won't be saved.Climate risks
Neighborhood: 63010
Nearby schools
Schools provided by the listing agent
- Elementary: Raymond & Nancy Hodge Elem.
- Middle: Seckman Middle
- High: Seckman Sr. High
Source: MARIS. This data may not be complete. We recommend contacting the local school district to confirm school assignments for this home.


Similar homes
- $285,0003 bd2 ba1.4k sqft4313 Sunny Brook Ct, Arnold, MO 63010For Sale
 MLS ID #26067290, Tammy L Moran, Coldwell Banker Realty - Gundaker. MARIS
- $249,9004 bd1 ba1.1k sqft1757 Engle Dr, Arnold, MO 63010For Sale
 MLS ID #26044972, Christina M Strait, Strait Realty. MARIS
- $269,9994 bd2 ba1.8k sqft1998 Ridgeway Dr, Arnold, MO 63010For Sale
 MLS ID #26055303, Rodney Wallner, Berkshire Hathaway HomeServices Select Properties. MARIS
- $260,0004 bd2 ba1.3k sqft446 Kathryn Ln, Arnold, MO 63010For Sale
 MLS ID #26052393, Devin Lohrenz, Keller Williams Pinnacle. MARIS
- $240,0003 bd2 ba1.5k sqft5418 Oakcrest Dr, Imperial, MO 63052For SaleMLS ID #26024155, Alison M Edwards, EXP Realty, LLC. MARIS
- $279,0003 bd2 ba1.4k sqft619 Robin Dr, Arnold, MO 63010For SaleMLS ID #26054335, Misty M Whetstone, Hearth 2 Home LLC. MARIS
- $250,0003 bd2 ba1.7k sqft4010 Sunrise Heights Dr, Saint Louis, MO 63129For SaleMLS ID #26067284, Daniel W Swanson, RE/MAX Results. MARIS
- $319,0004 bd4 ba2.1k sqft1713 Partridge Dr, Imperial, MO 63052For SaleMLS ID #26068820, William Biermann, Gateway Real Estate. MARIS
- $319,9004 bd3 ba1.3k sqft2160 Forest Ln, Arnold, MO 63010For SaleMLS ID #26063113, Clint D McCormack, Berkshire Hathaway HomeServices Select Properties. MARIS
- $265,0004 bd2 ba1.5k sqft7200 Burgess Dr, Barnhart, MO 63012For SaleMLS ID #26066929, Lisa D Fannin, Exit Elite Realty. MARIS
- $275,0003 bd2 ba1.4k sqft820 Windingpath Ln, Ballwin, MO 63021For SaleMLS ID #26046367, Klaus Bank, RedKey Realty Leaders. MARIS
- $250,0003 bd2 ba975 sqft708 Vendome Ln, Ballwin, MO 63011For SaleMLS ID #26070282, Kristin Kimerle, RedKey Realty Leaders. MARIS
- $359,0004 bd3 ba2k sqft1419 Appleton Ct, Arnold, MO 63010For SaleMLS ID #26065192, Cynthia L Cann, Nettwork Global. MARIS
- $289,9003 bd3 ba1.5k sqft1017 Cross Creek Dr, Imperial, MO 63052For SaleMLS ID #26061242, Bonnie E Hagen, Coldwell Banker Realty - Gundaker. MARIS
- $275,0003 bd1 ba1.2k sqft418 Bush Dr, Ballwin, MO 63021For SaleMLS ID #26068899, Darby Seymour, Coldwell Banker Realty - Gundaker. MARIS
- $274,9993 bd3 ba832 sqft1704 Lewis Ln, Barnhart, MO 63012For SaleMLS ID #26064363, Dustin C Hoog, EXP Realty, LLC. MARIS
- $250,0003 bd3 ba1.6k sqft2914 S Compton Ave, Saint Louis, MO 63118For SaleMLS ID #26070366, Anna Garcia, Garcia Properties. MARIS
- $285,0003 bd2 ba1.6k sqft8075 Glenn Dr, Barnhart, MO 63012For SaleMLS ID #26022987, Richard Hart, Gladys Manion, Inc.. MARIS
- $330,0004 bd2 ba1.8k sqft1251 Hawksbury Dr, Arnold, MO 63010For SaleMLS ID #26040610, Linda R Frierdich, Century 21 Advantage. MARIS
- $245,0003 bd2 ba1.3k sqft2346 State Road F, Pacific, MO 63069For SaleMLS ID #26063900, Madison E Kohler, Epique Realty. MARIS
