From the moment you arrive, the charming covered front porch sets the tone for this beautifully maintained two-story home in the sought-after Apple Valley Farm subdivision. Inside, sunlit spaces flow seamlessly through the generous living room, formal dining area, and eat-in gourmet kitchen—complete with rich hardwood floors, granite countertops, and stainless steel appliances.
Six statement bay windows throughout the home accentuate the architectural charm, amplify the interior square footage, and flood every room with natural light. Downstairs, a large family room offers the perfect retreat for everyday living.
Step outside to your private backyard oasis, backing to tranquil woods with a fully fenced lawn. Built for both quiet relaxation and effortless hosting, the outdoor space features a covered deck, built-in barbecue pit, two built-in fire pits, and brand-new custom exterior lighting and ceiling fans.
Key capital updates are already done for you, including a new architectural roof, new siding, new gutters, fresh interior paint, and upgraded lighting throughout—including a striking dining room chandelier. Turnkey and ready for its next owner—schedule your private tour today!
Active
Listed by: Nettwork Global • Cynthia L Cann • 314-368-6936
Price cut: $10K (10/25)
$359,000
1419 Appleton Ct, Arnold, MO 63010
4beds
2,000sqft
Single Family Residence
Built in 1995
6,969 Square Feet Lot
$-- Zestimate®
$180/sqft
$21/mo HOA
What's special
Fully fenced lawnSunlit spacesPrivate backyard oasisCovered deckGranite countertopsBuilt-in barbecue pitTwo built-in fire pits
- 17 days
- 1,018
- 113
Likely to sell faster than
Zillow last checked:
Listing updated:
Listed by:
Cynthia L Cann 314-368-6936,
Nettwork Global
Source: MARIS,MLS#: 26065192 Originating MLS: St. Charles County Association of REALTORS
Facts & features
Interior
Bedrooms & bathrooms
- Bedrooms: 4
- Bathrooms: 3
- Full bathrooms: 2
- 1/2 bathrooms: 1
- Main level bathrooms: 1
Heating
- Natural Gas
Cooling
- Attic Fan, Ceiling Fan(s), Central Air, Electric
Appliances
- Included: Stainless Steel Appliance(s), Gas Cooktop, Dishwasher, Disposal, Microwave, Double Oven, Gas Oven, Self Cleaning Oven, Refrigerator, Washer/Dryer, Gas Water Heater
- Laundry: Laundry Room, Main Level
Features
- Breakfast Room, Chandelier, Crown Molding, Eat-in Kitchen, Entrance Foyer, Granite Counters, Natural Woodwork, Pantry, Separate Dining, Separate Shower, Shower, Soaking Tub, Solid Surface Countertop(s), Walk-In Closet(s), Workshop/Hobby Area
- Flooring: Carpet, Hardwood, Wood
- Doors: Sliding Doors, Storm Door(s)
- Basement: Storage Space,Unfinished,Walk-Out Access
- Number of fireplaces: 1
- Fireplace features: Family Room, Gas Log
Interior area
- Total structure area: 2,000
- Total interior livable area: 2,000 sqft
- Finished area above ground: 1,000
Video & virtual tour
Property
Parking
- Total spaces: 2
- Parking features: Driveway, Garage, Garage Door Opener, Garage Faces Front, Oversized
- Attached garage spaces: 2
- Has uncovered spaces: Yes
Features
- Levels: Two
- Patio & porch: Covered, Deck, Front Porch, Other
- Exterior features: Built-in Barbecue, Fire Pit, Gas Grill, Private Yard
- Fencing: Back Yard,Chain Link
- Has view: Yes
- View description: Trees/Woods
Lot
- Size: 6,969 Square Feet
- Dimensions: 115 x 60
- Features: Adjoins Wooded Area, Back Yard, Sprinklers In Front, Sprinklers In Rear, Views
Details
- Additional structures: Shed(s)
- Parcel number: 093.005.04001142
- Special conditions: Standard
Construction
Type & style
- Home type: SingleFamily
- Architectural style: Traditional
- Property subtype: Single Family Residence
Materials
- Vinyl Siding
- Roof: Architectural Shingle
Condition
- Year built: 1995
Utilities & green energy
- Electric: 220 Volts
- Sewer: Public Sewer
- Water: Public
- Utilities for property: Electricity Connected, Natural Gas Connected, Sewer Connected, Water Connected
Community & HOA
Community
- Subdivision: Apple Valley Ph 05
HOA
- Has HOA: Yes
- Amenities included: Other
- Services included: Maintenance Grounds, Common Area Maintenance, Snow Removal
- HOA fee: $250 annually
- HOA name: Apple Valley Farms
Location
- Region: Arnold
Financial & listing details
- Price per square foot: $180/sqft
- Tax assessed value: $218,600
- Annual tax amount: $2,868
- Date on market: 10/16/2026
- Cumulative days on market: 18 days
- Listing terms: Cash,Conventional,FHA,VA Loan
- Electric utility on property: Yes
Estimated market value
Not available
Estimated sales range
Not available
Not available
Price history
| Date | Event | Price |
|---|---|---|
| 10/25/2026 | Price change | $359,000-2.7%$180/sqft |
Source:  MARIS #26065192 Report a problem | ||
| 10/16/2026 | Listed for sale | $369,000$185/sqft |
Source: MARIS #26065192 Report a problem | ||
Public tax history
| Year | Property taxes | Tax assessment |
|---|---|---|
| 2025 | $2,868 +3.9% | $41,500 +7.2% |
| 2024 | $2,762 +0.6% | $38,700 |
| 2023 | $2,746 +5% | $38,700 +4.9% |
| 2022 | $2,615 -0.1% | $36,900 |
| 2021 | $2,617 +7.3% | $36,900 +13.2% |
| 2020 | $2,440 -0.3% | $32,600 |
| 2019 | $2,447 | $32,600 |
| 2018 | $2,447 +4% | $32,600 |
| 2017 | $2,352 | $32,600 +7.6% |
| 2016 | $2,352 +16% | $30,300 |
| 2015 | $2,028 | $30,300 |
| 2013 | $2,028 | $30,300 +7.8% |
| 2005 | -- | $28,100 +12% |
| 2004 | -- | $25,100 |
| 2003 | -- | $25,100 |
| 2002 | -- | $25,100 |
| 2001 | -- | $25,100 |
Find assessor info on the county website
Monthly payment
Est. payment
Payment breakdown
Explore the cost of this home by adjusting the details. Changes won't be saved.Climate risks
Neighborhood: 63010
Nearby schools
Schools provided by the listing agent
- Elementary: Rockport Heights Elem.
- Middle: Fox Middle
- High: Fox Sr. High
Source: MARIS. This data may not be complete. We recommend contacting the local school district to confirm school assignments for this home.
Similar homes
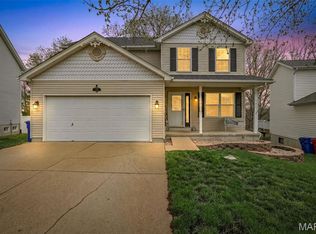
- $365,9004 bd4 ba2.6k sqft3511 Saint Martin Dr, Arnold, MO 63010For Sale

 MLS ID #26036040, John A Hartman, Realty Executives of St. Louis. MARIS
- $285,0003 bd2 ba1.4k sqft4313 Sunny Brook Ct, Arnold, MO 63010For Sale
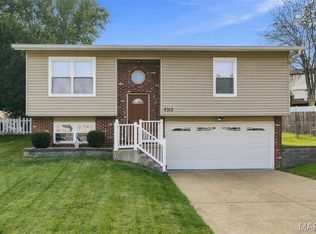 MLS ID #26067290, Tammy L Moran, Coldwell Banker Realty - Gundaker. MARIS
- $319,9004 bd3 ba1.3k sqft2160 Forest Ln, Arnold, MO 63010For Sale
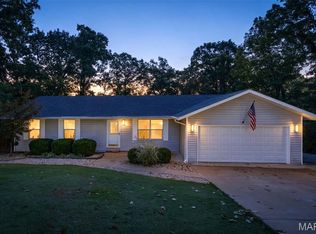 MLS ID #26063113, Clint D McCormack, Berkshire Hathaway HomeServices Select Properties. MARIS
- $345,0003 bd2 ba1.5k sqft2772 Flameglow Dr, Saint Louis, MO 63129For Sale
 MLS ID #26069113, Janice L Sanburn, EXP Realty, LLC. MARIS
- $269,9994 bd2 ba1.8k sqft1998 Ridgeway Dr, Arnold, MO 63010For SaleMLS ID #26055303, Rodney Wallner, Berkshire Hathaway HomeServices Select Properties. MARIS
- $275,0003 bd3 ba1.7k sqft1873 Fox Pointe Dr, Arnold, MO 63010For SaleMLS ID #26040746, Ashleigh Kondracki, Berkshire Hathaway HomeServices Select Properties. MARIS
- $375,0004 bd3 ba2.4k sqft2546 Willow Knoll Dr, Saint Louis, MO 63129For SaleMLS ID #26054497, Kal E Wahdan, SMPL Realty, LLC. MARIS
- $375,0003 bd2 ba2.3k sqft4456 Sunhill Dr, Saint Louis, MO 63128For SaleMLS ID #26068012, Mike J Galbally, Real Broker LLC. MARIS
- $369,9003 bd2 ba1.8k sqft7278 Hill Rose Ct, Saint Louis, MO 63129For SaleMLS ID #26054845, Dee Dee Hill, RE/MAX Best Choice St. Louis. MARIS
- $380,0004 bd2 ba1.6k sqft4482 Dantonaire Pl, Saint Louis, MO 63128For SaleMLS ID #26052655, Claudia Hernandez, The Hermann London Group LLC. MARIS
- $289,9003 bd3 ba1.5k sqft1017 Cross Creek Dr, Imperial, MO 63052For SaleMLS ID #26061242, Bonnie E Hagen, Coldwell Banker Realty - Gundaker. MARIS
- $340,0003 bd3 ba1.9k sqft3750 Lemay Woods Dr, Saint Louis, MO 63129For SaleMLS ID #26059179, Kimberly M DeLapp, Realty Executives of St. Louis. MARIS
- $374,9004 bd3 ba2.3k sqft2477 Buck Creek Rd, Festus, MO 63028For SaleMLS ID #26064763, Larry G McDermott, Berkshire Hathaway HomeServices Select Properties. MARIS
- $365,0003 bd2 ba2.1k sqft477 Seton Hall Ct, Valley Park, MO 63088For SaleMLS ID #26060320, Ildiko Dorsey, Destiny Realty, LLC. MARIS
- $315,0004 bd4 ba2.5k sqft646 Friedberg Dr, Herculaneum, MO 63048For SaleMLS ID #26064648, Tammy L Moran, Coldwell Banker Realty - Gundaker. MARIS
- $324,9003 bd3 ba1.6k sqft5858 Hunterbrook Ct, Saint Louis, MO 63129For SaleMLS ID #26066221, John G Akers, Exit Elite Realty. MARIS
- $395,0003 bd3 ba2.6k sqft3532 Circle Dr, Imperial, MO 63052For SaleMLS ID #26044971, Timothy C McCraw, RE/MAX Results. MARIS
- $394,8004 bd3 ba1.4k sqft8431 Fawn Hill Ln, House Springs, MO 63051For SaleMLS ID #26058251, Brianna L Sims, Keller Williams Realty St. Louis. MARIS
- $349,9004 bd3 ba2.4k sqft207 Gran Vista Dr, Festus, MO 63028For SaleMLS ID #26057542, Marie A Needy-Kohler, Coldwell Banker Realty - Gundaker. MARIS
- $389,9002 bd1 ba1.5k sqft1520 Azalea Dr, Saint Louis, MO 63119For SaleMLS ID #26069584, Derek Milkovich, STL Buy & Sell, LLC. MARIS
