Enjoy the perfect combination of comfort, convenience, and recreation in this spacious 2,561 sq. ft. ranch-style home! Offering 4 bedrooms, 3 full baths, and a 2-car garage, this beautifully maintained home is designed for everyday living and entertaining.
The inviting great room features a cozy fireplace and ample natural light, while the updated kitchen (2017) provides modern style and functionality. The beautifully finished lower level expands your living space with a large family room, perfect for gatherings, movie nights, or a game room or in-law quarter
Major updates include a newer roof (2015), HVAC system (2025), and hot water heater (2025), providing peace of mind for years to come.
Located in a desirable community with city conveniences, you'll enjoy being just minutes from the City Park featuring a large lake, stocked fishing pond, walking trails, and recreational amenities. Whether you're looking for space to grow, entertain, or simply relax, this move-in-ready ranch has it all.
Schedule your private showing today and discover everything this exceptional home has to offer!
Active
Listed by: EXP Realty • Tammy T Fadler • 636-931-9100
Price cut: $10K (8/13)
$350,000
207 Gran Vista Dr, Festus, MO 63028
4beds
2,457sqft
Single Family Residence
Built in 2003
10,018 Square Feet Lot
$-- Zestimate®
$142/sqft
$6/mo HOA
What's special
Cozy fireplaceBeautifully finished lower levelLarge family roomAmple natural lightInviting great room
- 46 days |
- 1,157 |
- 40 |
Zillow last checked:
Listing updated:
Listed by:
Tammy T Fadler 636-931-9100,
EXP Realty
Source: MARIS,MLS#: 26036585 Originating MLS: St. Louis Association of REALTORS
Originating MLS: St. Louis Association of REALTORSFacts & features
Interior
Bedrooms & bathrooms
- Bedrooms: 4
- Bathrooms: 3
- Full bathrooms: 3
- Main level bathrooms: 2
- Main level bedrooms: 3
Primary bedroom
- Features: Floor Covering: Luxury Vinyl Plank
- Level: Main
- Area: 221
- Dimensions: 17x13
Bedroom 4
- Level: Lower
Primary bathroom
- Features: Floor Covering: Ceramic Tile
- Level: Main
- Area: 88
- Dimensions: 11x8
Bathroom
- Features: Floor Covering: Ceramic Tile
- Level: Lower
- Area: 90
- Dimensions: 10x9
Bathroom 2
- Features: Floor Covering: Luxury Vinyl Plank
- Level: Main
- Area: 121
- Dimensions: 11x11
Bathroom 3
- Features: Floor Covering: Luxury Vinyl Plank
- Level: Main
- Area: 100
- Dimensions: 10x10
Bathroom 3
- Level: Lower
Bathroom 4
- Features: Floor Covering: Luxury Vinyl Plank
- Level: Lower
- Area: 260
- Dimensions: 20x13
Family room
- Features: Floor Covering: Luxury Vinyl Plank
- Level: Lower
- Area: 442
- Dimensions: 26x17
Great room
- Features: Floor Covering: Luxury Vinyl Plank
- Level: Main
- Area: 650
- Dimensions: 26x25
Storage
- Description: Walk in Closet
- Features: Floor Covering: Luxury Vinyl Plank
- Level: Lower
- Area: 54
- Dimensions: 9x6
Heating
- Forced Air
Cooling
- Central Air
Appliances
- Included: Stainless Steel Appliance(s)
- Laundry: Lower Level, Main Level
Features
- Flooring: Ceramic Tile, Luxury Vinyl, Other
- Has basement: Yes
- Number of fireplaces: 1
- Fireplace features: Great Room
Interior area
- Total structure area: 2,457
- Total interior livable area: 2,457 sqft
- Finished area above ground: 1,508
- Finished area below ground: 1,053
Property
Parking
- Total spaces: 2
- Parking features: Concrete, Driveway
- Attached garage spaces: 2
- Has uncovered spaces: Yes
Features
- Levels: One
- Patio & porch: Covered, Front Porch, Patio
- Fencing: Back Yard,Gate
Lot
- Size: 10,018 Square Feet
- Features: City Lot
Details
- Parcel number: 117.035.00000009.25
- Special conditions: Standard
Construction
Type & style
- Home type: SingleFamily
- Architectural style: Traditional
- Property subtype: Single Family Residence
Materials
- Brick Veneer, Vinyl Siding
Condition
- Year built: 2003
Utilities & green energy
- Electric: 220 Volts
- Sewer: Public Sewer
- Water: Public
- Utilities for property: Cable Available, Electricity Connected
Community & HOA
Community
- Subdivision: West Rdg 01
HOA
- Has HOA: Yes
- Amenities included: Common Ground
- Services included: Maintenance Grounds
- HOA fee: $75 annually
- HOA name: West Ridge
Location
- Region: Festus
Financial & listing details
- Price per square foot: $142/sqft
- Tax assessed value: $236,300
- Annual tax amount: $2,465
- Date on market: 6/29/2026
- Cumulative days on market: 46 days
- Listing terms: Conventional,FHA,VA Loan
- Ownership: Private
- Electric utility on property: Yes
Estimated market value
Not available
Estimated sales range
Not available
$2,546/mo
Price history
| Date | Event | Price |
|---|---|---|
| 8/13/2026 | Price change | $350,000-2.8%$142/sqft |
Source:  MARIS #26036585 Report a problem MARIS #26036585 Report a problem | ||
| 6/21/2026 | Listed for sale | $360,000+80.1%$147/sqft |
Source: MARIS #26036585 Report a problem | ||
| 8/28/2019 | Sold | -- |
Source: MARIS #19050027 Report a problem | ||
| 7/30/2019 | Pending sale | $199,900$81/sqft |
Source: Coldwell Banker Gundaker - Metro South #19050027 Report a problem | ||
| 7/11/2019 | Listed for sale | $199,900$81/sqft |
Source: Coldwell Banker Gundaker #19050027 Report a problem | ||
Public tax history
| Year | Property taxes | Tax assessment |
|---|---|---|
| 2025 | $2,465 +10.2% | $44,900 +13.7% |
| 2024 | $2,236 +0.5% | $39,500 |
| 2023 | $2,225 +12.6% | $39,500 +12.5% |
| 2022 | $1,977 -0.1% | $35,100 |
| 2021 | $1,978 +4.8% | $35,100 +11.8% |
| 2020 | $1,888 +0% | $31,400 |
| 2019 | $1,887 | $31,400 |
| 2018 | $1,887 +10.9% | $31,400 |
| 2017 | $1,701 | $31,400 +8.3% |
| 2016 | $1,701 +13.7% | $29,000 |
| 2015 | $1,497 | $29,000 +1.4% |
| 2013 | $1,497 | $28,600 +1.8% |
| 2005 | -- | $28,100 |
Find assessor info on the county website
Monthly payment
Est. payment
Payment breakdown
Explore the cost of this home by adjusting the details. Changes won't be saved.Climate risks
Neighborhood: 63028
Nearby schools
GreatSchools rating
- 6/10Festus Intermediate SchoolGrades: 4-6Distance: 1.3 mi
- 8/10Festus Middle SchoolGrades: 7-8Distance: 1.5 mi
- 8/10Festus Sr. High SchoolGrades: 9-12Distance: 1.2 mi
Schools provided by the listing agent
- Elementary: Festus Elem.
- Middle: Festus Middle
- High: Festus Sr. High
Source: MARIS. This data may not be complete. We recommend contacting the local school district to confirm school assignments for this home.
- $279,1003 bd2 ba1.1k sqft209 Gran Vista Dr, Festus, MO 63028Off Market

- $300,600-- bd2 ba1.3k sqft2301 Peterein Ct, Festus, MO 63028Off Market
- $327,3004 bd3 ba1.7k sqft2303 Peterein Ct, Festus, MO 63028Off Market
- $270,700-- bd2 ba1.1k sqft211 Gran Vista Dr, Festus, MO 63028Off Market
- $278,0004 bd3 ba1.1k sqft212 Gran Vis, Festus, MO 63028Off Market
- $310,8003 bd3 ba1.4k sqft210 Gran Vista Dr, Festus, MO 63028Off Market
- $297,5004 bd3 ba1.3k sqft212 Gran Vista Dr, Festus, MO 63028Pending
- $321,5004 bd3 ba2k sqft214 Gran Vista Dr, Festus, MO 63028Off Market
A local agent can set up tours, give advice and negotiate with sellers.
A local lender can help you make sure your offer is ready when you are.
Similar homes
- $375,0004 bd3 ba2k sqft215 Gran Vista Dr, Festus, MO 63028For Sale
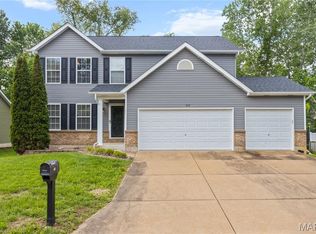
 MLS ID #26029740, Amy E Carter, RE/MAX Results. MARIS
 - $376,9004 bd3 ba2.6k sqft1823 Iron Mountain Dr, Festus, MO 63028For Sale
 MLS ID #26041097, Stacey N Meshell, Realty Executives of St. Louis. MARIS
 - $349,9003 bd2 ba1.6k sqft1854 Iron Mountain Dr, Festus, MO 63028For Sale
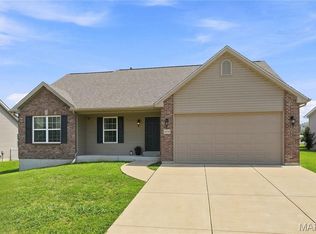 MLS ID #26044343, Leslie L Horton, Coldwell Banker Realty - Gundaker. MARIS
 - $427,9004 bd3 ba3.3k sqft133 Blue Ridge Trce, Festus, MO 63028For Sale
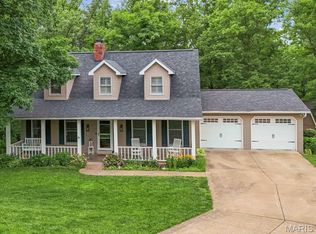 MLS ID #26032535, Drew R Drinen, Coldwell Banker Realty - Gundaker. MARIS
 - $329,9003 bd3 ba2.1k sqft1914 McKinley Range, Festus, MO 63028For SaleMLS ID #26046829, Amber L Glass, Locals Realty, LLC. MARIS
- $339,9003 bd3 ba2.6k sqft331 Central Ave, Festus, MO 63028For SaleMLS ID #26022736, Ramona L Ferguson, Berkshire Hathaway HomeServices Select Properties. MARIS
- $359,9004 bd4 ba1.6k sqft1 Adventura Dr, Festus, MO 63028For SaleMLS ID #26046093, Sidney P Florence, Main Key Realty LLC. MARIS
- $309,9003 bd2 ba1.7k sqft916 Valentine St, Festus, MO 63028For SaleMLS ID #26049344, Angela M Kittner-Brosseau, Keller Williams Realty St. Louis. MARIS
- $300,0004 bd4 ba1.9k sqft107 Ezekiel Ct, Hillsboro, MO 63050For SaleMLS ID #26050702, Dawn Griffin, EXP Realty, LLC. MARIS
- $329,0003 bd2 ba1.6k sqft2011 Huey Ct, Festus, MO 63028For SaleMLS ID #26043031, Brittany N Henricks, Main Key Realty LLC. MARIS
- $350,0004 bd3 ba2.3k sqft1553 Scenic Dr, Herculaneum, MO 63048For SaleBHHS broker feed
- $306,3003 bd4 ba1.5k sqft219 Richmond Dr, Crystal City, MO 63019Off Market
- $339,9004 bd3 ba2.4k sqft1031 Palmer Ln, Imperial, MO 63052For SaleMLS ID #26047543, Vickie L Barton, Coldwell Banker Realty - Gundaker. MARIS
- $440,0004 bd4 ba2.5k sqft3401 Wiltshire Ln, Festus, MO 63028For SaleMLS ID #26040116, Traci N Palmero, RE/MAX Best Choice. MARIS
- $450,0003 bd3 ba2k sqft2850 Meyer Rd, Festus, MO 63028For SaleMLS ID #26010631, Brueggemann Tadlock, Keller Williams Realty St. Louis. MARIS
- $510,0004 bd3 ba1.9k sqft1946 Masters Dr, Festus, MO 63028For SaleMLS ID #26041575, Ryan Ochoa, Exit Elite Realty. MARIS
- $314,9003 bd2 ba1.5k sqft223 Williamsburg Dr, Crystal City, MO 63019For SaleMLS ID #26049945, Amber D Lewis-Barron, Gateway Real Estate. MARIS
- $387,9003 bd3 ba2.4k sqft1932 Eagle Crst, Barnhart, MO 63012For SaleMLS ID #26047958, Ashley Beckman Ettorre, Mera & Beckman Real Estate. MARIS
- $269,8003 bd2 ba1.5k sqft909 Valentine St, Festus, MO 63028For SaleMLS ID #26048479, Dave E Heaton, Keller Williams Realty St. Louis. MARIS
- $365,0004 bd3 ba2.4k sqft100 Willow Rdg, Valmeyer, IL 62295For SaleMLS ID #26045668, Maryanne Kaminski, RE/MAX Alliance. MARIS
