Move right into this beautifully maintained 3 bedroom and 2 bath custom ranch in the desirable Williamsburg subdivision! This home features an open floor plan with vaulted ceilings, laminate flooring throughout, fresh paint, and convenient main-floor laundry. The custom kitchen is designed to impress with white cabinetry, granite counter-tops, a tile back-splash, and plenty of workspace for cooking and entertaining. The spacious primary suite includes a beautifully updated en-suite bath and a walk-in closet. Relax year-round in the stunning four-season sun room with full double-glass insulated windows, or step outside to enjoy the stamped concrete patio overlooking a private, wooded tree line and fenced backyard. The walkout lower level offers endless possibilities and includes a rough-in for a future bathroom. Additional highlights include an over-sized two-car garage, reverse osmosis water system, updated hall bath, vertical blinds throughout, and new roof, gutters, and downspouts installed in 2025. Offering comfort, quality, and a peaceful setting, this move-in-ready home combines modern updates with timeless style. Don't miss your opportunity to make this exceptional Williamsburg home yours!
Active
Listed by: Gateway Real Estate • Amber D Lewis-Barron • 314-651-3292
Price cut: $5K (8/29)
$309,900
223 Williamsburg Dr, Crystal City, MO 63019
3beds
1,500sqft
Single Family Residence
Built in 2006
8,276 Square Feet Lot
$-- Zestimate®
$207/sqft
$-- HOA
What's special
Fenced backyardUpdated hall bathOver-sized two-car garageGranite counter-topsFresh paintSpacious primary suiteBeautifully updated en-suite bath
- 24 days
- 641
- 32
Zillow last checked:
Listing updated:
Listed by:
Amber D Lewis-Barron 314-651-3292,
Gateway Real Estate
Source: MARIS,MLS#: 26049945 Originating MLS: Southern Gateway Association of REALTORS
Originating MLS: Southern Gateway Association of REALTORSFacts & features
Interior
Bedrooms & bathrooms
- Bedrooms: 3
- Bathrooms: 2
- Full bathrooms: 2
- Main level bathrooms: 2
- Main level bedrooms: 3
Primary bedroom
- Features: Floor Covering: Vinyl
- Level: Main
- Area: 143
- Dimensions: 13x11
Bedroom
- Features: Floor Covering: Vinyl
- Level: Main
- Area: 120
- Dimensions: 12x10
Bedroom
- Features: Floor Covering: Vinyl
- Level: Main
- Area: 110
- Dimensions: 11x10
Dining room
- Features: Floor Covering: Vinyl
- Level: Main
- Area: 56
- Dimensions: 8x7
Kitchen
- Features: Floor Covering: Vinyl
- Level: Main
- Area: 54
- Dimensions: 9x6
Laundry
- Features: Floor Covering: Vinyl
- Level: Main
- Area: 21
- Dimensions: 7x3
Living room
- Features: Floor Covering: Vinyl
- Level: Main
- Area: 270
- Dimensions: 18x15
Heating
- Electric, Forced Air
Cooling
- Central Air, Electric
Appliances
- Laundry: Main Level
Features
- Custom Cabinetry, Eat-in Kitchen, Granite Counters, Kitchen/Dining Room Combo, Pantry, Vaulted Ceiling(s)
- Flooring: Vinyl
- Basement: Full,Walk-Out Access
- Has fireplace: No
Interior area
- Total structure area: 1,500
- Total interior livable area: 1,500 sqft
- Finished area above ground: 1,340
Property
Parking
- Total spaces: 2
- Parking features: Garage - Attached
- Attached garage spaces: 2
Features
- Levels: One
- Patio & porch: Covered, Front Porch, Patio
- Fencing: Back Yard
Lot
- Size: 8,276 Square Feet
- Features: Adjoins Common Ground, Landscaped
Details
- Parcel number: 109.032.03001127
- Special conditions: Standard
Construction
Type & style
- Home type: SingleFamily
- Architectural style: Ranch
- Property subtype: Single Family Residence
Materials
- Vinyl Siding
Condition
- Year built: 2006
Utilities & green energy
- Electric: 220 Volts
- Sewer: Public Sewer
- Water: Public
- Utilities for property: Cable Available
Community & HOA
Community
- Subdivision: Williamsburg Ph 06
HOA
- Has HOA: No
Location
- Region: Crystal City
Financial & listing details
- Price per square foot: $207/sqft
- Tax assessed value: $189,500
- Annual tax amount: $2,272
- Date on market: 8/6/2026
- Cumulative days on market: 24 days
- Listing terms: Cash,Conventional,FHA,VA Loan
Estimated market value
Not available
Estimated sales range
Not available
Not available
Price history
| Date | Event | Price |
|---|---|---|
| 8/29/2026 | Price change | $309,900-1.6%$207/sqft |
Source:  MARIS #26049945 Report a problem MARIS #26049945 Report a problem | ||
| 8/6/2026 | Listed for sale | $314,900+93.8%$210/sqft |
Source: MARIS #26049945 Report a problem | ||
| 9/14/2016 | Sold | -- |
Source: MARIS #16027391 Report a problem | ||
| 8/8/2016 | Pending sale | $162,500$108/sqft |
Source: Realty Executives of St. Louis #16027391 Report a problem | ||
| 7/11/2016 | Price change | $162,500-1.5%$108/sqft |
Source: Realty Executives of St. Louis #16027391 Report a problem | ||
| 6/14/2016 | Price change | $164,900-2.9%$110/sqft |
Source: Realty Executives of St. Louis #16027391 Report a problem | ||
| 5/23/2016 | Listed for sale | $169,900$113/sqft |
Source: Realty Executives of St. Louis #16027391 Report a problem | ||
Public tax history
| Year | Property taxes | Tax assessment |
|---|---|---|
| 2025 | $2,272 +6% | $36,000 +7.5% |
| 2024 | $2,143 +0.1% | $33,500 |
| 2023 | $2,142 -0.1% | $33,500 |
| 2022 | $2,144 +0.5% | $33,500 |
| 2021 | $2,134 +8.6% | $33,500 +13.2% |
| 2020 | $1,965 +0% | $29,600 |
| 2019 | $1,965 | $29,600 |
| 2018 | $1,965 +2.6% | $29,600 |
| 2017 | $1,914 | $29,600 +6.9% |
| 2016 | $1,914 +5.5% | $27,700 |
| 2015 | $1,814 | $27,700 +0.7% |
| 2013 | $1,814 | $27,500 |
Find assessor info on the county website
Monthly payment
Est. payment
Payment breakdown
Explore the cost of this home by adjusting the details. Changes won't be saved.Climate risks
Neighborhood: 63019
Nearby schools
Schools provided by the listing agent
- Elementary: Crystal City Elem.
- Middle: Crystal City High
- High: Crystal City High
Source: MARIS. This data may not be complete. We recommend contacting the local school district to confirm school assignments for this home.
- $282,700-- bd2 ba1.3k sqft221 Williamsburg Dr, Crystal City, MO 63019Off Market
- $301,4003 bd2 ba1.5k sqft225 Williamsburg Dr, Crystal City, MO 63019Off Market

- $302,5003 bd2 ba1.5k sqft227 Williamsburg Dr, Crystal City, MO 63019Off Market
- $--3 bd2 ba1.3k sqft219 Williamsburg Dr, Crystal City, MO 63019Sold
Similar homes
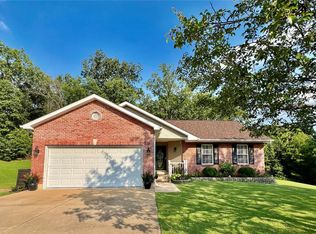
- $298,0003 bd2 ba1.7k sqft916 Valentine St, Festus, MO 63028For Sale

 MLS ID #26049344, Angela M Kittner-Brosseau, Keller Williams Realty St. Louis. MARIS
 - $224,9002 bd1 ba1.3k sqft1200 N Taylor Ave, Crystal City, MO 63019For Sale
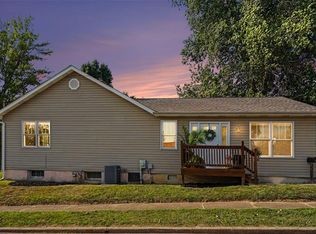 MLS ID #26048274, Jennifer Grissom, RE/MAX Integrity. MARIS
 - $274,9003 bd2 ba1.6k sqft1511 Westvale Dr, Festus, MO 63028For Sale
 MLS ID #26051828, Julie A Nagle, RE/MAX Platinum. MARIS
 - $320,0003 bd3 ba2.1k sqft1914 McKinley Range, Festus, MO 63028For Sale
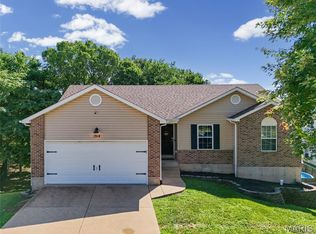 MLS ID #26046829, Amber L Glass, Locals Realty, LLC. MARIS
 - $325,0003 bd2 ba1.4k sqft656 Rockshire Dr, Herculaneum, MO 63048For SaleMLS ID #26054307, Demetria L Veal Williams, Veal Williams Real Estate. MARIS
- $300,0003 bd2 ba2k sqft1778 Terrace Dr, Arnold, MO 63010For SaleMLS ID #26054774, Paige G Slabby, Rooted Real Estate & Auction Co.. MARIS
- $289,9003 bd2 ba1.2k sqft10299 Micah Ln, Hillsboro, MO 63050For SaleMLS ID #26049761, Dominic Saputo, Gateway Real Estate. MARIS
- $349,9003 bd2 ba1.6k sqft1854 Iron Mountain Dr, Festus, MO 63028For SaleMLS ID #26044343, Leslie L Horton, Coldwell Banker Realty - Gundaker. MARIS
- $325,0003 bd3 ba1.3k sqft6138 Timber Hollow Ln, High Ridge, MO 63049For SaleMLS ID #26053306, Catherine A Pfeiffer, Vancil Brothers Realty. MARIS
- $300,0003 bd2 ba1.6k sqft4795 Kingbird Ln, Saint Louis, MO 63128For SaleMLS ID #26041164, Mike P Palermo, Compass Realty Group. MARIS
- $319,9003 bd2 ba1.6k sqft2011 Huey Ct, Festus, MO 63028For SaleMLS ID #26043031, Brittany N Henricks, Main Key Realty LLC. MARIS
- $300,0004 bd4 ba1.9k sqft107 Ezekiel Ct, Hillsboro, MO 63050For SaleMLS ID #26050702, Dawn Griffin, EXP Realty, LLC. MARIS
- $244,9003 bd2 ba1.1k sqft729 Joachim St, Festus, MO 63028For SaleMLS ID #26050916, Holly A Kennedy, Exit Elite Realty. MARIS
- $310,0003 bd3 ba1.3k sqft6131 Barrington Oaks Dr, Cedar Hill, MO 63016For SaleMLS ID #26050828, Leonmarie T Benner, RE/MAX Results. MARIS
- $315,0003 bd2 ba1.4k sqft3051 Nettie Dr, Saint Louis, MO 63129For SaleMLS ID #26050465, Angela Jett, Epique Realty. MARIS
- $230,0002 bd2 ba1.1k sqft1717 Lexington Pl, Herculaneum, MO 63048For SaleMLS ID #26053598, Marie A Needy-Kohler, Coldwell Banker Realty - Gundaker. MARIS
- $274,9004 bd2 ba1.8k sqft2166 Catlin Ct, Barnhart, MO 63012For SaleMLS ID #26046571, Jordan B Cooper, Exit Elite Realty. MARIS
- $324,9004 bd3 ba1.2k sqft635 Elm St, Hillsboro, MO 63050For SaleMLS ID #26036269, Jeff X Zheng, RE/MAX Platinum. MARIS
- $299,9003 bd3 ba1.7k sqft1873 Fox Pointe Dr, Arnold, MO 63010For SaleMLS ID #26040746, Ashleigh Kondracki, Berkshire Hathaway HomeServices Select Properties. MARIS
- $264,5003 bd2 ba1k sqft1726 Clark Ln, Barnhart, MO 63012For SaleMLS ID #26051587, Lynda I Steiner, RE/MAX Best Choice St. Louis. MARIS
