All electric house! Welcome to 6131 Barrington Oaks, a three bedroom, three full bath ranch home in Barrington Oaks subdivision in Cedar Hills. This property offers a fun entertaining living space with vaulted ceilings, open staircase, overhead lighting and a functional open floor plan. Walk into the living room with a large coat closet and a door leading to the newly stained wood deck. The dining room area with natural sunlight can accommodate any size table…flows into the kitchen that boasts an abundance of red cherry wood cabinetry, stark white stylish countertops and backsplash with stainless appliances staying with sale and a pantry. All bedrooms are spacious, carpeted and located on the main level with wall to wall closets and overhead lighting. Three full baths; hallway guest bath, primary bath, lower level bath. The walk-out lower level was completed/finished with new walls, flooring, lighting and a variety of rooms for your personal preference and functionality. Laundry area with w/d staying in place. A family-recreational room, laundry room, two other rooms and a full bath round out the lower level. The outside/exterior begins with an oversized driveway, two car garage with remote, simple landscaping, fenced yard, and a fabulous wood deck overlooking the spacious yard. 200 amp panel, newer roof (2022), radon mitigation system (2022), D/R window replacement 2026, bedroom window replacement (2026) HOA indentures govern the community. An annual dues of $250 and a $200 annual road assessment keeps this a vibrant well-kept community. Cedar Hill is growing with quick access to shops, parks, community amenities and commuting access. Did I mention this is an all electric home, on public water and sewer. Don’t delay come take a look . ADDED BONUS - SELLER including a $1500 flooring allowance / credit at closing.
Active
Listed by: RE/MAX Results • Leonmarie T Benner • 314-568-1029
Price cut: $9K (8/25)
$310,000
6131 Barrington Oaks Dr, Cedar Hill, MO 63016
3beds
1,352sqft
Single Family Residence
Built in 1990
0.3 Acres Lot
$306,100 Zestimate®
$229/sqft
$21/mo HOA
What's special
Fenced yardNewly stained wood deckFunctional open floor planOversized drivewayOverhead lightingFamily-recreational roomWall to wall closets
- 17 days |
- 786 |
- 17 |
Zillow last checked:
Listing updated:
Listed by:
Leonmarie T Benner 314-568-1029,
RE/MAX Results
Source: MARIS,MLS#: 26050828 Originating MLS: St. Louis Association of REALTORS
Originating MLS: St. Louis Association of REALTORSFacts & features
Interior
Bedrooms & bathrooms
- Bedrooms: 3
- Bathrooms: 3
- Full bathrooms: 3
- Main level bathrooms: 2
- Main level bedrooms: 3
Primary bedroom
- Features: Floor Covering: Carpeting
- Level: Main
- Area: 154
- Dimensions: 14x11
Bedroom 2
- Features: Floor Covering: Carpeting
- Level: Main
- Area: 100
- Dimensions: 10x10
Bedroom 3
- Features: Floor Covering: Carpeting
- Level: Main
- Area: 120
- Dimensions: 10x12
Primary bathroom
- Features: Floor Covering: Vinyl
- Level: Main
- Area: 35
- Dimensions: 5x7
Bathroom 2
- Features: Floor Covering: Vinyl
- Level: Main
- Area: 35
- Dimensions: 5x7
Bathroom 3
- Features: Floor Covering: Laminate
- Level: Lower
- Area: 35
- Dimensions: 5x7
Bonus room
- Features: Floor Covering: Other
- Level: Lower
- Area: 104
- Dimensions: 13x8
Dining room
- Features: Floor Covering: Laminate
- Level: Main
- Area: 110
- Dimensions: 11x10
Family room
- Features: Floor Covering: Other
- Level: Lower
- Area: 1848
- Dimensions: 154x12
Kitchen
- Features: Floor Covering: Laminate
- Level: Main
- Area: 81
- Dimensions: 9x9
Laundry
- Features: Floor Covering: Concrete
- Level: Lower
Living room
- Features: Floor Covering: Laminate
- Level: Main
- Area: 231
- Dimensions: 21x11
Recreation room
- Features: Floor Covering: Laminate
- Level: Lower
- Area: 182
- Dimensions: 26x7
Heating
- Electric, Forced Air
Cooling
- Ceiling Fan(s), Central Air
Appliances
- Included: Dishwasher, Disposal, Dryer, Microwave, Electric Range, Refrigerator, Washer, Water Heater
- Laundry: In Basement, Electric Dryer Hookup, Laundry Room, Washer Hookup
Features
- Flooring: Carpet, Laminate, Vinyl
- Basement: Finished,Full,Walk-Out Access
- Has fireplace: No
Interior area
- Total structure area: 1,352
- Total interior livable area: 1,352 sqft
- Finished area above ground: 1,352
Property
Parking
- Total spaces: 2
- Parking features: Attached, Driveway, Garage, Garage Door Opener
- Attached garage spaces: 2
- Has uncovered spaces: Yes
Features
- Levels: One
- Patio & porch: Deck
- Fencing: Back Yard,Chain Link,Fenced
Lot
- Size: 0.3 Acres
- Dimensions: .3 acres
- Features: Back Yard, Front Yard, Private
Details
- Parcel number: 066.024.03002001.14
- Special conditions: Standard
Construction
Type & style
- Home type: SingleFamily
- Architectural style: Traditional
- Property subtype: Single Family Residence
Materials
- Brick, Frame, Vinyl Siding
Condition
- Updated/Remodeled
- New construction: No
- Year built: 1990
Utilities & green energy
- Electric: Ameren
- Sewer: Public Sewer
- Water: Public
- Utilities for property: Electricity Connected, Sewer Connected, Water Connected
Community & HOA
Community
- Subdivision: Barrington Oaks
HOA
- Has HOA: Yes
- Amenities included: None
- Services included: Maintenance Grounds, Common Area Maintenance, Pool Maintenance
- HOA fee: $250 annually
- HOA name: Village of Barrinton Oaks Subdivision
Location
- Region: Cedar Hill
Financial & listing details
- Price per square foot: $229/sqft
- Tax assessed value: $162,100
- Annual tax amount: $2,303
- Date on market: 8/9/2026
- Cumulative days on market: 17 days
- Listing terms: Cash,Conventional,FHA,VA Loan
- Electric utility on property: Yes
Estimated market value
$306,100
$291,000 - $321,000
$1,702/mo
Price history
| Date | Event | Price |
|---|---|---|
| 8/25/2026 | Price change | $310,000-2.8%$229/sqft |
Source:  MARIS #26050828 Report a problem MARIS #26050828 Report a problem | ||
| 8/9/2026 | Listed for sale | $319,000+35.8%$236/sqft |
Source: MARIS #26050828 Report a problem | ||
| 2/18/2022 | Sold | -- |
Source: MARIS #21088451 Report a problem | ||
| 2/10/2022 | Pending sale | $234,900$174/sqft |
Source: MARIS #21088451 Report a problem | ||
| 1/25/2022 | Contingent | $234,900$174/sqft |
Source: MARIS #21088451 Report a problem | ||
| 1/22/2022 | Listed for sale | $234,900-0.9%$174/sqft |
Source: MARIS #21088451 Report a problem | ||
| 1/13/2022 | Contingent | $237,000$175/sqft |
Source: MARIS #21088451 Report a problem | ||
| 12/23/2021 | Listed for sale | $237,000$175/sqft |
Source: MARIS #21088451 Report a problem | ||
| 12/1/1999 | Sold | -- |
Source: Public Record Report a problem | ||
Public tax history
| Year | Property taxes | Tax assessment |
|---|---|---|
| 2025 | $2,303 +6.6% | $30,800 +8.1% |
| 2024 | $2,160 +0.4% | $28,500 |
| 2023 | $2,152 +8.4% | $28,500 +8.4% |
| 2022 | $1,985 +1% | $26,300 |
| 2021 | $1,965 +8.6% | $26,300 +11.9% |
| 2020 | $1,810 +0% | $23,500 |
| 2019 | $1,809 | $23,500 |
| 2018 | $1,809 +5.3% | $23,500 |
| 2017 | $1,719 | $23,500 +7.3% |
| 2016 | $1,719 +7.3% | $21,900 |
| 2015 | $1,602 | $21,900 -0.9% |
| 2013 | $1,602 | $22,100 +7.3% |
| 2005 | -- | $20,600 +9.6% |
| 2004 | -- | $18,800 |
| 2003 | -- | $18,800 |
| 2002 | -- | $18,800 |
| 2001 | -- | $18,800 |
Find assessor info on the county website
Monthly payment
Est. payment
Payment breakdown
Explore the cost of this home by adjusting the details. Changes won't be saved.Climate risks
Neighborhood: 63016
Nearby schools
GreatSchools rating
- 5/10Maple Grove Elementary SchoolGrades: K-5Distance: 3.4 mi
- 4/10Northwest Valley SchoolGrades: 6-8Distance: 6 mi
- 6/10Northwest High SchoolGrades: 9-12Distance: 1.2 mi
Schools provided by the listing agent
- Elementary: Maple Grove Elem.
- Middle: Northwest Valley School
- High: Northwest High
Source: MARIS. This data may not be complete. We recommend contacting the local school district to confirm school assignments for this home.
- $284,0003 bd2 ba1.7k sqft6135 Barrington Oaks Dr, Cedar Hill, MO 63016Off Market

- $--4 bd4 ba2.5k sqft6127 Barrington Oaks Dr, Cedar Hill, MO 63016Sold
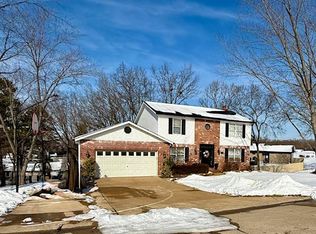
- $299,600-- bd2 ba1.4k sqft6512 Covington Oaks Dr, Cedar Hill, MO 63016Off Market
- $289,700-- bd2 ba1.4k sqft6132 Barrington Oaks Dr, Cedar Hill, MO 63016Off Market
- $328,800-- bd2 ba1.7k sqft6130 Barrington Oaks Dr, Cedar Hill, MO 63016Off Market
- $339,0003 bd3 ba2.1k sqft6508 Covington Oaks Dr, Cedar Hill, MO 63016Coming Soon
- $270,700-- bd2 ba1.3k sqft6516 Covington Oaks Dr, Cedar Hill, MO 63016Off Market
- $262,500-- bd1 ba1.2k sqft6139 Barrington Oaks Dr, Cedar Hill, MO 63016Off Market
A local agent can set up tours, give advice and negotiate with sellers.
A local lender can help you make sure your offer is ready when you are.
Similar homes
- $280,0003 bd2 ba1.3k sqft6167 Sunset Dr, Cedar Hill, MO 63016For Sale By Owner
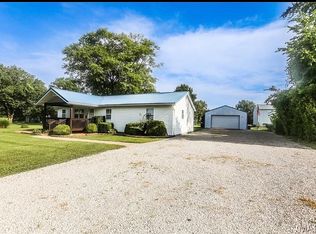
- $434,9003 bd2 ba2k sqft6300 White Clover Dr, Cedar Hill, MO 63016For Sale

 MLS ID #26054378, Tony Brown, Realty Executives Premiere. MARIS
 - $262,0003 bd1 ba1.3k sqft5020 Dulin Creek Rd, House Springs, MO 63051For Sale
 MLS ID #26052771, Lauren A Carver, EXP Realty, LLC. MARIS
 - $289,9003 bd2 ba1.2k sqft10299 Micah Ln, Hillsboro, MO 63050For Sale
 MLS ID #26049761, Dominic Saputo, Gateway Real Estate. MARIS
 - $319,0004 bd2 ba1.4k sqft7034 Brooks Farm Dr, House Springs, MO 63051For SaleMLS ID #26052775, Julie E Moss, Midtown Realty, LLC. MARIS
- $314,0003 bd2 ba1.5k sqft1236 Highway 109 St, Glencoe, MO 63038For SaleMLS ID #26052417, Sabih H Javed, Worth Clark Realty. MARIS
- $315,0003 bd3 ba1.4k sqft1935 Anchorage Dr, Festus, MO 63028For SaleMLS ID #26052842, Clinton R Hafley, Hafley Real Estate. MARIS
- $285,9003 bd3 ba1.8k sqft5541 Wagon Train Dr, House Springs, MO 63051For SaleMLS ID #26051540, Angela M Kittner-Brosseau, Keller Williams Realty St. Louis. MARIS
- $300,0004 bd4 ba1.9k sqft107 Ezekiel Ct, Hillsboro, MO 63050For SaleMLS ID #26050702, Dawn Griffin, EXP Realty, LLC. MARIS
- $312,0003 bd3 ba1.6k sqft2172 Larkspur Lndg, Imperial, MO 63052For SaleMLS ID #26050626, Trevor J Hollock, Coldwell Banker Realty - Gundaker. MARIS
- $314,9003 bd2 ba1.5k sqft223 Williamsburg Dr, Crystal City, MO 63019For SaleMLS ID #26049945, Amber D Lewis-Barron, Gateway Real Estate. MARIS
- $264,5003 bd2 ba1k sqft1726 Clark Ln, Barnhart, MO 63012For SaleMLS ID #26051587, Lynda I Steiner, RE/MAX Best Choice St. Louis. MARIS
- $285,0003 bd3 ba1.2k sqft317 Vasel Dr, Fenton, MO 63026For SaleMLS ID #26047593, Alyssa Waterkotte, Hearth 2 Home LLC. MARIS
- $274,9004 bd2 ba1.8k sqft2166 Catlin Ct, Barnhart, MO 63012For SaleMLS ID #26046571, Jordan B Cooper, Exit Elite Realty. MARIS
- $284,9003 bd2 ba1.2k sqft3114 Valley Oaks Dr, Imperial, MO 63052For SaleMLS ID #26044744, Tom Curtner, Coldwell Banker Premier Group. MARIS
- $324,9004 bd3 ba1.2k sqft635 Elm St, Hillsboro, MO 63050For SaleMLS ID #26036269, Jeff X Zheng, RE/MAX Platinum. MARIS
- $325,0003 bd3 ba1.7k sqft6310 Heintz Rd, Saint Louis, MO 63129For SaleMLS ID #26048499, Zach J Fagas, Compass Realty Group. MARIS
- $298,0003 bd2 ba1.7k sqft916 Valentine St, Festus, MO 63028For SaleMLS ID #26049344, Angela M Kittner-Brosseau, Keller Williams Realty St. Louis. MARIS
- $315,0003 bd2 ba1.7k sqft3566 Crowndun Dr, Saint Louis, MO 63129For SaleMLS ID #26046172, Kraemer & Kraemer, Keller Williams Realty St. Louis. MARIS
- $315,0003 bd2 ba1.6k sqft508 Arborwood Dr, Ballwin, MO 63021For SaleMLS ID #26031363, Nicholas Wagenknecht, SCHNEIDER Real Estate. MARIS
