*OFFERS STILL WELCOME* Welcome to 317 Vasel Drive. An updated 3-bedroom, 3-bath ranch in the heart of Fenton! Step inside to a spacious living room that flows seamlessly into the dining area and updated kitchen. Down the hall, you'll find three comfortable bedrooms, including a primary suite with private bath. Hardwood floors run throughout the main level, adding warmth and character. The partially finished lower level expands your living space with a cozy electric fireplace, a full bath, and plenty of room for a family room, home office, or recreation area. Enjoy the outdoors on the brand-new deck overlooking the backyard. Major updates include new roof, new windows, and new electrical service providing peace of mind for years to come. This move-in ready home offers the perfect blend of modern updates and functional living!
Conveniently located near shopping, dining, parks, and major highways, this home offers both comfort and accessibility. Don't miss your opportunity to own this beautiful home!
Active under contract
Listed by: Hearth 2 Home LLC • Alyssa Waterkotte • 636-375-6568
Price cut: $15K (8/27)
$270,000
317 Vasel Dr, Fenton, MO 63026
3beds
1,248sqft
Single Family Residence
Built in 1962
0.48 Acres Lot
$-- Zestimate®
$216/sqft
$20/mo HOA
What's special
Cozy electric fireplaceNew roofNew windowsThree comfortable bedrooms
- 81 days
- 95
- 8
Likely to sell faster than
Zillow last checked:
Listing updated:
Listed by:
Alyssa Waterkotte 636-375-6568,
Hearth 2 Home LLC
Source: MARIS,MLS#: 26047593 Originating MLS: Southern Gateway Association of REALTORS
Originating MLS: Southern Gateway Association of REALTORSFacts & features
Interior
Bedrooms & bathrooms
- Bedrooms: 3
- Bathrooms: 3
- Full bathrooms: 3
- Main level bathrooms: 2
- Main level bedrooms: 3
Heating
- Other
Cooling
- Central Air
Appliances
- Included: Dishwasher, Microwave, Range
- Laundry: In Basement
Features
- Open Floorplan
- Flooring: Hardwood, Tile
- Doors: Panel Door(s)
- Windows: Double Pane Windows
- Basement: Partially Finished,Walk-Out Access
- Number of fireplaces: 1
- Fireplace features: Basement, Electric
Interior area
- Total structure area: 1,248
- Total interior livable area: 1,248 sqft
- Finished area above ground: 1,248
- Finished area below ground: 600
Property
Parking
- Total spaces: 2
- Parking features: Garage - Attached
- Attached garage spaces: 2
Features
- Levels: One
- Patio & porch: Deck, Front Porch
- Exterior features: Lighting, Private Yard, Rain Gutters
- Fencing: None
Lot
- Size: 0.48 Acres
- Features: Back Yard
Details
- Parcel number: 023.005.03004078
- Special conditions: Standard
Construction
Type & style
- Home type: SingleFamily
- Architectural style: Traditional
- Property subtype: Single Family Residence
Materials
- Vinyl Siding
- Foundation: Concrete Perimeter
- Roof: Architectural Shingle
Condition
- Updated/Remodeled
- New construction: No
- Year built: 1962
Details
- Warranty included: Yes
Utilities & green energy
- Electric: 220 Volts
- Sewer: Septic Tank
- Water: Public
- Utilities for property: Electricity Available, Natural Gas Connected
Community & HOA
Community
- Subdivision: Richarzs 05
HOA
- Has HOA: Yes
- Amenities included: None
- Services included: Maintenance Parking/Roads
- HOA fee: $20 monthly
- HOA name: Richarzs 05
Location
- Region: Fenton
Financial & listing details
- Price per square foot: $216/sqft
- Tax assessed value: $106,000
- Annual tax amount: $1,432
- Date on market: 7/31/2026
- Cumulative days on market: 81 days
- Listing terms: Cash,Conventional,FHA,VA Loan
- Ownership: Private
- Electric utility on property: Yes
Estimated market value
Not available
Estimated sales range
Not available
Not available
Price history
| Date | Event | Price |
|---|---|---|
| 8/29/2026 | Contingent | $270,000$216/sqft |
Source:  MARIS #26047593 Report a problem MARIS #26047593 Report a problem | ||
| 8/27/2026 | Price change | $270,000-5.3%$216/sqft |
Source: MARIS #26047593 Report a problem | ||
| 8/20/2026 | Price change | $285,000-5%$228/sqft |
Source: MARIS #26047593 Report a problem | ||
| 8/1/2026 | Listed for sale | $299,900$240/sqft |
Source: MARIS #26047593 Report a problem | ||
Public tax history
| Year | Property taxes | Tax assessment |
|---|---|---|
| 2025 | $1,432 +6.6% | $20,100 +8.1% |
| 2024 | $1,343 +0.5% | $18,600 |
| 2023 | $1,336 -0.1% | $18,600 |
| 2022 | $1,337 +0.6% | $18,600 |
| 2021 | $1,329 +8.7% | $18,600 +11.4% |
| 2020 | $1,222 +0.1% | $16,700 |
| 2019 | $1,221 | $16,700 |
| 2018 | $1,221 +8% | $16,700 |
| 2017 | $1,130 | $16,700 +13.6% |
| 2016 | $1,130 +12.6% | $14,700 |
| 2015 | $1,003 | $14,700 +2.8% |
| 2013 | $1,003 | $14,300 +10% |
| 2005 | -- | $13,000 +9.2% |
| 2004 | -- | $11,900 |
| 2003 | -- | $11,900 |
| 2002 | -- | $11,900 |
| 2001 | -- | $11,900 |
Find assessor info on the county website
Monthly payment
Est. payment
Payment breakdown
Explore the cost of this home by adjusting the details. Changes won't be saved.Climate risks
Neighborhood: 63026
Nearby schools
Schools provided by the listing agent
- Elementary: Murphy Elem.
- Middle: Wood Ridge Middle School
- High: Northwest High
Source: MARIS. This data may not be complete. We recommend contacting the local school district to confirm school assignments for this home.


Similar homes
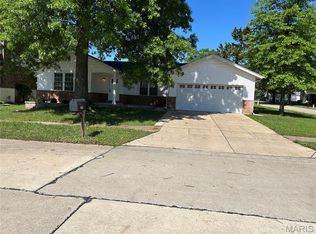
- $269,9003 bd2 ba1.2k sqft2002 Janiculum Dr, Fenton, MO 63026For Sale

 MLS ID #26052792, Robert L Biggs, Robert Biggs, REALTORS. MARIS
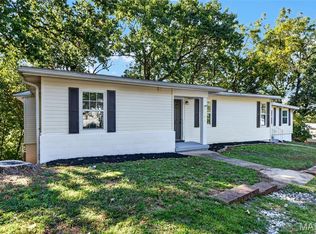
 - $354,9003 bd2 ba1.4k sqft763 Wagon Ridge Dr, Fenton, MO 63026For Sale
 MLS ID #26064034, Lynda I Steiner, RE/MAX Best Choice St. Louis. MARIS
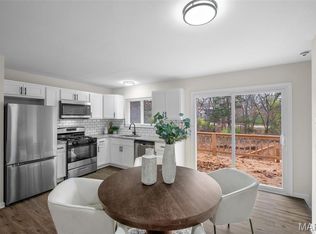
 - $250,0004 bd1 ba1.1k sqft6204 Maxwell Ln, High Ridge, MO 63049For Sale
 MLS ID #26045862, Jay Cammon, Three Doors LLC. MARIS
 - $338,0003 bd2 ba1k sqft1320 Fenton Hills Rd, Fenton, MO 63026For Sale
 MLS ID #25077510, Cheryl R Carosone, Campbell House & Home. MARIS
 - $259,0002 bd1 ba1.4k sqft2300 Darla Dr, High Ridge, MO 63049For SaleMLS ID #26050766, Adam C Feise, Luetkenhaus Properties. MARIS
- $275,0004 bd2 ba1.5k sqft1200 Coronation Dr, Saint Louis, MO 63125For SaleMLS ID #26066152, Caleb Jones, Grassmuck Realty, LLC. MARIS
- $220,0003 bd2 ba1.4k sqft2101 Linnus Dr, High Ridge, MO 63049For SaleMLS ID #26052040, Lisa Rozier, Nettwork Global. MARIS
- $273,0004 bd2 ba1.8k sqft1998 Ridgeway Dr, Arnold, MO 63010For SaleMLS ID #26055303, Rodney Wallner, Berkshire Hathaway HomeServices Select Properties. MARIS
- $199,9003 bd2 ba1.3k sqft4345 Ringer Rd, Saint Louis, MO 63129For SaleMLS ID #26062608, Sue G Martin, Coldwell Banker Realty - Gundaker. MARIS
- $249,9004 bd1 ba1.1k sqft1757 Engle Dr, Arnold, MO 63010For SaleMLS ID #26044972, Christina M Strait, Strait Realty. MARIS
- $255,0003 bd1 ba1.4k sqft10917 Larkspur Dr, Saint Louis, MO 63123For SaleMLS ID #26046196, Bryan Vancil, Vancil Brothers Realty. MARIS
- $280,0003 bd2 ba900 sqft12014 Renaissance Dr, Maryland Heights, MO 63043For SaleMLS ID #26055394, Suzanne Abbott, Coldwell Banker Premier Group. MARIS
- $269,9003 bd1 ba1.2k sqft824 N Forest Ave, Saint Louis, MO 63119For SaleMLS ID #26038745, Michelle L White, Rosvall Real Estate and Consulting. MARIS
- $275,0003 bd2 ba1.2k sqft4725 Candace Dr, Saint Louis, MO 63123For SaleMLS ID #26055540, Jessica M Krieger Urich, Pivit, LLC. MARIS
- $275,0003 bd1 ba1.1k sqft669 Bellsworth Dr, Saint Louis, MO 63125For SaleMLS ID #26063850, Peter Lu, EXP Realty, LLC. MARIS
- $265,0003 bd1 ba1.5k sqft335 Madison Ave, Saint Louis, MO 63119For SaleMLS ID #26064037, Margot Vishion, Berkshire Hathaway HomeServices Advantage. MARIS
- $284,9003 bd2 ba1.4k sqft3434 Laura Ln, Saint Louis, MO 63125For SaleMLS ID #26053883, Becky M O'Neill Romaine, RE/MAX Results. MARIS
- $331,5004 bd3 ba1.3k sqft2160 Forest Ln, Arnold, MO 63010For SaleMLS ID #26063113, Clint D McCormack, Berkshire Hathaway HomeServices Select Properties. MARIS
- $319,0003 bd3 ba1.3k sqft4712 Tonga Dr, Saint Louis, MO 63128For SaleMLS ID #26044136, Jenny A Wisniewski, Landmark Realty. MARIS
- $299,0003 bd2 ba1.3k sqft9256 Coral Dr, Saint Louis, MO 63123For SaleMLS ID #26059189, Maureen A Wiehage, Keller Williams Realty St. Louis. MARIS
