Welcome home to this charming ranch-style home nestled on a quiet cul-de-sac! Featuring 3 bedrooms and 2 full bathrooms, this inviting property offers comfortable one-level living with plenty of space and versatility.
The main level features a spacious living room, a dedicated dining room, and a well-appointed kitchen with stainless steel appliances. Beautiful wood floors and fresh paint throughout create a warm, move-in-ready feel. An oversized 2 car garage with ample storage adds to the home's functionality. The full basement offers a full bathroom, fireplace and provides an abundance of additional space that could easily be finished to create a family room, home office, recreation area, or additional living space. Step outside to enjoy the large fenced-in backyard, complete with a porch, patio area and firepit—perfect for relaxing, entertaining, or enjoying outdoor activities. Located in a desirable cul-de-sac setting and conveniently close to schools, shopping, restaurants, and everyday amenities, this home offers both comfort and convenience. Don't miss the opportunity to make this well-maintained ranch your new home!
Active
Listed by: Pivit, LLC • Jessica M Krieger Urich • 636-486-5398
$275,000
4725 Candace Dr, Saint Louis, MO 63123
3beds
1,235sqft
Single Family Residence
Built in 1954
10,881 Square Feet Lot
$-- Zestimate®
$223/sqft
$-- HOA
What's special
Large fenced-in backyardPatio areaComfortable one-level livingQuiet cul-de-sacDesirable cul-de-sac settingFresh paint throughoutDedicated dining room
- 13 days
- 1,385
- 148
Zillow last checked:
Listing updated:
Listed by:
Jessica M Krieger Urich 636-486-5398,
Pivit, LLC
Source: MARIS,MLS#: 26055540 Originating MLS: St. Louis Association of REALTORS
Originating MLS: St. Louis Association of REALTORSFacts & features
Interior
Bedrooms & bathrooms
- Bedrooms: 3
- Bathrooms: 2
- Full bathrooms: 2
- Main level bathrooms: 1
- Main level bedrooms: 3
Bedroom
- Features: Floor Covering: Wood
- Level: Main
- Area: 90
- Dimensions: 10x9
Bedroom
- Features: Floor Covering: Wood
- Level: Main
- Area: 130
- Dimensions: 13x10
Bedroom
- Features: Floor Covering: Wood
- Level: Main
- Area: 110
- Dimensions: 10x11
Bathroom
- Features: Floor Covering: Ceramic Tile
- Level: Main
- Area: 35
- Dimensions: 7x5
Bathroom
- Features: Floor Covering: Vinyl
- Level: Lower
- Area: 40
- Dimensions: 8x5
Dining room
- Features: Floor Covering: Wood
- Level: Main
- Area: 80
- Dimensions: 8x10
Family room
- Features: Floor Covering: Wood
- Level: Main
- Area: 182
- Dimensions: 13x14
Kitchen
- Features: Floor Covering: Laminate
- Level: Main
- Area: 120
- Dimensions: 12x10
Living room
- Features: Floor Covering: Laminate
- Level: Main
- Area: 207
- Dimensions: 23x9
Heating
- Forced Air
Cooling
- Central Air
Features
- Flooring: Wood
- Basement: Partially Finished
- Number of fireplaces: 2
- Fireplace features: Basement, Living Room
Interior area
- Total structure area: 1,235
- Total interior livable area: 1,235 sqft
- Finished area above ground: 1,200
- Finished area below ground: 35
Property
Parking
- Total spaces: 2
- Parking features: Garage - Attached
- Attached garage spaces: 2
Features
- Levels: One
- Fencing: Chain Link
Lot
- Size: 10,881 Square Feet
- Features: Cul-De-Sac
Details
- Parcel number: 26H431561
- Special conditions: Standard
Construction
Type & style
- Home type: SingleFamily
- Architectural style: Ranch
- Property subtype: Single Family Residence
Materials
- Vinyl Siding
Condition
- Year built: 1954
Utilities & green energy
- Electric: Ameren
- Sewer: Public Sewer
- Water: Public
- Utilities for property: Cable Available
Community & HOA
Community
- Subdivision: Wilbur Park 2nd Add
HOA
- Has HOA: No
Location
- Region: Saint Louis
Financial & listing details
- Price per square foot: $223/sqft
- Tax assessed value: $237,200
- Annual tax amount: $3,016
- Date on market: 8/28/2026
- Cumulative days on market: 13 days
- Listing terms: Cash,Conventional,FHA,VA Loan
- Ownership: Private
Estimated market value
Not available
Estimated sales range
Not available
Not available
Price history
| Date | Event | Price |
|---|---|---|
| 8/28/2026 | Listed for sale | $275,000$223/sqft |
Source:  MARIS #26055540 Report a problem MARIS #26055540 Report a problem | ||
| 11/18/2019 | Sold | -- |
Source: Public Record Report a problem | ||
| 5/16/2018 | Sold | -- |
Source: Public Record Report a problem | ||
| 5/1/2018 | Listed for sale | -- |
Source: Auction.com Report a problem | ||
Public tax history
| Year | Property taxes | Tax assessment |
|---|---|---|
| 2025 | $3,016 +10.4% | $45,060 +20% |
| 2024 | $2,732 +1.6% | $37,560 |
| 2023 | $2,688 +25% | $37,560 +48.2% |
| 2022 | $2,151 +10.5% | $25,340 |
| 2021 | $1,947 -0.3% | $25,340 +7.6% |
| 2020 | $1,954 -19.7% | $23,560 |
| 2019 | $2,433 | $23,560 -9.9% |
| 2018 | $2,433 | $26,160 |
| 2017 | $2,433 +6.5% | $26,160 +5.4% |
| 2016 | $2,285 +3.7% | $24,810 |
| 2015 | $2,204 | $24,810 -5.4% |
| 2014 | $2,204 -6% | $26,220 |
| 2013 | $2,345 | $26,220 0% |
| 2012 | -- | $26,230 |
| 2011 | -- | $26,230 -1.2% |
| 2010 | $1,750 +5.6% | $26,550 |
| 2009 | $1,657 -8.4% | $26,550 -8.7% |
| 2008 | $1,808 +14.6% | $29,090 |
| 2007 | $1,578 | $29,090 +20.5% |
| 2006 | $1,578 -2.7% | $24,150 |
| 2005 | $1,621 | $24,150 +16.1% |
| 2003 | -- | $20,800 +10.2% |
| 2002 | $1,403 +35.3% | $18,870 |
| 2001 | $1,037 | $18,870 |
Find assessor info on the county website
Monthly payment
Est. payment
Payment breakdown
Explore the cost of this home by adjusting the details. Changes won't be saved.Climate risks
Neighborhood: 63123
Nearby schools
Schools provided by the listing agent
- Elementary: Bayless Elem.
- Middle: Bayless Jr. High
- High: Bayless Sr. High
Source: MARIS. This data may not be complete. We recommend contacting the local school district to confirm school assignments for this home.
Similar homes
- $255,0003 bd1 ba1.4k sqft7210 Shellburne Dr, Saint Louis, MO 63123For Sale

 MLS ID #26046778, Todd Schowalter, Keller Williams Realty St. Louis. MARIS
 - $304,9003 bd2 ba1.4k sqft3434 Laura Ln, Saint Louis, MO 63125For Sale
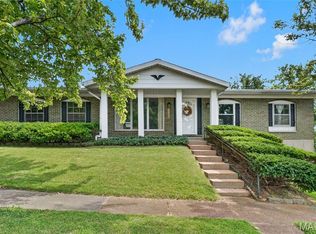 MLS ID #26053883, Becky M O'Neill Romaine, RE/MAX Results. MARIS
 - $214,9003 bd1 ba864 sqft7834 Fleta St, Saint Louis, MO 63123For Sale
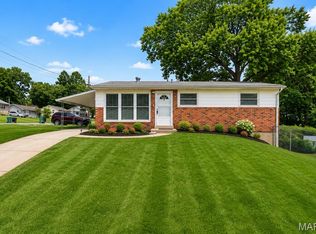 MLS ID #26049910, Sarah N Nguyen-Bani, RE/MAX Results. MARIS
 - $295,0002 bd3 ba1.7k sqft908 Buckley Rd, Saint Louis, MO 63125For Sale
 MLS ID #26054897, Sarah J Belmar, Merry Real Estate. MARIS
 - $265,0003 bd1 ba1.2k sqft11376 Revere Ln, Saint Louis, MO 63128For SaleMLS ID #26042122, Thomas G Bannister, Nettwork Global. MARIS
- $249,9003 bd2 ba1.4k sqft4131 Quincy St, Saint Louis, MO 63116For SaleMLS ID #26032049, Tommy Espenschied, ReeceNichols Real Estate. MARIS
- $300,0003 bd1 ba1.1k sqft907 Edgar Rd, Saint Louis, MO 63119For SaleMLS ID #26051735, Joe Geary, Nettwork Global. MARIS
- $264,9003 bd3 ba1.3k sqft5085 Milentz Ave, Saint Louis, MO 63109For SaleMLS ID #26042208, Julie A Metzner, DRG - Delhougne Realty Group. MARIS
- $244,9003 bd2 ba1.2k sqft5248 Potomac St, Saint Louis, MO 63139For SaleMLS ID #26027610, Jack T Luzecky, 1 Degree Realty. MARIS
- $240,0002 bd2 ba1.3k sqft5442 Robert Ave, Saint Louis, MO 63109For SaleMLS ID #26051337, Stephen Nguyen, Platinum Realty of St. Louis. MARIS
- $220,0003 bd1 ba1.4k sqft608 Ellwine Dr, Saint Louis, MO 63125For SaleMLS ID #26051160, Roberta Suellentrop, Elevate Realty, LLC. MARIS
- $279,9002 bd1 ba930 sqft5676 Marquette Ave, Saint Louis, MO 63139For SaleMLS ID #26043593, Bernard Cela, Worth Clark Realty. MARIS
- $330,0003 bd3 ba1.3k sqft4113 Sunrise Way Dr, Saint Louis, MO 63125For SaleMLS ID #26032910, Anthony S Wall, Hearth 2 Home LLC. MARIS
- $309,0003 bd2 ba1.6k sqft609 N Elm Ave, Saint Louis, MO 63119For SaleMLS ID #26045802, Meg C Colyer, Vancil Brothers Realty. MARIS
- $275,0003 bd2 ba1.1k sqft2251 Murray Forest Dr, Maryland Heights, MO 63043For SaleMLS ID #26054791, Mike J Galbally, Real Broker LLC. MARIS
- $259,0004 bd2 ba1.3k sqft4508 Saint Leo Ln, Saint Ann, MO 63074For SaleMLS ID #26057545, Mila Schumacher, Coldwell Banker Realty - Gundaker. MARIS
- $264,9002 bd1 ba1k sqft7917 Hicks Ave, Saint Louis, MO 63117For SaleMLS ID #26042904, Lindsay Doerr, Magnolia Real Estate. MARIS
- $275,0003 bd2 ba1.2k sqft9785 Ridge Heights Rd, Fairview Heights, IL 62208For SaleMLS ID #26054194, Rob L Cole, Judy Dempcy Homes Powered by KW Pinnacle. MARIS
- $225,0003 bd2 ba1.5k sqft2554 Starling Airport Rd, Arnold, MO 63010For SaleMLS ID #26044118, Tracey De Simon, Coldwell Banker Realty - Gundaker West Regional. MARIS
- $215,0003 bd1 ba1.3k sqft7030 Canterbury Ave, Saint Louis, MO 63143For SaleMLS ID #26049603, Jeffrey D Winer, Wood Brothers Realty. MARIS
