Welcome to 3434 Laura Lane! This fantastic South County ranch sits on a spacious corner lot in the highly sought-after Mehlville School District, conveniently located just minutes from local shopping, dining, and easy highway access.
Step inside to low-maintenance laminate wood flooring running throughout the main living areas, beautifully accented by classic crown molding. The heart of the home features a well-appointed kitchen outfitted with rich maple cabinets, solid granite countertops, and sleek stainless steel appliances. A movable island (negotiable) offers great flexibility for extra prep space or entertaining guests. Just off the kitchen, the comfortable family area centers around sliding glass doors that open up to a private covered patio—the ideal setup for summer BBQs, morning coffee, or relaxing outside.
The main level boasts three comfortable bedrooms and two thoughtfully updated full bathrooms.
Hall Bath includes a crisp white vanity, updated ceramic tile flooring, and a ceramic tile shower surround.
Primary Bath features a sleek modern vanity, a step-in walk-in shower, ceramic tile flooring, and a convenient medicine cabinet for extra storage.
You will also appreciate the big-ticket systems peace of mind this property delivers, including 2 newer front windows, a 2-year-old water heater, and a roof that is only 8 years old.
Outside, the broad corner lot features a partially fenced yard with plenty of room for pets, play, or gardening. Rounding out the property is an attached 2-car side-entry garage and an expansive unfinished walk-out basement—a blank slate ready for your finishing touches, whether you envision a full recreation room, home gym, workshop, or abundant storage space.
Don't miss this complete package—schedule your private tour today!
Active
Listed by: RE/MAX Results • Becky M O'Neill Romaine • 636-326-2290
Price cut: $10K (10/2)
$284,900
3434 Laura Ln, Saint Louis, MO 63125
3beds
1,487sqft
Single Family Residence
Built in 1970
9,086 Square Feet Lot
$-- Zestimate®
$192/sqft
$-- HOA
What's special
Solid granite countertopsSleek modern vanityWell-appointed kitchenSleek stainless steel appliancesSpacious corner lotClassic crown moldingStep-in walk-in shower
- 52 days
- 2,905
- 223
Zillow last checked:
Listing updated:
Listed by:
Becky M O'Neill Romaine 636-326-2290,
RE/MAX Results
Source: MARIS,MLS#: 26053883 Originating MLS: St. Louis Association of REALTORS
Originating MLS: St. Louis Association of REALTORSFacts & features
Interior
Bedrooms & bathrooms
- Bedrooms: 3
- Bathrooms: 2
- Full bathrooms: 2
- Main level bathrooms: 2
- Main level bedrooms: 3
Primary bedroom
- Features: Floor Covering: Laminate
- Level: Main
Bedroom 2
- Features: Floor Covering: Laminate
- Level: Main
Bedroom 3
- Features: Floor Covering: Laminate
- Level: Main
Dining room
- Features: Floor Covering: Laminate
- Level: Main
Family room
- Features: Floor Covering: Laminate
- Level: Main
Kitchen
- Features: Floor Covering: Laminate
- Level: Main
Living room
- Features: Floor Covering: Laminate
- Level: Main
Heating
- Forced Air, Natural Gas
Cooling
- Attic Fan, Central Air, Electric
Appliances
- Included: Stainless Steel Appliance(s), Dishwasher, Microwave, Electric Oven, Electric Range, Refrigerator
- Laundry: In Basement
Features
- Chandelier, Coffered Ceiling(s), Granite Counters, Separate Dining
- Flooring: Laminate
- Doors: Panel Door(s), Sliding Doors
- Windows: Insulated Windows
- Basement: Full,Sump Pump,Unfinished,Walk-Out Access
- Has fireplace: No
Interior area
- Total structure area: 1,487
- Total interior livable area: 1,487 sqft
- Finished area above ground: 1,487
Property
Parking
- Total spaces: 2
- Parking features: Attached, Garage Faces Side
- Attached garage spaces: 2
Features
- Levels: One
- Patio & porch: Awning(s), Patio
- Pool features: None
- Fencing: Partial
Lot
- Size: 9,086 Square Feet
- Dimensions: 113' x 73'
- Features: Corner Lot
Details
- Additional structures: None
- Parcel number: 29J320546
- Special conditions: Standard
Construction
Type & style
- Home type: SingleFamily
- Architectural style: Ranch
- Property subtype: Single Family Residence
Materials
- Aluminum Siding, Brick
- Foundation: Concrete Perimeter
Condition
- Year built: 1970
Utilities & green energy
- Electric: Ameren
- Sewer: Public Sewer
- Water: Public
- Utilities for property: Electricity Connected, Natural Gas Connected, Sewer Connected, Water Connected
Community & HOA
Community
- Subdivision: Lexington Estates
HOA
- Has HOA: No
Location
- Region: Saint Louis
Financial & listing details
- Price per square foot: $192/sqft
- Tax assessed value: $272,600
- Annual tax amount: $3,239
- Date on market: 8/28/2026
- Cumulative days on market: 52 days
- Listing terms: Cash,Conventional,FHA,VA Loan
- Ownership: Private
- Electric utility on property: Yes
Estimated market value
Not available
Estimated sales range
Not available
Not available
Price history
| Date | Event | Price |
|---|---|---|
| 10/2/2026 | Price change | $284,900-3.4%$192/sqft |
Source:  MARIS #26053883 Report a problem MARIS #26053883 Report a problem | ||
| 9/10/2026 | Price change | $294,900-3.3%$198/sqft |
Source: MARIS #26053883 Report a problem | ||
| 8/28/2026 | Listed for sale | $304,900+45.3%$205/sqft |
Source: MARIS #26053883 Report a problem | ||
| 4/30/2020 | Sold | -- |
Source: MARIS #20014653 Report a problem | ||
| 3/18/2020 | Pending sale | $209,900$141/sqft |
Source: Meskovic Realty Group, LLC #20014653 Report a problem | ||
| 3/15/2020 | Listed for sale | $209,900+64.6%$141/sqft |
Source: Meskovic Realty Group, LLC #20014653 Report a problem | ||
| 6/19/2015 | Sold | -- |
Source: MARIS #15010275 Report a problem | ||
| 4/22/2015 | Price change | $127,500-1.8%$86/sqft |
Source: Berkshire Hathaway HomeServices Select Properties #15010275 Report a problem | ||
| 2/27/2015 | Listed for sale | $129,900$87/sqft |
Source: Berkshire Hathaway Select #15010275 Report a problem | ||
Public tax history
| Year | Property taxes | Tax assessment |
|---|---|---|
| 2025 | $3,239 +5.7% | $51,800 +13.8% |
| 2024 | $3,064 +1.3% | $45,530 |
| 2023 | $3,025 +15.6% | $45,530 +15.1% |
| 2022 | $2,616 +3.3% | $39,540 |
| 2021 | $2,532 +11.7% | $39,540 +17.6% |
| 2020 | $2,267 +16.5% | $33,630 |
| 2019 | $1,946 | $33,630 +28.9% |
| 2018 | $1,946 | $26,090 |
| 2017 | $1,946 +0.1% | $26,090 -4.6% |
| 2016 | $1,943 -8.4% | $27,360 |
| 2015 | $2,121 | $27,360 +13.4% |
| 2014 | $2,121 +22% | $24,130 |
| 2013 | $1,739 | $24,130 -17.6% |
| 2012 | -- | $29,280 |
| 2011 | -- | $29,280 +5.5% |
| 2010 | $1,789 +4.2% | $27,760 |
| 2009 | $1,717 -9.6% | $27,760 -14.4% |
| 2008 | $1,899 +11.5% | $32,420 |
| 2007 | $1,703 | $32,420 +22.1% |
| 2006 | $1,703 -3% | $26,550 |
| 2005 | $1,755 | $26,550 +6.9% |
| 2003 | -- | $24,840 +14.4% |
| 2002 | $1,548 +17.8% | $21,710 |
| 2001 | $1,314 | $21,710 |
Find assessor info on the county website
Monthly payment
Est. payment
Payment breakdown
Explore the cost of this home by adjusting the details. Changes won't be saved.Climate risks
Neighborhood: 63125
Nearby schools
Schools provided by the listing agent
- Elementary: Beasley Elem.
- Middle: Margaret Buerkle Middle
- High: Mehlville High School
Source: MARIS. This data may not be complete. We recommend contacting the local school district to confirm school assignments for this home.
Similar homes
- $275,0004 bd2 ba1.5k sqft1200 Coronation Dr, Saint Louis, MO 63125For Sale
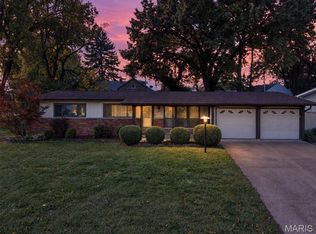
 MLS ID #26066152, Caleb Jones, Grassmuck Realty, LLC. MARIS
 - $285,0003 bd3 ba1.8k sqft2915 Mid Course Dr, Saint Louis, MO 63125For Sale
 MLS ID #26053312, Jim Manning, Three Doors LLC. MARIS
 - $249,9003 bd2 ba1.7k sqft2693 Creekwood Manor Ln, Saint Louis, MO 63125For Sale
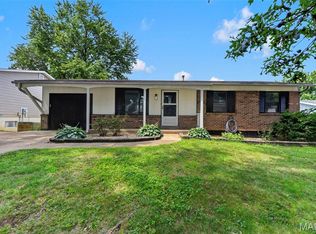 MLS ID #26065669, Tonja Busiek, Compass Realty Group. MARIS
 - $285,0002 bd3 ba1.7k sqft908 Buckley Rd, Saint Louis, MO 63125For Sale
 MLS ID #26054897, Sarah J Belmar, Merry Real Estate. MARIS
 - $299,9003 bd2 ba1.8k sqft5253 Ozarkglen Dr, Saint Louis, MO 63128For SaleMLS ID #26059784, Don T Arling, Epique Realty. MARIS
- $295,0003 bd2 ba2.2k sqft7912 Pembroke Dr, Saint Louis, MO 63123For SaleMLS ID #26063899, Kim Platt, Coldwell Banker Realty - Gundaker West Regional. MARIS
- $299,0003 bd2 ba1.3k sqft9256 Coral Dr, Saint Louis, MO 63123For SaleMLS ID #26059189, Maureen A Wiehage, Keller Williams Realty St. Louis. MARIS
- $275,0003 bd2 ba1.2k sqft4725 Candace Dr, Saint Louis, MO 63123For SaleMLS ID #26055540, Jessica M Krieger Urich, Pivit, LLC. MARIS
- $310,0003 bd2 ba1.4k sqft3051 Nettie Dr, Saint Louis, MO 63129For SaleMLS ID #26050465, Angela Jett, Epique Realty. MARIS
- $319,0003 bd3 ba1.3k sqft4712 Tonga Dr, Saint Louis, MO 63128For SaleMLS ID #26044136, Jenny A Wisniewski, Landmark Realty. MARIS
- $249,9003 bd2 ba1.4k sqft7638 Delmont St, Saint Louis, MO 63123For SaleMLS ID #26057503, Angela M Kittner-Brosseau, Keller Williams Realty St. Louis. MARIS
- $279,0003 bd2 ba1.4k sqft619 Robin Dr, Arnold, MO 63010For SaleMLS ID #26054335, Misty M Whetstone, Hearth 2 Home LLC. MARIS
- $255,0003 bd1 ba1.4k sqft10917 Larkspur Dr, Saint Louis, MO 63123For SaleMLS ID #26046196, Bryan Vancil, Vancil Brothers Realty. MARIS
- $210,0003 bd2 ba925 sqft135 Linnview Dr, Saint Louis, MO 63129For SaleMLS ID #26038895, Lauren M Risley, Keller Williams Realty St. Louis. MARIS
- $285,0002 bd2 ba1.5k sqft6410 Quincy St, Saint Louis, MO 63109For SaleMLS ID #26063970, Rueben Wuerdeman, Epique Realty. MARIS
- $269,0004 bd2 ba1.5k sqft(Undisclosed Address), Barnhart, MO 63012For SaleMLS ID #26066929, Lisa D Fannin, Exit Elite Realty. MARIS
- $295,0004 bd2 ba1.4k sqft5718 Mardel Ave, Saint Louis, MO 63109For SaleMLS ID #26062767, Pam S Schneider, ReeceNichols Real Estate. MARIS
- $273,0004 bd2 ba1.8k sqft1998 Ridgeway Dr, Arnold, MO 63010For SaleMLS ID #26055303, Rodney Wallner, Berkshire Hathaway HomeServices Select Properties. MARIS
- $275,0003 bd2 ba1.1k sqft5643 Murdoch Ave, Saint Louis, MO 63109For SaleMLS ID #26058172, Troy W Robertson, Coldwell Banker Realty - Gundaker. MARIS
- $289,9002 bd2 ba1.6k sqft5831 Rhodes Ave, Saint Louis, MO 63109For SaleMLS ID #26053655, Jenifer E Garcia, Garcia Properties. MARIS
