This classy Princeton Heights Gingerbread Bungalow sits on a quiet street with friendly neighbors and features a New Roof in 2025, a Two Car Garage and it will steal your heart as soon as you step into the Entry Foyer with Coat Closet. The main level has Classic Hardwood Floors, stunning Built-In Bookshelves, two bedrooms, and an Updated Main Floor Bathroom. Home chefs will love the Updated Kitchen with Stainless Steel Appliances, Granite Countertops, and Ceramic Tile floors. Upstairs, you find a versatile Bonus Attic Space with tons of storage, perfect for Additional Living Space or a Mother-in-Law Suite. Downstairs, the spacious Finished Walk-Out Basement features durable Luxury Vinyl Plank flooring and a Full Lower Level Bathroom and flexible square footage, including a Home Office, a bonus sleeping area, and a large Family Room. Step outside to your Private Backyard, fully enclosed with a Privacy Fence. It boasts beautiful Landscaping and a generous Backyard Patio—perfect for fall entertaining. Located in one of St. Louis' most desired neighborhoods, you are just minutes from local favorites like Ted Drewes, LeGrand's, and Francis Park to keep your belly full and your body moving. Come see this beauty for yourself!
Active
Listed by: Epique Realty • Rueben Wuerdeman • 314-250-2596
$285,000
6410 Quincy St, Saint Louis, MO 63109
2beds
1,469sqft
Single Family Residence
Built in 1931
4,373 Square Feet Lot
$-- Zestimate®
$194/sqft
$-- HOA
What's special
Two car garageGranite countertopsFull lower level bathroomTwo bedroomsUpdated kitchenStainless steel appliancesFinished walk-out basement
- 15 days
- 1,189
- 143
Likely to sell faster than
Zillow last checked:
Listing updated:
Listed by:
Rueben Wuerdeman 314-250-2596,
Epique Realty
Source: MARIS,MLS#: 26063970 Originating MLS: St. Louis Association of REALTORS
Facts & features
Interior
Bedrooms & bathrooms
- Bedrooms: 2
- Bathrooms: 2
- Full bathrooms: 2
- Main level bathrooms: 1
- Main level bedrooms: 2
Bedroom
- Features: Floor Covering: Wood
- Level: Main
Bedroom 2
- Features: Floor Covering: Wood
- Level: Main
Bathroom
- Features: Floor Covering: Ceramic Tile
- Level: Main
Bathroom 2
- Description: Full Bath in lower level
- Features: Floor Covering: Ceramic Tile
- Level: Basement
Dining room
- Features: Floor Covering: Wood
- Level: Main
Family room
- Description: Finished lower level, space for additional living space and office
- Features: Floor Covering: Luxury Vinyl Plank
- Level: Basement
Kitchen
- Features: Floor Covering: Ceramic Tile
- Level: Main
Laundry
- Features: Floor Covering: Concrete
- Level: Basement
Living room
- Features: Floor Covering: Wood
- Level: Main
Loft
- Description: Spray Foam insulated attic space with walk up stairs, lighting, windows storage and extra bonus space
- Features: Floor Covering: Wood
- Level: Upper
Heating
- Forced Air
Cooling
- Central Air
Appliances
- Included: Dishwasher, Disposal, Microwave, Free-Standing Gas Range, Refrigerator, Washer/Dryer, Water Heater
- Laundry: In Basement, Electric Dryer Hookup, Lower Level
Features
- Bidet, Bookcases, Built-in Features, Ceiling Fan(s), Eat-in Kitchen, Entrance Foyer, Granite Counters, Natural Woodwork, Separate Dining, Shower, Smart Thermostat, Storage
- Flooring: Ceramic Tile, Hardwood
- Basement: Partially Finished,Full,Sleeping Area,Storage Space,Walk-Out Access
- Number of fireplaces: 1
- Fireplace features: Decorative, Family Room
Interior area
- Total structure area: 1,469
- Total interior livable area: 1,469 sqft
- Finished area above ground: 1,112
- Finished area below ground: 484
Video & virtual tour
Property
Parking
- Total spaces: 2
- Parking features: Garage, Garage Door Opener, Garage Faces Rear, Off Street
- Attached garage spaces: 2
Features
- Levels: One and One Half
- Patio & porch: Awning(s), Covered, Front Porch, Patio, Porch, Rear Porch
- Exterior features: Awning(s), Private Entrance, Private Yard
- Fencing: Back Yard,Privacy
- Has view: Yes
- View description: City, Neighborhood
Lot
- Size: 4,373 Square Feet
- Features: Back Yard, Front Yard, Garden, Landscaped, Level
Details
- Parcel number: 59570000300
- Special conditions: Standard
Construction
Type & style
- Home type: SingleFamily
- Architectural style: Bungalow
- Property subtype: Single Family Residence
Materials
- Brick
- Foundation: Stone
- Roof: Architectural Shingle
Condition
- Updated/Remodeled
- New construction: No
- Year built: 1931
Utilities & green energy
- Electric: Ameren
- Sewer: Public Sewer
- Water: Public
- Utilities for property: Electricity Connected, Natural Gas Connected, Sewer Connected, Water Connected
Community & HOA
Community
- Security: Smoke Detector(s)
- Subdivision: Gravois Loughborough Place
HOA
- Has HOA: No
Location
- Region: Saint Louis
Financial & listing details
- Price per square foot: $194/sqft
- Tax assessed value: $44,250
- Annual tax amount: $3,651
- Date on market: 10/6/2026
- Cumulative days on market: 15 days
- Listing terms: Cash,Conventional,FHA,VA Loan
- Ownership: Private
- Electric utility on property: Yes
- Road surface type: Paved
Estimated market value
Not available
Estimated sales range
Not available
Not available
Price history
| Date | Event | Price |
|---|---|---|
| 10/6/2026 | Listed for sale | $285,000+14%$194/sqft |
Source:  MARIS #26063970 Report a problem | ||
| 10/18/2022 | Sold | -- |
Source: MARIS #22057963 Report a problem | ||
| 9/13/2022 | Pending sale | $250,000$170/sqft |
Source: MARIS #22057963 Report a problem | ||
| 9/10/2022 | Listed for sale | $250,000+66.8%$170/sqft |
Source: MARIS #22057963 Report a problem | ||
| 7/6/2011 | Listing removed | $149,900$102/sqft |
Source: Keller Williams Realty Southwest #11027472 Report a problem | ||
| 6/2/2011 | Listed for sale | $149,900$102/sqft |
Source: Keller Williams Realty Southwest #11027472 Report a problem | ||
Public tax history
| Year | Property taxes | Tax assessment |
|---|---|---|
| 2025 | $3,651 +41.7% | $44,250 +45.3% |
| 2024 | $2,577 +5.1% | $30,450 |
| 2023 | $2,452 +4% | $30,450 +8.1% |
| 2022 | $2,357 +0.1% | $28,180 |
| 2021 | $2,354 +9.9% | $28,180 +8.8% |
| 2020 | $2,142 | $25,900 |
| 2019 | $2,142 | $25,900 +6.9% |
| 2018 | $2,142 +3.6% | $24,220 0% |
| 2017 | $2,068 +20% | $24,230 +19.8% |
| 2016 | $1,723 +10.2% | $20,220 +0% |
| 2015 | $1,563 +3.7% | $20,210 |
| 2014 | $1,506 | $20,210 +3.7% |
| 2013 | $1,506 | $19,490 -6.7% |
| 2012 | -- | $20,900 |
| 2011 | -- | $20,900 -10.6% |
| 2010 | -- | $23,370 -0.4% |
| 2009 | $1,587 +4.1% | $23,460 |
| 2008 | $1,525 | $23,460 -4.9% |
| 2007 | $1,525 | $24,660 |
| 2006 | $1,525 +1% | $24,660 +15.2% |
| 2005 | $1,509 +34.1% | $21,410 +42.4% |
| 2004 | $1,125 +2.9% | $15,030 |
| 2003 | $1,093 +18.2% | $15,030 +21.7% |
| 2002 | $925 | $12,350 |
| 2001 | -- | $12,350 +9.6% |
| 2000 | -- | $11,270 |
Find assessor info on the county website
Monthly payment
Est. payment
Payment breakdown
Explore the cost of this home by adjusting the details. Changes won't be saved.Climate risks
Neighborhood: Princeton Heights
Nearby schools
Schools provided by the listing agent
- Elementary: Buder Elem.
- Middle: Long Middle Community Ed. Center
- High: Roosevelt High
Source: MARIS. This data may not be complete. We recommend contacting the local school district to confirm school assignments for this home.

Similar homes
- $279,9003 bd2 ba1.1k sqft5034 Milentz Ave, Saint Louis, MO 63109For Sale
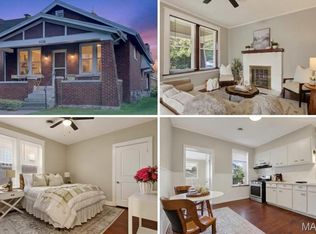
 MLS ID #26062930, David A Dyer, EXP Realty, LLC. MARIS
- $289,9002 bd2 ba1.6k sqft5831 Rhodes Ave, Saint Louis, MO 63109For Sale
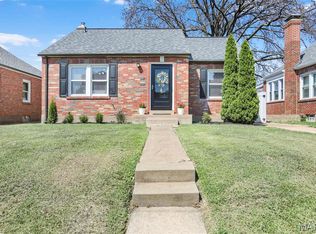 MLS ID #26053655, Jenifer E Garcia, Garcia Properties. MARIS
- $290,0004 bd2 ba1.4k sqft5718 Mardel Ave, Saint Louis, MO 63109For Sale
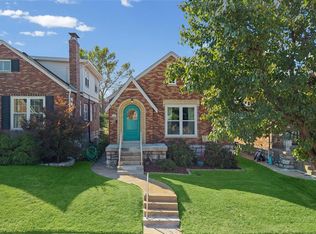 MLS ID #26062767, Pam S Schneider, ReeceNichols Real Estate. MARIS
- $275,0003 bd2 ba1.1k sqft5643 Murdoch Ave, Saint Louis, MO 63109For Sale
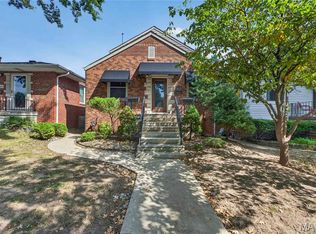 MLS ID #26058172, Troy W Robertson, Coldwell Banker Realty - Gundaker. MARIS
- $270,0003 bd2 ba1.5k sqft5619 Neosho St, Saint Louis, MO 63109For SaleMLS ID #26046667, Angi R Dunham, RedKey Realty Leaders. MARIS
- $329,9003 bd2 ba1.6k sqft5740 Nottingham Ave, Saint Louis, MO 63109For SaleMLS ID #26063050, Douglas Bambini, Coldwell Banker Realty - Gundaker. MARIS
- $255,0002 bd2 ba1.3k sqft4368 Gannett St, Saint Louis, MO 63116For SaleMLS ID #26038318, Angela M Kittner-Brosseau, Keller Williams Realty St. Louis. MARIS
- $210,0002 bd2 ba988 sqft5342 Loughborough Ave, Saint Louis, MO 63109For SaleMLS ID #26038082, Thomas G Bannister, Nettwork Global. MARIS
- $220,0002 bd2 ba1.4k sqft5828 S Kingshighway Blvd, Saint Louis, MO 63109For SaleMLS ID #26055947, Thomas G Bannister, Nettwork Global. MARIS
- $225,0002 bd1 ba1k sqft5427 Eichelberger St, Saint Louis, MO 63109For SaleMLS ID #26063626, Tina M Siebert, RedKey Realty Leaders Circa. MARIS
- $235,0002 bd1 ba832 sqft4978 Nagel Ave, Saint Louis, MO 63109For SaleMLS ID #26053305, Mary Krummenacher, RE/MAX Results. MARIS
- $350,0003 bd3 ba2k sqft5623 Walsh St, Saint Louis, MO 63109For SaleMLS ID #26056168, Laura MacDonald, Coldwell Banker Realty - Gundaker. MARIS
- $350,0003 bd3 ba1.8k sqft5239 Mardel Ave, Saint Louis, MO 63109For SaleMLS ID #26062558, Sam E VandenBrink, Worth Clark Realty. MARIS
- $364,9002 bd2 ba1.6k sqft5808 Delor St, Saint Louis, MO 63109For SaleMLS ID #26052177, David Nations, Keller Williams Realty St. Louis. MARIS
- $249,9003 bd2 ba1.4k sqft7638 Delmont St, Saint Louis, MO 63123For SaleMLS ID #26057503, Angela M Kittner-Brosseau, Keller Williams Realty St. Louis. MARIS
- $325,0004 bd3 ba1.8k sqft4819 Rhodes Ave, Saint Louis, MO 63116For SaleMLS ID #26064278, Anna Garcia, Garcia Properties. MARIS
- $299,0003 bd2 ba1.3k sqft9256 Coral Dr, Saint Louis, MO 63123For SaleMLS ID #26059189, Maureen A Wiehage, Keller Williams Realty St. Louis. MARIS
- $275,0004 bd2 ba1.5k sqft1200 Coronation Dr, Saint Louis, MO 63125For SaleMLS ID #26066152, Caleb Jones, Grassmuck Realty, LLC. MARIS
- $249,9002 bd1 ba1.3k sqft7930 Menola St, Saint Louis, MO 63123For SaleMLS ID #26064116, Lucy Feicht, Lou Realty Group. MARIS
- $264,9002 bd1 ba1.1k sqft6437 Pernod Ave, Saint Louis, MO 63139For SaleMLS ID #26054547, Sue E Ragsdale, Coldwell Banker Realty - Gundaker. MARIS
