Classic St. Louis charm meets peace of mind in this inviting brick home in the heart of 63139! Enjoy the confidence of a brand-new roof installed in September 2026 and the full HVAC system replaced in 2022, two major updates that make this home as practical as it is charming. Step inside to a light-filled interior featuring beautiful hardwood flooring, a spacious living room with a decorative fireplace, and all the character you'd hope to find in a classic city home. The main level offers an easy-flowing floor plan with a dedicated dining area, updated kitchen, two bedrooms, and a full bath. Upstairs, you'll find two additional bedrooms and another full bath, providing excellent flexibility for guests, a home office, or additional living space. A charming enclosed porch overlooks the level backyard, while the unfinished basement offers abundant storage and endless potential for future expansion. A detached garage adds even more convenience. All of this is situated in a fantastic location with quick access to Highway 44 and just minutes from parks, restaurants, shopping, and everything St. Louis has to offer. With major updates already completed, timeless character, and plenty of space to make your own, this is one you won't want to miss!
Active
Listed by: Century 21 Advantage • Linda R Frierdich • 618-281-7621
$349,900
3456 Tedmar Ave, Saint Louis, MO 63139
4beds
1,466sqft
Single Family Residence
Built in 1952
4,373 Square Feet Lot
$345,400 Zestimate®
$239/sqft
$-- HOA
What's special
Decorative fireplaceLevel backyardInviting brick homeCharming enclosed porchEasy-flowing floor planBeautiful hardwood flooringDetached garage
- 17 days
- 1,114
- 53
Likely to sell faster than
Zillow last checked:
Listing updated:
Listed by:
Linda R Frierdich 618-281-7621,
Century 21 Advantage,
Lindsey J Egner 618-281-7621,
Century 21 Advantage
Source: MARIS,MLS#: 26063713 Originating MLS: Southwestern Illinois Board of REALTORS
Facts & features
Interior
Bedrooms & bathrooms
- Bedrooms: 4
- Bathrooms: 2
- Full bathrooms: 2
- Main level bathrooms: 1
- Main level bedrooms: 2
Primary bedroom
- Features: Floor Covering: Carpeting
- Level: Upper
- Area: 156
- Dimensions: 13x12
Bedroom 2
- Features: Floor Covering: Wood
- Level: Main
- Area: 121
- Dimensions: 11x11
Bedroom 3
- Features: Floor Covering: Carpeting
- Level: Main
- Area: 121
- Dimensions: 11x11
Primary bathroom
- Features: Floor Covering: Ceramic Tile
- Level: Upper
- Area: 25
- Dimensions: 5x5
Bathroom
- Features: Floor Covering: Ceramic Tile
- Level: Main
- Area: 35
- Dimensions: 5x7
Dining room
- Features: Floor Covering: Wood
- Level: Main
- Area: 132
- Dimensions: 12x11
Kitchen
- Features: Floor Covering: Wood
- Level: Main
- Area: 121
- Dimensions: 11x11
Living room
- Features: Floor Covering: Wood
- Level: Main
- Area: 198
- Dimensions: 11x18
Heating
- Forced Air
Cooling
- Ceiling Fan(s), Central Air
Appliances
- Included: Stainless Steel Appliance(s), Dishwasher, Microwave, Range, Refrigerator
- Laundry: In Basement
Features
- Ceiling Fan(s), Dining/Living Room Combo, Historic Millwork, Natural Woodwork, Master Downstairs, Solid Surface Countertop(s)
- Flooring: Carpet, Ceramic Tile, Hardwood
- Doors: Panel Door(s)
- Basement: Full,Unfinished,Walk-Up Access
- Number of fireplaces: 1
- Fireplace features: Decorative, Family Room
Interior area
- Total structure area: 1,466
- Total interior livable area: 1,466 sqft
- Finished area above ground: 1,466
Video & virtual tour
Property
Parking
- Total spaces: 1
- Parking features: Detached, Garage, Garage Faces Rear
- Garage spaces: 1
Features
- Levels: One and One Half
- Patio & porch: Enclosed, Patio, Porch
- Exterior features: Awning(s)
- Fencing: Back Yard,Chain Link
- Frontage length: 35
Lot
- Size: 4,373 Square Feet
- Dimensions: 35 x 125
- Features: Back Yard, Front Yard
Details
- Parcel number: 47480000600
- Special conditions: Standard
Construction
Type & style
- Home type: SingleFamily
- Architectural style: Bungalow
- Property subtype: Single Family Residence
Materials
- Brick
- Roof: Architectural Shingle
Condition
- Updated/Remodeled
- New construction: No
- Year built: 1952
Utilities & green energy
- Electric: Single Phase
- Sewer: Public Sewer
- Water: Public
Community & HOA
Community
- Security: Smoke Detector(s)
- Subdivision: Tedmar Add
HOA
- Has HOA: No
Location
- Region: Saint Louis
Financial & listing details
- Price per square foot: $239/sqft
- Tax assessed value: $53,670
- Annual tax amount: $4,422
- Date on market: 10/6/2026
- Cumulative days on market: 17 days
- Listing terms: Cash,Conventional,FHA,USDA Loan,VA Loan
- Inclusions: Building, Fixtures
- Ownership: Private
Estimated market value
$345,400
$328,000 - $363,000
$2,481/mo
Price history
| Date | Event | Price |
|---|---|---|
| 10/6/2026 | Listed for sale | $349,900+28.6%$239/sqft |
Source:  MARIS #26063713 Report a problem | ||
| 12/2/2020 | Sold | -- |
Source: MARIS #20076187 Report a problem | ||
| 10/27/2020 | Pending sale | $272,000$186/sqft |
Source: Berkshire Hathaway HomeServices Select Properties #20076187 Report a problem | ||
| 10/19/2020 | Listed for sale | $272,000+72.7%$186/sqft |
Source: Berkshire Hathaway Select #20076187 Report a problem | ||
| 10/29/2018 | Sold | -- |
Source: MARIS #18069582 Report a problem | ||
| 9/29/2018 | Pending sale | $157,500$107/sqft |
Source: RE/MAX Results #18069582 Report a problem | ||
| 9/21/2018 | Price change | $157,500-4.5%$107/sqft |
Source: RE/MAX Results #18069582 Report a problem | ||
| 8/31/2018 | Price change | $164,900-2.9%$112/sqft |
Source: RE/MAX Results #18069582 Report a problem | ||
| 8/25/2018 | Listed for sale | $169,900$116/sqft |
Source: RE/MAX Results #18069582 Report a problem | ||
Public tax history
| Year | Property taxes | Tax assessment |
|---|---|---|
| 2025 | $4,422 +16.2% | $53,670 +18.9% |
| 2024 | $3,807 +5.1% | $45,140 |
| 2023 | $3,621 +12.4% | $45,140 +16.9% |
| 2022 | $3,220 +0.1% | $38,620 |
| 2021 | $3,216 +10.4% | $38,620 +9.3% |
| 2020 | $2,912 | $35,340 |
| 2019 | $2,912 | $35,340 +17.2% |
| 2018 | $2,912 +13.5% | $30,160 +0% |
| 2017 | $2,567 +11.7% | $30,150 +11.3% |
| 2016 | $2,298 +10.3% | $27,080 |
| 2015 | $2,083 +2.9% | $27,080 |
| 2014 | $2,024 | $27,080 +2.9% |
| 2013 | $2,024 | $26,320 -7.6% |
| 2012 | -- | $28,480 |
| 2011 | -- | $28,480 |
| 2010 | -- | $28,480 -0.8% |
| 2009 | $1,936 +5% | $28,710 |
| 2008 | $1,845 | $28,710 -5.1% |
| 2007 | $1,845 | $30,250 |
| 2006 | $1,845 +1% | $30,250 +16.4% |
| 2005 | $1,826 +28.1% | $25,990 +35.7% |
| 2004 | $1,426 +3% | $19,150 |
| 2003 | $1,385 +20.4% | $19,150 +23.9% |
| 2002 | $1,150 | $15,450 |
| 2001 | -- | $15,450 +15% |
| 2000 | -- | $13,430 |
Find assessor info on the county website
Monthly payment
Est. payment
Payment breakdown
Explore the cost of this home by adjusting the details. Changes won't be saved.Climate risks
Neighborhood: North Hampton
Nearby schools
Schools provided by the listing agent
- Elementary: Buder Elem.
- Middle: Long Middle Community Ed. Center
- High: Roosevelt High
Source: MARIS. This data may not be complete. We recommend contacting the local school district to confirm school assignments for this home.


Similar homes
- $350,0003 bd3 ba1.8k sqft5239 Mardel Ave, Saint Louis, MO 63109For Sale
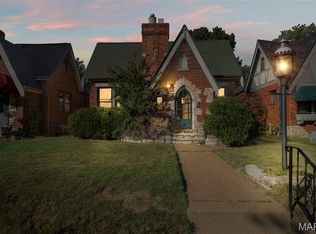
 MLS ID #26062558, Sam E VandenBrink, Worth Clark Realty. MARIS
- $299,0003 bd2 ba1.7k sqft6523 Odell St, Saint Louis, MO 63139For Sale
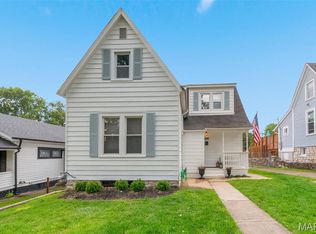 MLS ID #26068022, Jeff H Lottmann, Compass Realty Group. MARIS
- $350,0003 bd2 ba1.2k sqft1326 Graham St, Saint Louis, MO 63139For Sale
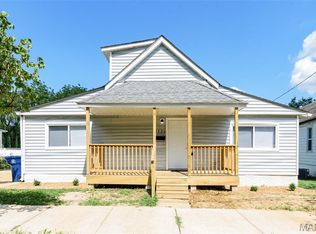 MLS ID #26052983, Austin Behlmann, MO Realty. MARIS
- $290,0004 bd2 ba1.4k sqft5718 Mardel Ave, Saint Louis, MO 63109For Sale
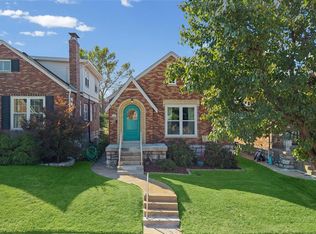 MLS ID #26062767, Pam S Schneider, ReeceNichols Real Estate. MARIS
- $275,0003 bd2 ba1.2k sqft3472 Macklind Ave, Saint Louis, MO 63139For SaleMLS ID #26038473, Mark & Neil Gellman, EXP Realty, LLC. MARIS
- $420,0004 bd2 ba1.6k sqft6922 Marquette Ave, Saint Louis, MO 63139For SaleMLS ID #26061585, Sherrie L Shanahan, DRG - Delhougne Realty Group. MARIS
- $329,9003 bd2 ba1.6k sqft5740 Nottingham Ave, Saint Louis, MO 63109For SaleMLS ID #26063050, Douglas Bambini, Coldwell Banker Realty - Gundaker. MARIS
- $375,0003 bd2 ba1.5k sqft5204 Lindenwood Ave, Saint Louis, MO 63109For SaleMLS ID #26047536, Jamie R Benack, DRG - Delhougne Realty Group. MARIS
- $335,0003 bd1 ba1.4k sqft1200 McCausland Ave, Saint Louis, MO 63117For SaleMLS ID #26067722, Christina Swyers, EXP Realty, LLC. MARIS
- $325,0004 bd3 ba1.8k sqft4819 Rhodes Ave, Saint Louis, MO 63116For SaleMLS ID #26064278, Anna Garcia, Garcia Properties. MARIS
- $305,0002 bd2 ba1.3k sqft6829 W Park Ave, Saint Louis, MO 63139For SaleMLS ID #26063051, Geoff C Theodore, Worth Clark Realty. MARIS
- $299,9994 bd2 ba1.5k sqft5810 S Kingshighway Blvd, Saint Louis, MO 63109For SaleMLS ID #26063912, Sarah M Jackson, Realty Executives Premiere. MARIS
- $199,9002 bd1 ba1.4k sqft6207 Fyler Ave, Saint Louis, MO 63139For SaleMLS ID #26065214, Allen Brake, Allen Brake Real Estate. MARIS
- $365,0003 bd2 ba1.3k sqft7407 Commonwealth Ave, Saint Louis, MO 63143For SaleMLS ID #26064628, Dan Brassil, RedKey Realty Leaders Circa. MARIS
- $274,9002 bd2 ba1.4k sqft6428 Fyler Ave, Saint Louis, MO 63139For SaleMLS ID #26052738, Heather M Kesselring, Coldwell Banker Realty - Gundaker. MARIS
- $364,9004 bd2 ba1.8k sqft4108 Toenges Ave, Saint Louis, MO 63116For SaleMLS ID #26057954, Dane D Smith, Garcia Properties. MARIS
- $364,9002 bd2 ba1.6k sqft5808 Delor St, Saint Louis, MO 63109For SaleMLS ID #26052177, David Nations, Keller Williams Realty St. Louis. MARIS
- $264,9002 bd1 ba1.1k sqft6437 Pernod Ave, Saint Louis, MO 63139For SaleMLS ID #26054547, Sue E Ragsdale, Coldwell Banker Realty - Gundaker. MARIS
- $329,0003 bd3 ba1.7k sqft582 N Laclede Station Rd, Saint Louis, MO 63119For SaleMLS ID #26061930, Sarah J Belmar, Merry Real Estate. MARIS
- $240,0002 bd1 ba1.1k sqft5054 Fyler Ave, Saint Louis, MO 63139For SaleMLS ID #26048940, Michelle Hable-Thies, Realty Executives of St. Louis. MARIS
