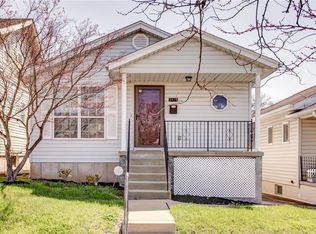
Charming 1.5 story home tucked into one of St. Louis City's most sought-after neighborhoods. This move-in ready home offers 3 Bedrooms, 2 Bathrooms, and over 1,200 square feet of living space! The main floor master suite offers everyday convenience, while original hardwood floors add timeless character throughout. Entertain effortlessly in the generous living room, dining room, and kitchen featuring granite countertops and stainless appliances. Upstairs, two additional bedrooms each with walk-in closets, served by a full bathroom. Relax outside on the front porch or the fully fenced, level backyard with a patio and two-car garage. Located near restaurants, shops, grocery stores, parks, and more!
Active
Listed by: EXP Realty, LLC • Mark & Neil Gellman • 314-336-1991
Price cut: $10.1K (8/24)
$309,900
3472 Macklind Ave, Saint Louis, MO 63139
3beds
1,224sqft
Single Family Residence
Built in 1929
3,659 Square Feet Lot
$309,400 Zestimate®
$253/sqft
$-- HOA
What's special
Two-car garageFront porchMain floor master suiteOriginal hardwood floorsDining roomStainless appliancesKitchen featuring granite countertops
- 40 days
- 1,684
- 145
Zillow last checked:
Listing updated:
Listed by:
Mark & Neil Gellman 314-336-1991,
EXP Realty, LLC,
Matt Bergjans 314-308-7114,
EXP Realty, LLC
Source: MARIS,MLS#: 26038473 Originating MLS: St. Louis Association of REALTORS
Originating MLS: St. Louis Association of REALTORSFacts & features
Interior
Bedrooms & bathrooms
- Bedrooms: 3
- Bathrooms: 2
- Full bathrooms: 2
- Main level bathrooms: 1
- Main level bedrooms: 1
Primary bedroom
- Features: Floor Covering: Wood
- Level: Main
- Area: 143
- Dimensions: 11x13
Bedroom
- Features: Floor Covering: Wood
- Level: Upper
- Area: 99
- Dimensions: 9x11
Bedroom
- Features: Floor Covering: Wood
- Level: Upper
- Area: 110
- Dimensions: 10x11
Dining room
- Features: Floor Covering: Wood
- Level: Main
- Area: 154
- Dimensions: 11x14
Kitchen
- Features: Floor Covering: Wood
- Level: Main
- Area: 156
- Dimensions: 12x13
Living room
- Features: Floor Covering: Wood
- Level: Main
- Area: 156
- Dimensions: 12x13
Loft
- Features: Floor Covering: Wood
- Level: Upper
- Area: 240
- Dimensions: 16x15
Heating
- Forced Air, Natural Gas
Cooling
- Central Air, Electric
Appliances
- Included: Stainless Steel Appliance(s), Electric Cooktop, Dishwasher, Disposal, Plumbed For Ice Maker, Microwave, Electric Oven, Electric Range, Refrigerator
Features
- Granite Counters, Walk-In Closet(s)
- Flooring: Hardwood
- Basement: Unfinished,Walk-Out Access
- Has fireplace: No
Interior area
- Total structure area: 1,224
- Total interior livable area: 1,224 sqft
- Finished area above ground: 1,224
Video & virtual tour
Property
Parking
- Total spaces: 2
- Parking features: Detached
- Garage spaces: 2
Features
- Levels: One and One Half
- Patio & porch: Front Porch, Patio
- Fencing: Fenced,Full
Lot
- Size: 3,659 Square Feet
- Dimensions: 0.084 acres
- Features: Level
Details
- Parcel number: 47470000200
- Special conditions: Standard
Construction
Type & style
- Home type: SingleFamily
- Architectural style: Traditional
- Property subtype: Single Family Residence
Materials
- Vinyl Siding
Condition
- Year built: 1929
Utilities & green energy
- Electric: Other
- Sewer: Public Sewer
- Water: Public
Community & HOA
Community
- Subdivision: Southview Add
HOA
- Has HOA: No
Location
- Region: Saint Louis
Financial & listing details
- Price per square foot: $253/sqft
- Tax assessed value: $33,760
- Annual tax amount: $2,792
- Date on market: 7/10/2026
- Cumulative days on market: 40 days
- Listing terms: Cash,Conventional,FHA,VA Loan
- Ownership: Private
Estimated market value
$309,400
$294,000 - $325,000
$2,274/mo
Price history
| Date | Event | Price |
|---|---|---|
| 8/24/2026 | Price change | $309,900-3.2%$253/sqft |
Source:  MARIS #26038473 Report a problem MARIS #26038473 Report a problem | ||
| 8/13/2026 | Listed for sale | $320,000$261/sqft |
Source: MARIS #26038473 Report a problem | ||
| 8/5/2026 | Pending sale | $320,000$261/sqft |
Source: MARIS #26038473 Report a problem | ||
| 7/20/2026 | Listed for sale | $320,000$261/sqft |
Source: MARIS #26038473 Report a problem | ||
| 7/13/2026 | Pending sale | $320,000$261/sqft |
Source: MARIS #26038473 Report a problem | ||
| 7/10/2026 | Listed for sale | $320,000+45.5%$261/sqft |
Source: MARIS #26038473 Report a problem | ||
| 5/9/2024 | Listing removed | -- |
Source: Zillow Rentals Report a problem | ||
| 5/4/2024 | Listed for rent | $2,200$2/sqft |
Source: Zillow Rentals Report a problem | ||
| 1/23/2024 | Listing removed | -- |
Source: Zillow Rentals Report a problem | ||
| 1/3/2024 | Price change | $2,200-4.3%$2/sqft |
Source: Zillow Rentals Report a problem | ||
| 12/27/2023 | Price change | $2,300-4.2%$2/sqft |
Source: Zillow Rentals Report a problem | ||
| 12/24/2023 | Price change | $2,400+9.1%$2/sqft |
Source: Zillow Rentals Report a problem | ||
| 12/10/2023 | Listed for rent | $2,200+46.7%$2/sqft |
Source: Zillow Rentals Report a problem | ||
| 2/1/2021 | Sold | -- |
Source: MARIS #20083030 Report a problem | ||
| 1/24/2021 | Pending sale | $219,900$180/sqft |
Source:  MARIS #20083030 Report a problem MARIS #20083030 Report a problem | ||
| 1/14/2021 | Listing removed | -- |
Source: MARIS Report a problem | ||
| 1/5/2021 | Contingent | $219,900$180/sqft |
Source: MARIS #20083030 Report a problem | ||
| 12/12/2020 | Pending sale | $219,900$180/sqft |
Source: Keller Williams Realty Chester #20083030 Report a problem | ||
| 12/8/2020 | Price change | $219,900-2.3%$180/sqft |
Source: Keller Williams Realty Chester #20083030 Report a problem | ||
| 11/25/2020 | Price change | $225,000-2.1%$184/sqft |
Source: Keller Williams Realty Chester #20083030 Report a problem | ||
| 11/13/2020 | Price change | $229,900-2.1%$188/sqft |
Source: Keller Williams Realty Chester #20083030 Report a problem | ||
| 10/8/2020 | Listed for sale | $234,900$192/sqft |
Source: Keller Williams Realty Chester #20072175 Report a problem | ||
| 1/4/2019 | Listing removed | $1,500$1/sqft |
Source: L.K. Wood Realty Services Inc #18093521 Report a problem | ||
| 12/6/2018 | Listed for rent | $1,500$1/sqft |
Source: L.K. Wood Realty Services Inc #18093521 Report a problem | ||
Public tax history
| Year | Property taxes | Tax assessment |
|---|---|---|
| 2025 | $2,792 +17.5% | $33,760 +20.3% |
| 2024 | $2,377 +5.1% | $28,060 |
| 2023 | $2,261 +3.3% | $28,060 +7.3% |
| 2022 | $2,189 +0.1% | $26,140 |
| 2021 | $2,186 +10.2% | $26,140 +9.1% |
| 2020 | $1,984 | $23,960 |
| 2019 | $1,984 | $23,960 +54.9% |
| 2018 | $1,984 +49.1% | $15,470 |
| 2017 | $1,331 -1.3% | $15,470 -1.8% |
| 2016 | $1,348 +10.2% | $15,750 -0.1% |
| 2015 | $1,223 +1.3% | $15,760 |
| 2014 | $1,208 | $15,760 +1.2% |
| 2013 | $1,208 | $15,570 -9.3% |
| 2012 | -- | $17,160 |
| 2011 | -- | $17,160 |
| 2010 | -- | $17,160 -16.5% |
| 2009 | $1,394 +44.5% | $20,550 |
| 2008 | $965 | $20,550 -5.6% |
| 2007 | $965 | $21,770 |
| 2006 | $965 +1% | $21,770 +62.5% |
| 2005 | $955 +6.4% | $13,400 +12.5% |
| 2004 | $898 +2.9% | $11,910 |
| 2003 | $872 +1.2% | $11,910 +3.7% |
| 2002 | $862 | $11,480 |
| 2001 | -- | $11,480 +3% |
| 2000 | -- | $11,150 |
Find assessor info on the county website
Monthly payment
Est. payment
Payment breakdown
Explore the cost of this home by adjusting the details. Changes won't be saved.Climate risks
Neighborhood: North Hampton
Nearby schools
Schools provided by the listing agent
- Elementary: Buder Elem.
- Middle: Long Middle Community Ed. Center
- High: Roosevelt High
Source: MARIS. This data may not be complete. We recommend contacting the local school district to confirm school assignments for this home.
Similar homes
- $329,9003 bd2 ba1.5k sqft6014 Potomac St, Saint Louis, MO 63139For Sale

 MLS ID #26034516, Shawna Holtman, Keller Williams Pinnacle. MARIS
 - $339,0003 bd2 ba1.7k sqft6523 Odell St, Saint Louis, MO 63139For Sale
 MLS ID #26044787, Jeff H Lottmann, Compass Realty Group. MARIS
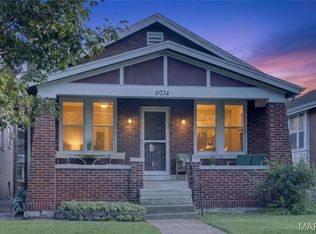
 - $299,9003 bd2 ba1.1k sqft5034 Milentz Ave, Saint Louis, MO 63109For Sale
 MLS ID #26046217, David A Dyer, EXP Realty, LLC. MARIS
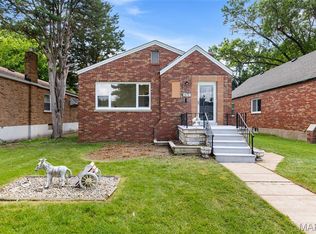
 - $279,9002 bd1 ba930 sqft5676 Marquette Ave, Saint Louis, MO 63139For Sale
 MLS ID #26043593, Bernard Cela, Worth Clark Realty. MARIS
 - $269,9003 bd1 ba1.3k sqft6217 Marmaduke Ave, Saint Louis, MO 63139For SaleMLS ID #26040140, Sam Row, Keller Williams Pinnacle. MARIS
- $325,0003 bd2 ba1.4k sqft7100 Ellendale Pl, Saint Louis, MO 63143For SaleMLS ID #26054945, Amy B Wellman, RedKey Realty Leaders. MARIS
- $390,0003 bd2 ba1.5k sqft5204 Lindenwood Ave, Saint Louis, MO 63109For SaleMLS ID #26047536, Jamie R Benack, DRG - Delhougne Realty Group. MARIS
- $299,9994 bd2 ba1.5k sqft5810 S Kingshighway Blvd, Saint Louis, MO 63109For SaleMLS ID #26039050, Sarah M Jackson, Realty Executives Premiere. MARIS
- $289,9003 bd2 ba1.5k sqft6334 Hurstgreen Ln, Saint Louis, MO 63123For SaleMLS ID #26049801, Lin K Staum, EXP Realty, LLC. MARIS
- $274,9002 bd1 ba1.2k sqft6744 Wise Ave, Saint Louis, MO 63139For SaleMLS ID #26035688, Cathleen Leininger, Coldwell Banker Realty - Gundaker. MARIS
- $264,9003 bd3 ba1.3k sqft5085 Milentz Ave, Saint Louis, MO 63109For SaleMLS ID #26042208, Julie A Metzner, DRG - Delhougne Realty Group. MARIS
- $309,0003 bd2 ba1.6k sqft609 N Elm Ave, Saint Louis, MO 63119For SaleMLS ID #26045802, Meg C Colyer, Vancil Brothers Realty. MARIS
- $359,9003 bd1 ba1.4k sqft1200 McCausland Ave, Saint Louis, MO 63117For SaleMLS ID #26055016, Christina Swyers, EXP Realty, LLC. MARIS
- $275,0003 bd1 ba1.1k sqft7238 High St, Saint Louis, MO 63143For SaleMLS ID #26041182, Joel E Svoboda, RedKey Realty Leaders Circa. MARIS
- $304,9003 bd2 ba1.4k sqft3434 Laura Ln, Saint Louis, MO 63125For SaleMLS ID #26053883, Becky M O'Neill Romaine, RE/MAX Results. MARIS
- $300,0003 bd1 ba1.1k sqft907 Edgar Rd, Saint Louis, MO 63119For SaleMLS ID #26051735, Joe Geary, Nettwork Global. MARIS
- $384,9002 bd2 ba1.6k sqft5808 Delor St, Saint Louis, MO 63109For SaleMLS ID #26052177, David Nations, Keller Williams Realty St. Louis. MARIS
- $288,0003 bd2 ba1.2k sqft7312 Wellington Ave, Saint Louis, MO 63130For SaleMLS ID #26050304, Eric R Lappe, Nettwork Global. MARIS
- $345,0003 bd2 ba1.4k sqft6306 Southwood Ave APT 3E, Saint Louis, MO 63105For SaleMLS ID #26056815, Aileen L Garcia, Garcia Properties. MARIS
- $275,0003 bd2 ba1.8k sqft4058 Botanical Ave, Saint Louis, MO 63110For SaleMLS ID #26031169, David P Ounanian, EXP Realty, LLC. MARIS
