Skip main navigation
Closed
  • Listing Provided by: ReeceNichols Real Estate
    Bought with: Keller Williams Realty West
    Price Unknown

    3471 Sublette Ave, Saint Louis, MO 63139

    3beds
    908sqft
    Single Family Residence
    Built in 1924
    3,659.04 Square Feet Lot
    $207,100 Zestimate®
    $--/sqft
    $2,035 Estimated rent

    Home value

    $207,100

    $184,000 - $234,000

    $2,035/mo

    Zestimate® history
    Loading
    Loading...

    Owner options

    List your home for rent

    $2,035/mo

    Rent Zestimate®

    Find your next renter with Zillow Rental Manager. Plus, with online applications, you can quickly screen prospective tenants – for free.

    Learn more

    $2,035/mo

    Rent Zestimate®

    Refinance and save

    Refinancing to a lower rate could help reduce your monthly payments and save thousands over the life of the loan.

    See today's rates

    Explore your selling options

    Work with a Zillow partner agent

    Leverage their expertise and Zillow's premium Showcase listings to get your home seen by more buyers.

    Get started

    List with your own agent

    Get your home in front of millions of buyers by listing it on Zillow.

    Learn how to do it

    Sell it yourself

    Take full control of how buyers see your home on Zillow by listing For Sale by Owner (FSBO).

    List your home

    What's special

    New egress windowNew fence lineBuilt-in shelvesNew water heaterFlower bedsNew air conditioning system
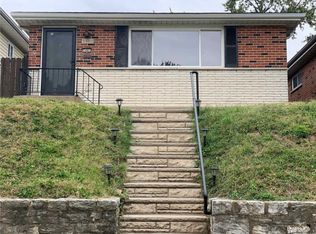
    Welcome to 3471 Sublette Ave. Charming and Well-Maintained 3-Bedroom Home with Bonus Bath! This beautifully maintained home features 3 bedrooms and 1 full bathroom, with an additional full bathroom located in the basement for added convenience. The third bedroom features a new egress window, which allows for plenty of natural light and meets safety standards. Freshly painted and thoughtfully cared for throughout its ownership, this home features numerous recent upgrades, including a new Air Conditioning system, a New water heater, New Carpet in the Basement, a New fence Line, and flower beds, as well as a new egress window, for the 3rd room in the basement. The front retaining wall was repaired, a New sewer lateral has been placed, and the Laundry room was expanded. Bonus room in the basement. The storage has been updated with built-in shelves. This is a perfect opportunity for homeowners who right-size their lifestyle, new first-time homeowners, or investors seeking comfort, functionality, and peace of mind with updated systems already in place.

    Zillow last checked:

    Listing updated:

    Listing Provided by:

    Fie Motiei Monfared 314-330-3466,

    ReeceNichols Real Estate

    Bought with:

    Robin O Spraggins, 2012013431

    Keller Williams Realty West

    Source: MARIS,MLS#: 25042581MLS LogoOriginating MLS: St. Louis Association of REALTORS

    Facts & features

    Interior

    Bedrooms & bathrooms
    • Bedrooms: 3
    • Bathrooms: 2
    • Full bathrooms: 2
    • Main level bathrooms: 1
    • Main level bedrooms: 2
    Primary bedroom
    • Level: Main
    • Area: 231
    • Dimensions: 21x11
    Bedroom 2
    • Level: Main
    • Area: 96
    • Dimensions: 12x8
    Bedroom 3
    • Description: With Egress window
    • Level: Lower
    • Area: 132
    • Dimensions: 12x11
    Bathroom
    • Features: Floor Covering: Ceramic Tile
    • Level: Lower
    • Area: 66
    • Dimensions: 6x11
    Bonus room
    • Features: Floor Covering: Carpeting
    • Level: Lower
    • Area: 117
    • Dimensions: 13x9
    Family room
    • Level: Main
    • Area: 252
    • Dimensions: 21x12
    Kitchen
    • Description: Eat-in-Kitchen
    • Level: Main
    • Area: 140
    • Dimensions: 14x10
    Laundry
    • Features: Floor Covering: Concrete
    • Level: Lower
    • Area: 126
    • Dimensions: 14x9
    Heating
    • Baseboard, Forced Air, Natural Gas
    Cooling
    • Ceiling Fan(s), Electric, Gas
    Appliances
    • Included: Dishwasher, Disposal, Dryer, Free-Standing Electric Oven, Range Hood, Electric Range, Free-Standing Refrigerator, Washer/Dryer, Gas Water Heater
    • Laundry: In Basement, Electric Dryer Hookup, Gas Dryer Hookup
    Features
    • High Ceilings, Storage
    • Flooring: Ceramic Tile, Laminate
    • Windows: Aluminum Frames, Drapes
    • Basement: Partially Finished,Full,Sleeping Area,Storage Space,Sump Pump,Walk-Out Access
    • Has fireplace: No
    Interior area
    • Total interior livable area: 908 sqft
    • Finished area above ground: 908

    Property

    Parking
    • Total spaces: 2
    • Parking features: Additional Parking
    • Carport spaces: 2
    Features
    • Levels: One and One Half
    • Exterior features: Garden
    • Fencing: Back Yard,Wire,Wood
    Lot
    • Size: 3,659 sqft
    • Features: Back Yard, Garden, Landscaped, Sloped Up
    Details
    • Parcel number: 47470002700
    • Special conditions: Standard

    Construction

    Type & style
    • Home type: SingleFamily
    • Architectural style: Traditional
    • Property subtype: Single Family Residence
    Materials
    • Cement Siding, Concrete, Frame
    • Foundation: Block
    • Roof: Architectural Shingle
    Condition
    • Updated/Remodeled
    • New construction: No
    • Year built: 1924

    Utilities & green energy

    • Sewer: Public Sewer
    • Water: Public
    • Utilities for property: Electricity Connected, Natural Gas Connected
    Green energy
    • Energy efficient items: Appliances, HVAC, Water Heater

    Community & neighborhood

    Security
    • Security features: Carbon Monoxide Detector(s), Smoke Detector(s)
    Location
    • Region: Saint Louis
    • Subdivision: Southview

    Other

    Other facts
    • Listing terms: Cash,Conventional,FHA,VA Loan
    • Ownership: Private

    Price history

    DateEventPrice
    9/4/2025Sold--
    Source: MARIS #25042581 Report a problem
    8/11/2025Pending sale$203,000$224/sqft
    Source: MARIS #25042581 Report a problem
    8/3/2025Listed for sale$203,000$224/sqft
    Source: MARIS #25042581 Report a problem
    7/27/2025Pending sale$203,000$224/sqft
    Source: MARIS #25042581 Report a problem
    7/21/2025Price change$203,000-5.6%$224/sqft
    Source: MARIS #25042581 Report a problem
    7/20/2025Listed for sale$215,000$237/sqft
    Source: MARIS #25042581 Report a problem
    7/9/2025Listing removed$215,000$237/sqft
    Source: MARIS #25042581 Report a problem
    6/25/2025Listed for sale$215,000+27.2%$237/sqft
    Source: MARIS #25042581 Report a problem
    8/31/2021Listing removed--
    Source: RE/MAX International Report a problem
    8/16/2021Price change$169,000-3.4%$186/sqft
    Source: RE/MAX International #21056072 Report a problem
    8/13/2021Listed for sale$175,000+35.7%$193/sqft
    Source: RE/MAX International #21056072 Report a problem
    7/10/2020Sold--
    Source: MARIS #20009402 Report a problem
    6/13/2020Pending sale$129,000$142/sqft
    Source: RE/MAX Results #20009402 Report a problem
    6/9/2020Price change$129,000-5.1%$142/sqft
    Source: RE/MAX Results #20009402 Report a problem
    6/2/2020Listed for sale$136,000$150/sqft
    Source: RE/MAX Results #20009402 Report a problem
    5/3/2020Pending sale$136,000$150/sqft
    Source: RE/MAX Results #20009402 Report a problem
    3/14/2020Price change$136,000-6.2%$150/sqft
    Source: RE/MAX Results #20009402 Report a problem
    3/5/2020Listed for sale$145,000$160/sqft
    Source: RE/MAX Results #20009402 Report a problem

    Public tax history

    YearProperty taxesTax assessment
    2025$2,054 +17%$24,750 +19.9%
    2024$1,756 +5.1%$20,640
    2023$1,671 +5.7%$20,640 +9.8%
    2022$1,581 +0.1%$18,790
    2021$1,579 +10%$18,790 +8.9%
    2020$1,436 $17,250
    2019$1,436 $17,250 +25%
    2018$1,436 +20.8%$13,800 +0.1%
    2017$1,189 -1.6%$13,790 -2.1%
    2016$1,208 +10.2%$14,080
    2015$1,097 +0.8%$14,080
    2014$1,088 $14,080 +0.8%
    2013$1,088 $13,970 -8%
    2012-- $15,180
    2011-- $15,180
    2010-- $15,180 +11.9%
    2009$929 +2.3%$13,560
    2008$909 $13,560 -5.4%
    2007$909 $14,330
    2006$909 +1%$14,330 +13.7%
    2005$900 +0.6%$12,600 +6.1%
    2004$895 +2.9%$11,870
    2003$869 +62.3%$11,870 +69.8%
    2002$536 $6,990
    2001-- $6,990 +6.9%
    2000-- $6,540

    Find assessor info on the county website

    Neighborhood: North Hampton

    Nearby schools

    GreatSchools rating
    Schools provided by the listing agent
    • Elementary: Buder Elem.
    • Middle: Long Middle Community Ed. Center
    • High: Roosevelt High

    Source: MARIS. This data may not be complete. We recommend contacting the local school district to confirm school assignments for this home.

    Get a cash offer in 3 minutes
    Find out how much your home could sell for in as little as 3 minutes with a no-obligation cash offer.
    Estimated market value
    $207,100
    Get a cash offer in 3 minutes
    Find out how much your home could sell for in as little as 3 minutes with a no-obligation cash offer.
    Estimated market value
    $207,100