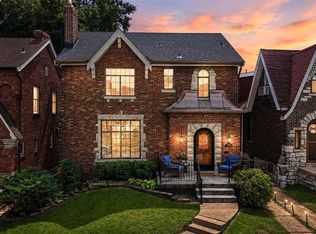
Built in 1932, this charming stone-and-brick Tudor is nestled on a tree-lined street in the heart of St. Louis Hills, just moments from beloved Francis Park and Ted Drewes. Timeless character shines throughout with cove ceilings, a beautiful stone fireplace, beveled dining room entry, and original hardwood floors.
The kitchen blends classic style with modern convenience, featuring black granite countertops and new stainless steel appliances. Upstairs, two bedrooms and a fully remodeled second bath provide comfortable, private living space.
Thoughtful updates offer peace of mind, including relined sewer laterals, new sidewalk, updated front porch railings, refinished hardwood floors, chimney crown replacement with tuckpointing, custom wood storm door, and full exterior perimeter sealing, tuckpointing, and painting.
Outside, enjoy a functional mudroom, dreamy patio, freshly landscaped yard, and spacious 2-car garage. Full of character, thoughtfully updated, and ideally located, this is a rare opportunity to own a piece of St. Louis Hills history.
Active
Listed by: Keller Williams Realty St. Louis • David Nations • 314-775-2777
Price cut: $10K (9/28)
$364,900
5808 Delor St, Saint Louis, MO 63109
2beds
1,618sqft
Single Family Residence
Built in 1932
3,750 Square Feet Lot
$362,600 Zestimate®
$226/sqft
$-- HOA
What's special
Beautiful stone fireplaceRefinished hardwood floorsFreshly landscaped yardUpdated front porch railingsCharming stone-and-brick tudorBlack granite countertopsTwo bedrooms
- 50 days
- 2,362
- 134
Zillow last checked:
Listing updated:
Listed by:
David Nations 314-775-2777,
Keller Williams Realty St. Louis,
Jennifer Warren 314-857-8241,
Keller Williams Realty St. Louis
Source: MARIS,MLS#: 26052177 Originating MLS: St. Louis Association of REALTORS
Originating MLS: St. Louis Association of REALTORSFacts & features
Interior
Bedrooms & bathrooms
- Bedrooms: 2
- Bathrooms: 2
- Full bathrooms: 1
- 1/2 bathrooms: 1
- Main level bathrooms: 1
Primary bedroom
- Features: Floor Covering: Wood
- Level: Upper
Bedroom 2
- Features: Floor Covering: Wood
- Level: Upper
Dining room
- Features: Floor Covering: Wood
- Level: Main
Kitchen
- Features: Floor Covering: Ceramic Tile
- Level: Main
Living room
- Features: Floor Covering: Wood
- Level: Main
Heating
- Forced Air
Cooling
- Central Air
Appliances
- Included: Dishwasher, Disposal, Microwave, Gas Oven, Gas Range
- Laundry: In Basement
Features
- Flooring: Concrete, Hardwood, Tile
- Basement: Full,Unfinished,Walk-Up Access
- Number of fireplaces: 1
- Fireplace features: Gas
Interior area
- Total structure area: 1,618
- Total interior livable area: 1,618 sqft
- Finished area above ground: 1,618
Video & virtual tour
Property
Parking
- Total spaces: 2
- Parking features: Alley Access, Detached
- Garage spaces: 2
Features
- Levels: Two
- Fencing: Back Yard,Chain Link
Lot
- Size: 3,750 Square Feet
- Dimensions: 30 x 126
- Features: Level
Details
- Parcel number: 57490002000
- Special conditions: Standard
Construction
Type & style
- Home type: SingleFamily
- Architectural style: Bungalow
- Property subtype: Single Family Residence
Materials
- Brick
Condition
- Year built: 1932
Utilities & green energy
- Electric: Other
- Sewer: Public Sewer
- Water: Public
Community & HOA
Community
- Subdivision: Twabrigs Add
HOA
- Has HOA: No
Location
- Region: Saint Louis
Financial & listing details
- Price per square foot: $226/sqft
- Tax assessed value: $64,680
- Annual tax amount: $5,529
- Date on market: 8/20/2026
- Cumulative days on market: 50 days
- Listing terms: Cash,Conventional,FHA,VA Loan
Estimated market value
$362,600
$344,000 - $381,000
$2,083/mo
Price history
| Date | Event | Price |
|---|---|---|
| 9/28/2026 | Price change | $364,900-2.7%$226/sqft |
Source:  MARIS #26052177 Report a problem MARIS #26052177 Report a problem | ||
| 9/17/2026 | Price change | $374,900-2.6%$232/sqft |
Source: MARIS #26052177 Report a problem | ||
| 8/27/2026 | Listed for sale | $384,900+2.7%$238/sqft |
Source: MARIS #26052177 Report a problem | ||
| 8/20/2026 | Listing removed | $374,900$232/sqft |
Source: MARIS #26052177 Report a problem | ||
| 8/20/2026 | Listed for sale | $374,900+19.1%$232/sqft |
Source: MARIS #26052177 Report a problem | ||
| 5/11/2023 | Sold | -- |
Source: MARIS #23013647 Report a problem | ||
| 4/17/2023 | Pending sale | $314,900$195/sqft |
Source: MARIS #23013647 Report a problem | ||
| 4/13/2023 | Listed for sale | $314,900+65.8%$195/sqft |
Source: MARIS #23013647 Report a problem | ||
| 12/10/2012 | Sold | -- |
Source: MARIS #12013127 Report a problem | ||
| 11/2/2012 | Price change | $189,900-5%$117/sqft |
Source: RE/MAX Results #12013127 Report a problem | ||
| 9/6/2012 | Price change | $199,999-2%$124/sqft |
Source: RE/MAX Results #12013127 Report a problem | ||
| 7/31/2012 | Price change | $204,000-2.8%$126/sqft |
Source: RE/MAX Results #12013127 Report a problem | ||
| 6/6/2012 | Price change | $209,900-4.5%$130/sqft |
Source: RE/MAX RESULTS #12013127 Report a problem | ||
| 5/2/2012 | Price change | $219,900-4.3%$136/sqft |
Source: RE/MAX RESULTS #12013127 Report a problem | ||
| 3/9/2012 | Listed for sale | $229,900$142/sqft |
Source: RE/MAX RESULTS #12013127 Report a problem | ||
| 1/23/2009 | Sold | -- |
Source: Agent Provided Report a problem | ||
Public tax history
| Year | Property taxes | Tax assessment |
|---|---|---|
| 2025 | $5,529 +10% | $64,680 +12.8% |
| 2024 | $5,028 +4.9% | $57,330 |
| 2023 | $4,792 +6% | $57,330 +5.5% |
| 2022 | $4,521 +0.1% | $54,360 |
| 2021 | $4,515 +12.9% | $54,360 +11.7% |
| 2020 | $4,000 | $48,660 |
| 2019 | $4,000 | $48,660 +5.2% |
| 2018 | $4,000 +1.9% | $46,270 |
| 2017 | $3,924 +7.1% | $46,270 +6.7% |
| 2016 | $3,662 +10.3% | $43,360 |
| 2015 | $3,319 +11.7% | $43,360 |
| 2014 | $2,971 | $43,360 +11.8% |
| 2013 | $2,971 | $38,800 -2.9% |
| 2012 | -- | $39,940 |
| 2011 | -- | $39,940 |
| 2010 | -- | $39,940 -0.6% |
| 2009 | $2,699 +7.1% | $40,180 |
| 2008 | $2,519 | $40,180 -4.6% |
| 2007 | $2,519 | $42,100 |
| 2006 | $2,519 +1% | $42,100 +18.2% |
| 2005 | $2,493 +24.4% | $35,630 +31.7% |
| 2004 | $2,004 +3% | $27,060 |
| 2003 | $1,946 +7.2% | $27,060 +10% |
| 2002 | $1,815 | $24,610 |
| 2001 | -- | $24,610 +13.9% |
| 2000 | -- | $21,600 |
Find assessor info on the county website
Monthly payment
Est. payment
Payment breakdown
Explore the cost of this home by adjusting the details. Changes won't be saved.Climate risks
Neighborhood: St. Louis Hills
Nearby schools
Schools provided by the listing agent
- Elementary: Buder Elem.
- Middle: Long Middle Community Ed. Center
- High: Roosevelt High
Source: MARIS. This data may not be complete. We recommend contacting the local school district to confirm school assignments for this home.

Similar homes
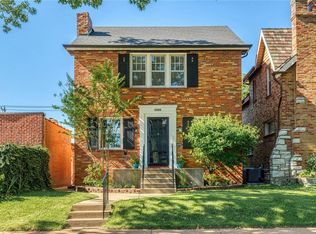
- $329,9003 bd2 ba1.7k sqft5740 Nottingham Ave, Saint Louis, MO 63109For Sale

 MLS ID #26063050, Douglas Bambini, Coldwell Banker Realty - Gundaker. MARIS
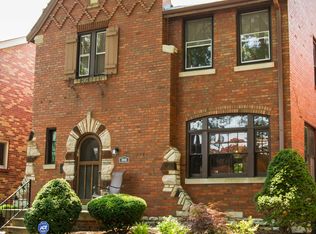
 - $354,5003 bd3 ba2k sqft5623 Walsh St, Saint Louis, MO 63109For Sale
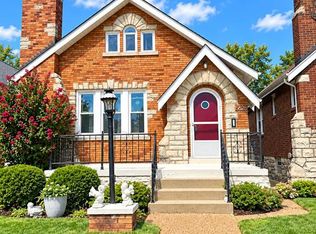 MLS ID #26056168, Laura MacDonald, Coldwell Banker Realty - Gundaker. MARIS
 - $350,0003 bd3 ba1.8k sqft5239 Mardel Ave, Saint Louis, MO 63109For Sale
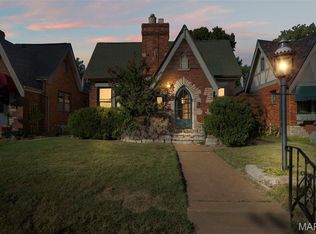 MLS ID #26062558, Sam E VandenBrink, Worth Clark Realty. MARIS
 - $384,9003 bd2 ba1.5k sqft5204 Lindenwood Ave, Saint Louis, MO 63109For Sale
 MLS ID #26047536, Jamie R Benack, DRG - Delhougne Realty Group. MARIS
 - $299,0002 bd2 ba1k sqft6989 Hillsland Ave, Saint Louis, MO 63109For SaleMLS ID #26064564, Julia A Ross, Keller Williams Realty St. Louis. MARIS
- $289,9002 bd2 ba1.6k sqft5831 Rhodes Ave, Saint Louis, MO 63109For SaleMLS ID #26053655, Jenifer E Garcia, Garcia Properties. MARIS
- $285,0002 bd2 ba1.1k sqft6410 Quincy St, Saint Louis, MO 63109For SaleMLS ID #26063970, Rueben Wuerdeman, Epique Realty. MARIS
- $349,9004 bd2 ba1.4k sqft3456 Tedmar Ave, Saint Louis, MO 63139For SaleMLS ID #26063713, Linda R Frierdich, Century 21 Advantage. MARIS
- $364,9004 bd2 ba1.8k sqft4108 Toenges Ave, Saint Louis, MO 63116For SaleMLS ID #26057954, Dane D Smith, Garcia Properties. MARIS
- $275,0003 bd2 ba1.1k sqft5643 Murdoch Ave, Saint Louis, MO 63109For SaleMLS ID #26058172, Troy W Robertson, Coldwell Banker Realty - Gundaker. MARIS
- $279,9003 bd2 ba1.1k sqft5034 Milentz Ave, Saint Louis, MO 63109For SaleMLS ID #26062930, David A Dyer, EXP Realty, LLC. MARIS
- $249,0002 bd2 ba1k sqft5348 Sunshine Dr, Saint Louis, MO 63109For SaleMLS ID #26065334, Sarah M Francois, Keller Williams Realty St. Louis. MARIS
- $324,9002 bd2 ba1.2k sqft125 E Frisco Ave, Saint Louis, MO 63119For SaleMLS ID #26064709, Mark & Neil Gellman, EXP Realty, LLC. MARIS
- $225,0002 bd1 ba1k sqft5427 Eichelberger St, Saint Louis, MO 63109For SaleMLS ID #26063626, Tina M Siebert, RedKey Realty Leaders Circa. MARIS
- $325,0004 bd3 ba1.8k sqft4819 Rhodes Ave, Saint Louis, MO 63116For SaleMLS ID #26064278, Anna Garcia, Garcia Properties. MARIS
- $220,0002 bd2 ba1.4k sqft5828 S Kingshighway Blvd, Saint Louis, MO 63109For SaleMLS ID #26055947, Thomas G Bannister, Nettwork Global. MARIS
- $339,9003 bd2 ba1.5k sqft701 Garlyn Ct, Saint Louis, MO 63123For SaleMLS ID #26028486, Pamela Berra, ReeceNichols Real Estate. MARIS
- $315,0002 bd2 ba1.3k sqft6829 W Park Ave, Saint Louis, MO 63139For SaleMLS ID #26063051, Geoff C Theodore, Worth Clark Realty. MARIS
- $347,9993 bd1 ba1.4k sqft1200 McCausland Ave, Saint Louis, MO 63117For SaleMLS ID #26055016, Christina Swyers, EXP Realty, LLC. MARIS
- $239,9003 bd2 ba1.2k sqft5011 Bancroft Ave, Saint Louis, MO 63109For SaleMLS ID #26044627, Christie Lewis, Sold in the Lou. MARIS
