Location!! NEW IMPROVED PRICE!
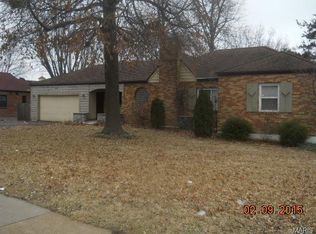
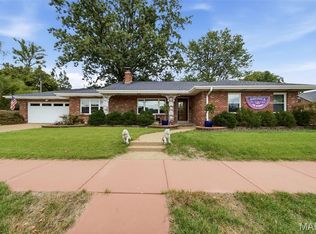
Corner lot, .42 acres situated in Bayless near Affton border, all brick ranch with attached 2+ car garage! High efficiency HVAC, mostly wood & ceramic floors ready for your specific touches!
Situated in a cul-de sac, this 7 room, 3 bedroom, 2 bath home features a partially finished lower level with a possible sleeping area, egress window and a separate utility room. walk out to rear yard and deck. Side yard fenced with gate. 2+ car garage and a double driveway. Schools nearby, St. Louis County Library plus 5 minute drive to Hwy 55! Grants Trail just few minutes away too!
Home being sold As Is, deemed reliable not guaranteed. No inspections provided by Seller,
Active
Listed by: ReeceNichols Real Estate • Pamela Berra • 314-605-9015
Price cut: $19.1K (9/5)
$339,900
701 Garlyn Ct, Saint Louis, MO 63123
3beds
1,538sqft
Single Family Residence
Built in 1950
0.42 Acres Lot
$338,500 Zestimate®
$221/sqft
$-- HOA
What's special
Partially finished lower levelAll brick ranchSeparate utility roomDouble drivewayEgress windowCorner lotHigh efficiency hvac
- 161 days
- 1,239
- 51
Zillow last checked:
Listing updated:
Listed by:
Pamela Berra 314-605-9015,
ReeceNichols Real Estate
Source: MARIS,MLS#: 26028486 Originating MLS: St. Louis Association of REALTORS
Originating MLS: St. Louis Association of REALTORSFacts & features
Interior
Bedrooms & bathrooms
- Bedrooms: 3
- Bathrooms: 2
- Full bathrooms: 2
- Main level bathrooms: 1
- Main level bedrooms: 2
Primary bedroom
- Level: Main
Bedroom 2
- Level: Main
Bedroom 3
- Features: Floor Covering: Ceramic Tile
- Level: Lower
Breakfast room
- Level: Main
Kitchen
- Description: ceramic tile
- Level: Main
Living room
- Description: wood floor
- Features: Floor Covering: Carpeting, Ceramic Tile, Wood
- Level: Main
Recreation room
- Features: Floor Covering: Ceramic Tile
- Level: Lower
Heating
- Forced Air, Natural Gas
Cooling
- Attic Fan, Central Air, Electric
Appliances
- Included: Stainless Steel Appliance(s), Electric Cooktop, Dishwasher, Disposal
- Laundry: In Basement, Washer Hookup
Features
- Eat-in Kitchen, Entrance Foyer, Pantry, Separate Dining, Storage, Workshop/Hobby Area
- Flooring: Carpet, Tile, Wood
- Doors: Storm Door(s)
- Basement: Partially Finished,Full,Sleeping Area,Storage Space,Walk-Out Access
- Number of fireplaces: 1
- Fireplace features: Living Room, Wood Burning
Interior area
- Total structure area: 1,538
- Total interior livable area: 1,538 sqft
- Finished area above ground: 1,538
Property
Parking
- Total spaces: 2
- Parking features: Attached, Garage, Garage Door Opener, Garage Faces Front, Off Street, Storage, Workshop in Garage
- Attached garage spaces: 2
Features
- Levels: One
- Patio & porch: Deck
- Fencing: Back Yard,Chain Link,Fenced,Gate,Partial
Lot
- Size: 0.42 Acres
- Dimensions: 100 x 185
- Features: Back Yard, Corner Lot, Cul-De-Sac, Few Trees, Front Yard, Level
Details
- Parcel number: 26H530103
- Special conditions: Listing As Is
Construction
Type & style
- Home type: SingleFamily
- Architectural style: Ranch
- Property subtype: Single Family Residence
Materials
- Brick, Brick Veneer, Plaster
- Roof: Shingle
Condition
- Year built: 1950
Utilities & green energy
- Electric: Ameren
- Sewer: Public Sewer
- Water: Public
- Utilities for property: Cable Available, Electricity Connected, Natural Gas Connected
Community & HOA
Community
- Subdivision: Bayless Court Sub
HOA
- Has HOA: No
Location
- Region: Saint Louis
Financial & listing details
- Price per square foot: $221/sqft
- Tax assessed value: $258,100
- Annual tax amount: $3,280
- Date on market: 5/8/2026
- Cumulative days on market: 161 days
- Listing terms: Cash,Conventional
- Ownership: Private
- Electric utility on property: Yes
Estimated market value
$338,500
$322,000 - $355,000
$2,002/mo
Price history
| Date | Event | Price |
|---|---|---|
| 9/5/2026 | Price change | $339,900-5.3%$221/sqft |
Source:  MARIS #26028486 Report a problem MARIS #26028486 Report a problem | ||
| 5/27/2026 | Price change | $359,000-4.3%$233/sqft |
Source: MARIS #26028486 Report a problem | ||
| 5/8/2026 | Listed for sale | $375,000+102.7%$244/sqft |
Source: MARIS #26028486 Report a problem | ||
| 2/26/2019 | Sold | -- |
Source: MARIS #18086203 Report a problem | ||
| 12/22/2018 | Pending sale | $185,000$120/sqft |
Source: RE/MAX Vision #18086203 Report a problem | ||
| 12/17/2018 | Listed for sale | $185,000$120/sqft |
Source: RE/MAX Vision #18086203 Report a problem | ||
| 12/16/2018 | Pending sale | $185,000$120/sqft |
Source: RE/MAX Vision #18086203 Report a problem | ||
| 12/3/2018 | Listed for sale | $185,000$120/sqft |
Source: RE/MAX Vision #18086203 Report a problem | ||
Public tax history
| Year | Property taxes | Tax assessment |
|---|---|---|
| 2025 | $3,280 +1.3% | $49,040 +10% |
| 2024 | $3,238 +1.6% | $44,590 |
| 2023 | $3,186 -2.8% | $44,590 +14.9% |
| 2022 | $3,279 +10.5% | $38,810 |
| 2021 | $2,967 +3.8% | $38,810 +12.1% |
| 2020 | $2,858 -2.5% | $34,620 |
| 2019 | $2,932 | $34,620 +9.6% |
| 2018 | $2,932 | $31,580 |
| 2017 | $2,932 +6.5% | $31,580 +4% |
| 2016 | $2,752 +2.3% | $30,360 |
| 2015 | $2,690 | $30,360 -2.4% |
| 2014 | $2,690 -3.1% | $31,120 |
| 2013 | $2,778 | $31,120 |
| 2012 | -- | $31,120 |
| 2011 | -- | $31,120 +12.7% |
| 2010 | $1,820 +5.6% | $27,610 |
| 2009 | $1,723 -18.3% | $27,610 -18.6% |
| 2008 | $2,108 +14.6% | $33,920 |
| 2007 | $1,840 | $33,920 +20.5% |
| 2006 | $1,840 -2.7% | $28,160 |
| 2005 | $1,890 | $28,160 +5.8% |
| 2003 | -- | $26,620 +10.5% |
| 2002 | $1,784 +27.2% | $24,090 |
| 2001 | $1,403 | $24,090 |
Find assessor info on the county website
Monthly payment
Est. payment
Payment breakdown
Explore the cost of this home by adjusting the details. Changes won't be saved.Climate risks
Neighborhood: 63123
Nearby schools
Schools provided by the listing agent
- Elementary: Bayless Elem.
- Middle: Bayless Jr. High
- High: Bayless Sr. High
Source: MARIS. This data may not be complete. We recommend contacting the local school district to confirm school assignments for this home.
Similar homes
- $329,9003 bd2 ba1.7k sqft5740 Nottingham Ave, Saint Louis, MO 63109For Sale

 MLS ID #26063050, Douglas Bambini, Coldwell Banker Realty - Gundaker. MARIS
 - $324,9002 bd2 ba1.2k sqft125 E Frisco Ave, Saint Louis, MO 63119For Sale
 MLS ID #26064709, Mark & Neil Gellman, EXP Realty, LLC. MARIS
 - $375,0002 bd2 ba1.3k sqft5120 McCausland Ave, Saint Louis, MO 63109For Sale
 MLS ID #26059421, Richard Hart, Gladys Manion, Inc.. MARIS
 - $299,0002 bd2 ba1k sqft6989 Hillsland Ave, Saint Louis, MO 63109For Sale
 MLS ID #26064564, Julia A Ross, Keller Williams Realty St. Louis. MARIS
 - $345,0002 bd2 ba1.1k sqft5479 Clifton Ave, Saint Louis, MO 63109For SaleMLS ID #26058328, Robert J Breyley, Brey. MARIS
- $295,0004 bd2 ba1.4k sqft5718 Mardel Ave, Saint Louis, MO 63109For SaleMLS ID #26062767, Pam S Schneider, ReeceNichols Real Estate. MARIS
- $279,9002 bd1 ba1.5k sqft4151 Quincy St, Saint Louis, MO 63116For SaleMLS ID #26066232, Anna Garcia, Garcia Properties. MARIS
- $375,0002 bd2 ba1.9k sqft8845 Fox Park Dr, Saint Louis, MO 63126For SaleMLS ID #26055965, Chris M Carter, Mavromatis Properties, Inc.. MARIS
- $249,9003 bd2 ba1.8k sqft3817 Upton St, Saint Louis, MO 63116For SaleMLS ID #26063884, Andrew Hittler, Coldwell Banker Realty - Gundaker. MARIS
- $315,0003 bd3 ba1.7k sqft6310 Heintz Rd, Saint Louis, MO 63129For SaleMLS ID #26048499, Zach J Fagas, Compass Realty Group. MARIS
- $364,9002 bd2 ba1.6k sqft5808 Delor St, Saint Louis, MO 63109For SaleMLS ID #26052177, David Nations, Keller Williams Realty St. Louis. MARIS
- $235,0003 bd3 ba2k sqft4542 Jenkins Ln, Saint Louis, MO 63128For SaleMLS ID #26058794, Kat S Johnson, EXP Realty, LLC. MARIS
- $349,9993 bd2 ba1.3k sqft137 Huntleigh Forest Dr, Saint Louis, MO 63122For SaleMLS ID #26055111, Ethan E Miller, Gateway Real Estate. MARIS
- $284,9003 bd2 ba1.4k sqft3434 Laura Ln, Saint Louis, MO 63125For SaleMLS ID #26053883, Becky M O'Neill Romaine, RE/MAX Results. MARIS
- $299,9003 bd2 ba1.8k sqft5253 Ozarkglen Dr, Saint Louis, MO 63128For SaleMLS ID #26059784, Don T Arling, Epique Realty. MARIS
- $275,0003 bd2 ba1.1k sqft5643 Murdoch Ave, Saint Louis, MO 63109For SaleMLS ID #26058172, Troy W Robertson, Coldwell Banker Realty - Gundaker. MARIS
- $250,0003 bd1 ba1.5k sqft446 Sappington Barracks Rd, Saint Louis, MO 63125For SaleMLS ID #26060177, Julie E Bruenger, LPT Realty LLC. MARIS
- $369,9003 bd2 ba2.1k sqft125 E Shore Dr, Belleville, IL 62221For SaleMLS ID #26065066, Gerry A Davidson, Prestige Realty Group. MARIS
- $244,9003 bd2 ba1.4k sqft4131 Quincy St, Saint Louis, MO 63116For SaleMLS ID #26032049, Tommy Espenschied, ReeceNichols Real Estate. MARIS
- $399,0003 bd3 ba2.1k sqft5253 Devonshire Ave, Saint Louis, MO 63109For SaleMLS ID #26054879, Gil H Gillibrand, Epique Realty. MARIS
