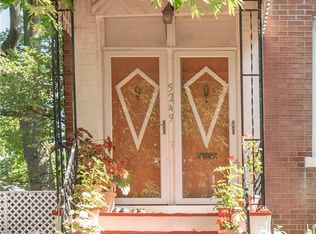
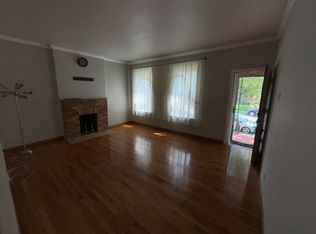
WELCOME HOME to this amazing historic brick home, situated on a rare double lot in this sought after Southampton neighborhood. From the front porch step through the front door, you are welcomed into the hallway with the open staircase and beautiful parquet wood floors, leading into the living room with feature fireplace, opening up to the dining room with picture window overlooking the private backyard. Through the well appointed kitchen, and on to the den/sun room, which leads to the fully fenced, brick paved backyard, your made for entertaining or simply enjoying the end of summer, or fall evenings. On to the second floor with two huge bedrooms and hall bath. The third floor holds the third bedroom with its own full bath, this could easily be used as the primary suite or a wonderful guest suite, with window seats, vaulted ceiling and ample closet space. This home is waiting for its new owners to put their own finishing touches on it.
Active
Listed by: Epique Realty • Gil H Gillibrand • 314-488-6340
$399,000
5253 Devonshire Ave, Saint Louis, MO 63109
3beds
2,116sqft
Single Family Residence
Built in 1903
6,250 Square Feet Lot
$-- Zestimate®
$189/sqft
$-- HOA
What's special
Historic brick homeFront porchAmple closet spaceWell appointed kitchenRare double lotBeautiful parquet wood floorsWindow seats
- 47 days
- 1,538
- 121
Zillow last checked:
Listing updated:
Listed by:
Gil H Gillibrand 314-488-6340,
Epique Realty
Source: MARIS,MLS#: 26054879 Originating MLS: St. Louis Association of REALTORS
Originating MLS: St. Louis Association of REALTORSFacts & features
Interior
Bedrooms & bathrooms
- Bedrooms: 3
- Bathrooms: 3
- Full bathrooms: 2
- 1/2 bathrooms: 1
- Main level bathrooms: 1
Bedroom
- Features: Floor Covering: Parquet
- Level: Second
- Area: 294.5
- Dimensions: 19x15.5
Bedroom 2
- Features: Floor Covering: Carpeting
- Level: Second
- Area: 228
- Dimensions: 19x12
Bedroom 3
- Features: Floor Covering: Wood
- Level: Third
- Area: 224
- Dimensions: 16x14
Dining room
- Features: Floor Covering: Parquet
- Level: Main
- Area: 193.75
- Dimensions: 15.5x12.5
Kitchen
- Features: Floor Covering: Parquet
- Level: Main
- Area: 72.25
- Dimensions: 8.5x8.5
Living room
- Features: Floor Covering: Parquet
- Level: Main
- Area: 212.75
- Dimensions: 18.5x11.5
Heating
- Radiant
Cooling
- Central Air, Wall/Window Unit(s)
Appliances
- Included: Stainless Steel Appliance(s), Dishwasher
Features
- Basement: Concrete,Walk-Up Access
- Number of fireplaces: 1
Interior area
- Total structure area: 2,116
- Total interior livable area: 2,116 sqft
- Finished area above ground: 2,116
Property
Parking
- Total spaces: 1
- Parking features: Garage
- Garage spaces: 1
Features
- Levels: Two and a Half
- Fencing: Back Yard,Fenced,Full,Privacy
Lot
- Size: 6,250 Square Feet
- Features: Back Yard, Few Trees, Front Yard, Level, Paved
Details
- Additional structures: Garage(s)
- Parcel number: 51670004100
- Special conditions: Standard
Construction
Type & style
- Home type: SingleFamily
- Architectural style: Historic,Traditional
- Property subtype: Single Family Residence
Materials
- Brick
Condition
- Year built: 1903
Utilities & green energy
- Electric: 220 Volts
- Sewer: Public Sewer
- Water: Public
- Utilities for property: Electricity Connected, Natural Gas Connected, Sewer Connected, Water Connected
Community & HOA
Community
- Subdivision: Southampton Add
HOA
- Has HOA: No
Location
- Region: Saint Louis
Financial & listing details
- Price per square foot: $189/sqft
- Tax assessed value: $43,540
- Annual tax amount: $3,592
- Date on market: 9/4/2026
- Listing terms: Cash,Conventional,FHA,VA Loan
- Electric utility on property: Yes
Estimated market value
Not available
Estimated sales range
Not available
Not available
Price history
| Date | Event | Price |
|---|---|---|
| 9/4/2026 | Listed for sale | $399,000$189/sqft |
Source:  MARIS #26054879 Report a problem MARIS #26054879 Report a problem | ||
Public tax history
| Year | Property taxes | Tax assessment |
|---|---|---|
| 2025 | $3,592 +11.1% | $43,540 +13.7% |
| 2024 | $3,232 +5.1% | $38,280 |
| 2023 | $3,075 +3.3% | $38,280 +7.3% |
| 2022 | $2,977 +0.1% | $35,670 |
| 2021 | $2,972 +8.3% | $35,670 +7.2% |
| 2020 | $2,743 | $33,270 |
| 2019 | $2,743 | $33,270 +24.1% |
| 2018 | $2,743 +20% | $26,810 |
| 2017 | $2,285 +17.8% | $26,810 +17.5% |
| 2016 | $1,941 +10.3% | $22,820 |
| 2015 | $1,760 +2.9% | $22,820 |
| 2014 | $1,710 | $22,820 +2.9% |
| 2013 | $1,710 | $22,170 -5.1% |
| 2012 | -- | $23,350 |
| 2011 | -- | $23,350 |
| 2010 | -- | $23,350 -3.8% |
| 2009 | $1,641 +6.7% | $24,270 |
| 2008 | $1,538 | $24,270 -3.3% |
| 2007 | $1,538 | $25,100 |
| 2006 | $1,538 +1% | $25,100 +16.2% |
| 2005 | $1,522 +35.1% | $21,600 +43.5% |
| 2004 | $1,127 +2.9% | $15,050 |
| 2003 | $1,095 +9.8% | $15,050 +12.8% |
| 2002 | $997 | $13,340 |
| 2001 | -- | $13,340 +8.5% |
| 2000 | -- | $12,290 |
Find assessor info on the county website
Monthly payment
Est. payment
Payment breakdown
Explore the cost of this home by adjusting the details. Changes won't be saved.Climate risks
Neighborhood: Southampton
Nearby schools
Schools provided by the listing agent
- Elementary: Buder Elem.
- Middle: Long Middle Community Ed. Center
- High: Roosevelt High
Source: MARIS. This data may not be complete. We recommend contacting the local school district to confirm school assignments for this home.

Similar homes
- $425,0003 bd3 ba3.1k sqft5240 Delor St, Saint Louis, MO 63109For Sale

 MLS ID #26065520, Anna Waeltermann, Platinum Realty of St. Louis. MARIS
 - $350,0003 bd3 ba1.8k sqft5239 Mardel Ave, Saint Louis, MO 63109For Sale
 MLS ID #26062558, Sam E VandenBrink, Worth Clark Realty. MARIS
 - $375,0003 bd2 ba1.5k sqft5204 Lindenwood Ave, Saint Louis, MO 63109For Sale
 MLS ID #26047536, Jamie R Benack, DRG - Delhougne Realty Group. MARIS
 - $329,9003 bd2 ba1.6k sqft5740 Nottingham Ave, Saint Louis, MO 63109For Sale
 MLS ID #26063050, Douglas Bambini, Coldwell Banker Realty - Gundaker. MARIS
 - $364,9002 bd2 ba1.6k sqft5808 Delor St, Saint Louis, MO 63109For SaleMLS ID #26052177, David Nations, Keller Williams Realty St. Louis. MARIS
- $375,0002 bd2 ba1.3k sqft5120 McCausland Ave, Saint Louis, MO 63109For SaleMLS ID #26059421, Richard Hart, Gladys Manion, Inc.. MARIS
- $355,0005 bd2 ba2.4k sqft4954 Bancroft Ave, Saint Louis, MO 63109For SaleMLS ID #26065307, Catie D Mooney, Wood Brothers Realty. MARIS
- $319,0003 bd2 ba1.6k sqft6427 Winona Ave, Saint Louis, MO 63109For SaleMLS ID #26050651, Colleen L Cunetto Psara, Coldwell Banker Premier Group. MARIS
- $310,0004 bd3 ba2.4k sqft748 Dover Pl, Saint Louis, MO 63111For SaleMLS ID #26066417, Melissa Rau, RE/MAX Results. MARIS
- $270,0003 bd2 ba1.5k sqft5619 Neosho St, Saint Louis, MO 63109For SaleMLS ID #26046667, Angi R Dunham, RedKey Realty Leaders. MARIS
- $324,9003 bd3 ba1.9k sqft4910 Bonita Ave, Saint Louis, MO 63109For SaleMLS ID #26056443, Christy Andrews, Garcia Properties. MARIS
- $275,0003 bd2 ba1.1k sqft5643 Murdoch Ave, Saint Louis, MO 63109For SaleMLS ID #26058172, Troy W Robertson, Coldwell Banker Realty - Gundaker. MARIS
- $420,0004 bd2 ba1.6k sqft6922 Marquette Ave, Saint Louis, MO 63139For SaleMLS ID #26061585, Sherrie L Shanahan, DRG - Delhougne Realty Group. MARIS
- $290,0004 bd2 ba1.4k sqft5718 Mardel Ave, Saint Louis, MO 63109For SaleMLS ID #26062767, Pam S Schneider, ReeceNichols Real Estate. MARIS
- $375,0003 bd2 ba2k sqft5728 Waterman Blvd, Saint Louis, MO 63112For SaleMLS ID #26050440, John Fuglsang, Ryan L. Richert. MARIS
- $370,0004 bd2 ba2.4k sqft4968 Miami St #A & B, Saint Louis, MO 63139For SaleMLS ID #26066226, Jennifer Matus, Keller Williams Chesterfield. MARIS
- $239,9003 bd2 ba1.2k sqft5011 Bancroft Ave, Saint Louis, MO 63109For SaleMLS ID #26044627, Christie Lewis, Sold in the Lou. MARIS
- $364,9004 bd2 ba1.8k sqft4108 Toenges Ave, Saint Louis, MO 63116For SaleMLS ID #26057954, Dane D Smith, Garcia Properties. MARIS
- $325,0004 bd3 ba1.8k sqft4819 Rhodes Ave, Saint Louis, MO 63116For SaleMLS ID #26064278, Anna Garcia, Garcia Properties. MARIS
- $424,9003 bd3 ba2.9k sqft2117 S 13th St, Saint Louis, MO 63104For SaleMLS ID #26037353, Allen Brake, Allen Brake Real Estate. MARIS
