Welcome HOME to this charming all-brick South City beauty! From the moment you pull up, you'll fall in love with the incredible curb appeal, inviting covered front porch, and timeless character that make this home so special! Step inside and you'll immediately appreciate the spacious living room featuring gorgeous hardwood floors, a beautiful decorative white brick fireplace, and plenty of natural light! Need a home office? A playroom? A cozy reading nook? You'll LOVE the bonus sitting area that gives you the flexibility to create the space you've always wanted! The large formal dining room is ready for everything from holiday gatherings to Sunday dinners, while the kitchen offers warm wood cabinetry, stainless steel appliances, and plenty of storage to make everyday living easy. This home has the perfect blend of charm and functionality with 3 bedrooms and 2 full bathrooms! You'll appreciate the convenience of a main-floor bedroom and full bath, while upstairs you'll find two additional bedrooms and another full bath, giving everyone their own comfortable space. And just wait until you step outside! Enjoy your morning coffee on the covered back porch, host family BBQs on the oversized patio, or spend evenings relaxing under the beautiful gazebo! The backyard offers plenty of room to entertain, garden, play, or simply unwind after a long day! Located in the heart of South St. Louis, you'll love being just minutes from local restaurants, shopping, parks, and everything this wonderful community has to offer!
Character! Space! Outdoor living! Flexible floor plan! This is the one you've been waiting for... don't miss your chance to make this your next HOME!
Active
Listed by: Sold in the Lou • Christie Lewis • 314-495-8260
Price cut: $10K (8/1)
$269,900
5011 Bancroft Ave, Saint Louis, MO 63109
3beds
1,248sqft
Single Family Residence
Built in 1923
4,399 Square Feet Lot
$269,100 Zestimate®
$216/sqft
$-- HOA
What's special
Covered back porchBeautiful gazeboInviting covered front porchPlenty of storageStainless steel appliancesGorgeous hardwood floorsIncredible curb appeal
- 55 days
- 1,136
- 64
Zillow last checked:
Listing updated:
Listed by:
Christie Lewis 314-495-8260,
Sold in the Lou
Source: MARIS,MLS#: 26044627 Originating MLS: St. Louis Association of REALTORS
Originating MLS: St. Louis Association of REALTORSFacts & features
Interior
Bedrooms & bathrooms
- Bedrooms: 3
- Bathrooms: 2
- Full bathrooms: 2
- Main level bathrooms: 1
- Main level bedrooms: 1
Primary bedroom
- Features: Floor Covering: Wood
- Level: Main
- Area: 110
- Dimensions: 10x11
Bedroom 2
- Features: Floor Covering: Wood
- Level: Second
- Area: 255
- Dimensions: 17x15
Bedroom 3
- Features: Floor Covering: Wood
- Level: Second
- Area: 96
- Dimensions: 12x8
Bathroom
- Features: Floor Covering: Ceramic Tile
- Level: Main
- Area: 40
- Dimensions: 10x4
Bathroom 2
- Features: Floor Covering: Ceramic Tile
- Level: Second
- Area: 49
- Dimensions: 7x7
Basement
- Level: Basement
- Area: 682
- Dimensions: 22x31
Bonus room
- Features: Floor Covering: Wood
- Level: Main
- Area: 72
- Dimensions: 8x9
Dining room
- Features: Floor Covering: Wood
- Level: Main
- Area: 130
- Dimensions: 10x13
Kitchen
- Features: Floor Covering: Ceramic Tile
- Level: Main
- Area: 80
- Dimensions: 10x8
Living room
- Features: Floor Covering: Wood
- Level: Main
- Area: 234
- Dimensions: 13x18
Heating
- Forced Air, Natural Gas
Cooling
- Ceiling Fan(s), Central Air, Electric
Appliances
- Included: Stainless Steel Appliance(s), Dishwasher, Microwave, Electric Oven, Electric Range
- Laundry: In Basement
Features
- Ceiling Fan(s), Pantry, Separate Dining
- Flooring: Hardwood, Tile
- Basement: Full,Unfinished
- Number of fireplaces: 1
- Fireplace features: Decorative
Interior area
- Total structure area: 1,248
- Total interior livable area: 1,248 sqft
- Finished area above ground: 1,248
Property
Parking
- Parking features: Driveway
- Has uncovered spaces: Yes
Features
- Levels: Two
- Patio & porch: Covered, Front Porch, Porch
Lot
- Size: 4,399 Square Feet
- Features: Back Yard
Details
- Parcel number: 57750005500
- Special conditions: Standard
Construction
Type & style
- Home type: SingleFamily
- Architectural style: Traditional
- Property subtype: Single Family Residence
Materials
- Brick
Condition
- Year built: 1923
Utilities & green energy
- Electric: Ameren
- Sewer: Public Sewer
- Water: Public
Community & HOA
Community
- Subdivision: Christys Add
HOA
- Has HOA: No
Location
- Region: Saint Louis
Financial & listing details
- Price per square foot: $216/sqft
- Tax assessed value: $27,820
- Annual tax amount: $2,306
- Date on market: 7/16/2026
- Cumulative days on market: 56 days
- Listing terms: Cash,Conventional,FHA,VA Loan
- Ownership: Private
Estimated market value
$269,100
$256,000 - $283,000
$2,010/mo
Price history
| Date | Event | Price |
|---|---|---|
| 8/1/2026 | Price change | $269,900-3.6%$216/sqft |
Source:  MARIS #26044627 Report a problem MARIS #26044627 Report a problem | ||
| 7/16/2026 | Listed for sale | $279,900$224/sqft |
Source: MARIS #26044627 Report a problem | ||
Public tax history
| Year | Property taxes | Tax assessment |
|---|---|---|
| 2025 | $2,306 +10.6% | $27,820 +13.3% |
| 2024 | $2,084 +5.1% | $24,560 |
| 2023 | $1,983 +3% | $24,560 +7% |
| 2022 | $1,926 +0.1% | $22,960 |
| 2021 | $1,923 +5% | $22,960 +3.9% |
| 2020 | $1,832 | $22,100 |
| 2019 | $1,832 | $22,100 +15.5% |
| 2018 | $1,832 +11.8% | $19,140 +0.1% |
| 2017 | $1,639 +14% | $19,130 +13.7% |
| 2016 | $1,438 +10.2% | $16,820 |
| 2015 | $1,305 +0.5% | $16,820 |
| 2014 | $1,298 | $16,820 +0.5% |
| 2013 | $1,298 | $16,740 -5.7% |
| 2012 | -- | $17,750 |
| 2011 | -- | $17,750 -23.6% |
| 2010 | -- | $23,240 -0.3% |
| 2009 | $1,577 +3.4% | $23,310 |
| 2008 | $1,526 | $23,310 -4.9% |
| 2007 | $1,526 | $24,510 |
| 2006 | $1,526 +1% | $24,510 +14.4% |
| 2005 | $1,511 +20.1% | $21,430 +27.2% |
| 2004 | $1,258 +3% | $16,850 |
| 2003 | $1,222 +14% | $16,850 +17.2% |
| 2002 | $1,072 | $14,380 |
| 2001 | -- | $14,380 +34.9% |
| 2000 | -- | $10,660 |
Find assessor info on the county website
Monthly payment
Est. payment
Payment breakdown
Explore the cost of this home by adjusting the details. Changes won't be saved.Climate risks
Neighborhood: Southampton
Nearby schools
Schools provided by the listing agent
- Elementary: Buder Elem.
- Middle: Long Middle Community Ed. Center
- High: Roosevelt High
Source: MARIS. This data may not be complete. We recommend contacting the local school district to confirm school assignments for this home.


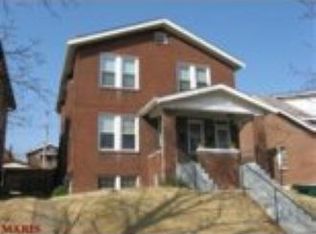
Similar homes
- $275,0004 bd1 ba1.3k sqft5312 Walsh St, Saint Louis, MO 63109For Sale

 MLS ID #26050724, Jean M Caro, Garcia Properties. MARIS
 - $264,9003 bd3 ba1.3k sqft5085 Milentz Ave, Saint Louis, MO 63109For Sale
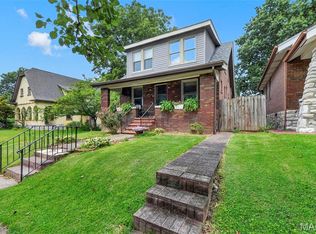 MLS ID #26042208, Julie A Metzner, DRG - Delhougne Realty Group. MARIS
 - $315,0003 bd2 ba1.1k sqft5643 Murdoch Ave, Saint Louis, MO 63109For Sale
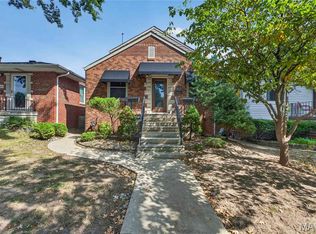 MLS ID #26058172, Troy W Robertson, Coldwell Banker Realty - Gundaker. MARIS
 - $300,0003 bd2 ba1.6k sqft5831 Rhodes Ave, Saint Louis, MO 63109For Sale
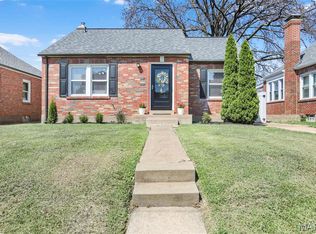 MLS ID #26053655, Jenifer E Garcia, Garcia Properties. MARIS
 - $245,0002 bd2 ba1.4k sqft5828 S Kingshighway Blvd, Saint Louis, MO 63109For SaleMLS ID #26055947, Thomas G Bannister, Nettwork Global. MARIS
- $289,0003 bd2 ba1.5k sqft5619 Neosho St, Saint Louis, MO 63109For SaleMLS ID #26046667, Angi R Dunham, RedKey Realty Leaders. MARIS
- $294,9003 bd2 ba1.1k sqft5034 Milentz Ave, Saint Louis, MO 63109For SaleMLS ID #26046217, David A Dyer, EXP Realty, LLC. MARIS
- $299,0004 bd1 ba1.5k sqft6546 Mardel Ave, Saint Louis, MO 63109For SaleMLS ID #26052504, Kitsy C Sheahan, Jon Mendelson, REALTORS. MARIS
- $279,0003 bd2 ba1.1k sqft6226 Reber Pl, Saint Louis, MO 63139For SaleMLS ID #26056327, Todd A Murray, Epique Realty. MARIS
- $250,0003 bd1 ba1k sqft5440 Nagel Ave, Saint Louis, MO 63109For SaleMLS ID #26053147, Susan R Whitman, Mid America Property Partners. MARIS
- $265,0002 bd2 ba1k sqft6730 Hancock Ave, Saint Louis, MO 63139For SaleMLS ID #26057812, Jenifer E Garcia, Garcia Properties. MARIS
- $299,9994 bd2 ba1.5k sqft5810 S Kingshighway Blvd, Saint Louis, MO 63109For SaleMLS ID #26039050, Sarah M Jackson, Realty Executives Premiere. MARIS
- $284,9002 bd1 ba1.5k sqft6435 Woodbine Ct, Saint Louis, MO 63109For SaleMLS ID #26051604, Sarah E Scheu, RE/MAX Results. MARIS
- $265,0003 bd2 ba1.2k sqft6044 Arthur Ave, Saint Louis, MO 63139For SaleMLS ID #26044403, Melissa N O'Shea, Nettwork Global. MARIS
- $226,0002 bd1 ba912 sqft5316 Chippewa St, Saint Louis, MO 63109For SaleMLS ID #26047640, Christopher Stjernholm, Trelora Realty, Inc. MARIS
- $299,0003 bd1 ba1.1k sqft4201 Prather Ave, Saint Louis, MO 63109For SaleMLS ID #26048797, Monica P Mahtani, Berkshire Hathaway HomeServices Select Properties. MARIS
- $299,0003 bd2 ba1.1k sqft4433 Tholozan Ave, Saint Louis, MO 63116For SaleMLS ID #26049646, Lejla Sinanovic, Ramic Realty Services LLC. MARIS
- $244,9003 bd2 ba1.2k sqft5248 Potomac St, Saint Louis, MO 63139For SaleMLS ID #26027610, Jack T Luzecky, 1 Degree Realty. MARIS
