This super-cute 3-bedroom, 1.5-bath brick bungalow on Reber Place in Clifton Heights blends historic details with modern updates and plenty of space to enjoy everyday life—or entertain a crowd. The main level features beautiful historic millwork and wood floors, with a comfortable living room, dining room with decorative fireplace, updated kitchen, main-floor bedroom and convenient half bath. Upstairs are two additional bedrooms, a full bath and great extra closet space. The classic full basement adds even more flexibility, with room for a workout area, TV space, hobbies, storage and laundry. Plenty of outdoor space to enjoy the coming fall weather, with a welcoming front porch, plus- out back, the fun really begins! A fantastic man-shed/she-shed features a TV and bar area with storage, creating the perfect spot for game day, drinks with friends or just escaping for a little downtime. The rear deck and new concrete patio provide even more space for grilling, relaxing and entertaining. Recent improvements include a new concrete driveway with plenty of off-street parking, new copper water service line and newer PVC stack. Charm, character and a backyard hangout that’s hard to beat- all of this in a convenient Clifton Heights location with easy access to I-44 and the businesses, restaurants and shops along Hampton Avenue. Cute, comfortable, updated and full of personality—this one is ready to enjoy!
Pending
Listed by: Epique Realty • Todd A Murray • 314-409-3320
$279,000
6226 Reber Pl, Saint Louis, MO 63139
3beds
1,141sqft
Single Family Residence
Built in 1911
5,549 Square Feet Lot
$-- Zestimate®
$245/sqft
$-- HOA
What's special
Classic full basementHistoric millworkRear deckWelcoming front porchUpdated kitchenMain-floor bedroomWood floors
- 37 days
- 163
- 16
Zillow last checked:
Listing updated:
Listed by:
Todd A Murray 314-409-3320,
Epique Realty
Source: MARIS,MLS#: 26056327 Originating MLS: St. Louis Association of REALTORS
Originating MLS: St. Louis Association of REALTORSFacts & features
Interior
Bedrooms & bathrooms
- Bedrooms: 3
- Bathrooms: 2
- Full bathrooms: 1
- 1/2 bathrooms: 1
- Main level bathrooms: 1
- Main level bedrooms: 1
Bedroom
- Level: Main
Bedroom 2
- Level: Upper
Bedroom 3
- Level: Upper
Bathroom
- Features: Floor Covering: Luxury Vinyl Tile
- Level: Main
Bathroom 2
- Level: Upper
Dining room
- Features: Floor Covering: Wood
- Level: Main
Kitchen
- Features: Floor Covering: Luxury Vinyl Tile
- Level: Main
Living room
- Features: Floor Covering: Wood
- Level: Main
Heating
- Forced Air
Cooling
- Ceiling Fan(s), Central Air, Wall Unit(s)
Appliances
- Laundry: In Basement
Features
- Historic Millwork, Separate Dining, Stone Counters
- Flooring: Carpet, Luxury Vinyl, Wood
- Basement: Walk-Out Access,Walk-Up Access
- Number of fireplaces: 1
- Fireplace features: Decorative
Interior area
- Total structure area: 1,141
- Total interior livable area: 1,141 sqft
- Finished area above ground: 1,141
Property
Parking
- Total spaces: 2
- Parking features: Concrete, Driveway, Off Street
- Has uncovered spaces: Yes
Features
- Levels: One and One Half
- Patio & porch: Deck, Front Porch
- Fencing: Back Yard
Lot
- Size: 5,549 Square Feet
- Features: Back Yard, City Lot
Details
- Parcel number: 52250001800
- Special conditions: Standard
Construction
Type & style
- Home type: SingleFamily
- Architectural style: Bungalow
- Property subtype: Single Family Residence
Materials
- Brick, Stone
- Foundation: Stone
Condition
- Year built: 1911
Utilities & green energy
- Electric: Ameren
- Sewer: Public Sewer
- Water: Public
- Utilities for property: Cable Available, Electricity Connected, Natural Gas Connected, Sewer Connected, Water Connected
Community & HOA
Community
- Subdivision: Hallocks Clifton Heights Add
HOA
- Has HOA: No
Location
- Region: Saint Louis
Financial & listing details
- Price per square foot: $245/sqft
- Tax assessed value: $38,270
- Annual tax amount: $3,161
- Date on market: 9/9/2026
- Cumulative days on market: 37 days
- Listing terms: Cash,Conventional,FHA,VA Loan
- Ownership: Private
- Electric utility on property: Yes
Estimated market value
Not available
Estimated sales range
Not available
$2,021/mo
Price history
| Date | Event | Price |
|---|---|---|
| 9/15/2026 | Pending sale | $279,000$245/sqft |
Source:  MARIS #26056327 Report a problem MARIS #26056327 Report a problem | ||
| 9/9/2026 | Listed for sale | $279,000+39.5%$245/sqft |
Source: MARIS #26056327 Report a problem | ||
| 4/14/2020 | Sold | -- |
Source: MARIS #20018570 Report a problem | ||
| 3/25/2020 | Pending sale | $200,000$175/sqft |
Source: Coldwell Banker Realty-Gundaker - Corporate Centre Sales #20018570 Report a problem | ||
| 3/22/2020 | Listed for sale | $200,000+21.2%$175/sqft |
Source: Coldwell Banker Realty - Gunda #20018570 Report a problem | ||
| 1/26/2017 | Sold | -- |
Source: MARIS #16082635 Report a problem | ||
| 12/13/2016 | Pending sale | $165,000$145/sqft |
Source: McAvoy Realty #16082635 Report a problem | ||
| 12/8/2016 | Listed for sale | $165,000$145/sqft |
Source: McAvoy Realty #16082635 Report a problem | ||
| 7/9/1998 | Sold | -- |
Source: Public Record Report a problem | ||
Public tax history
| Year | Property taxes | Tax assessment |
|---|---|---|
| 2025 | $3,161 +16.8% | $38,270 +19.6% |
| 2024 | $2,707 +6.3% | $32,010 +1.2% |
| 2023 | $2,546 +0.1% | $31,640 +4% |
| 2022 | $2,543 +0.1% | $30,420 |
| 2021 | $2,539 +10.7% | $30,420 +9.6% |
| 2020 | $2,294 | $27,760 |
| 2019 | $2,294 | $27,760 +57.1% |
| 2018 | $2,294 +51.3% | $17,670 |
| 2017 | $1,516 -12.9% | $17,670 -13.5% |
| 2016 | $1,740 +10.2% | $20,430 +0% |
| 2015 | $1,579 +5.4% | $20,420 |
| 2014 | $1,498 | $20,420 +5.4% |
| 2013 | $1,498 | $19,380 -4.4% |
| 2012 | -- | $20,280 |
| 2011 | -- | $20,280 |
| 2010 | -- | $20,280 -0.4% |
| 2009 | $1,381 -7.6% | $20,360 |
| 2008 | $1,495 | $20,360 -6.9% |
| 2007 | $1,495 | $21,870 |
| 2006 | $1,495 +1% | $21,870 +4.2% |
| 2005 | $1,480 +57.5% | $20,980 +68.1% |
| 2004 | $939 +2.9% | $12,480 |
| 2003 | $912 +14.2% | $12,480 +17.5% |
| 2002 | $799 | $10,620 |
| 2001 | -- | $10,620 +9.4% |
| 2000 | -- | $9,710 |
Find assessor info on the county website
Monthly payment
Est. payment
Payment breakdown
Explore the cost of this home by adjusting the details. Changes won't be saved.Climate risks
Neighborhood: Clifton Heights
Nearby schools
Schools provided by the listing agent
- Elementary: Mason Elem.
- Middle: Long Middle Community Ed. Center
- High: Roosevelt High
Source: MARIS. This data may not be complete. We recommend contacting the local school district to confirm school assignments for this home.
Similar homes
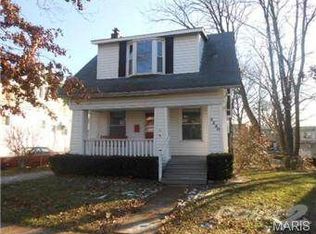
- $279,9002 bd2 ba1.4k sqft6428 Fyler Ave, Saint Louis, MO 63139For Sale

 MLS ID #26052738, Heather M Kesselring, Coldwell Banker Realty - Gundaker. MARIS
 - $295,0003 bd1 ba1.3k sqft7075 Pernod Ave, Saint Louis, MO 63139For Sale
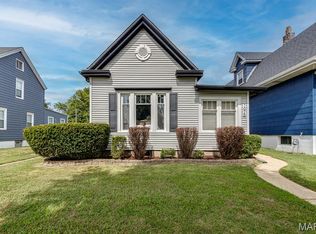 MLS ID #26051614, Carole A Baras, RE/MAX Results. MARIS
 - $327,7773 bd2 ba1.7k sqft6523 Odell St, Saint Louis, MO 63139For Sale
 MLS ID #26044787, Jeff H Lottmann, Compass Realty Group. MARIS
 - $274,9002 bd1 ba1.2k sqft6744 Wise Ave, Saint Louis, MO 63139For Sale
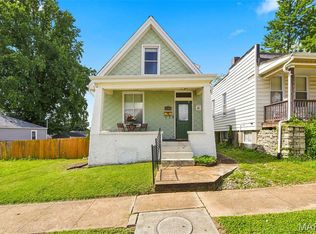 MLS ID #26035688, Cathleen Leininger, Coldwell Banker Realty - Gundaker. MARIS
 - $264,9002 bd1 ba1.1k sqft6437 Pernod Ave, Saint Louis, MO 63139For SaleMLS ID #26054547, Sue E Ragsdale, Coldwell Banker Realty - Gundaker. MARIS
- $315,0002 bd2 ba1.3k sqft6829 W Park Ave, Saint Louis, MO 63139For SaleMLS ID #26063051, Geoff C Theodore, Worth Clark Realty. MARIS
- $279,9003 bd2 ba1.1k sqft5034 Milentz Ave, Saint Louis, MO 63109For SaleMLS ID #26062930, David A Dyer, EXP Realty, LLC. MARIS
- $295,0004 bd2 ba1.4k sqft5718 Mardel Ave, Saint Louis, MO 63109For SaleMLS ID #26062767, Pam S Schneider, ReeceNichols Real Estate. MARIS
- $275,0003 bd2 ba1.1k sqft5643 Murdoch Ave, Saint Louis, MO 63109For SaleMLS ID #26058172, Troy W Robertson, Coldwell Banker Realty - Gundaker. MARIS
- $349,9004 bd2 ba1.4k sqft3456 Tedmar Ave, Saint Louis, MO 63139For SaleMLS ID #26063713, Linda R Frierdich, Century 21 Advantage. MARIS
- $249,9003 bd2 ba1.4k sqft7638 Delmont St, Saint Louis, MO 63123For SaleMLS ID #26057503, Angela M Kittner-Brosseau, Keller Williams Realty St. Louis. MARIS
- $285,0002 bd2 ba1.5k sqft6410 Quincy St, Saint Louis, MO 63109For SaleMLS ID #26063970, Rueben Wuerdeman, Epique Realty. MARIS
- $270,0003 bd2 ba1.5k sqft5619 Neosho St, Saint Louis, MO 63109For SaleMLS ID #26046667, Angi R Dunham, RedKey Realty Leaders. MARIS
- $275,0003 bd2 ba1.2k sqft4725 Candace Dr, Saint Louis, MO 63123For SaleMLS ID #26055540, Jessica M Krieger Urich, Pivit, LLC. MARIS
- $329,9003 bd2 ba1.6k sqft5740 Nottingham Ave, Saint Louis, MO 63109For SaleMLS ID #26063050, Douglas Bambini, Coldwell Banker Realty - Gundaker. MARIS
- $219,9002 bd1 ba1k sqft1457 Sproule Ave, Saint Louis, MO 63139For SaleMLS ID #26048870, Jeff M Christian, RE/MAX Results. MARIS
- $285,0002 bd2 ba1.1k sqft7318 Murdoch Ave, Saint Louis, MO 63119For SaleMLS ID #26056592, Erik C Petersen, ReeceNichols Real Estate. MARIS
- $299,0003 bd2 ba1.3k sqft9256 Coral Dr, Saint Louis, MO 63123For SaleMLS ID #26059189, Maureen A Wiehage, Keller Williams Realty St. Louis. MARIS
- $339,9003 bd2 ba1.6k sqft4316 Juniata St, Saint Louis, MO 63116For SaleMLS ID #26064392, Rachel L Murphy, Magnolia Real Estate. MARIS
- $239,9003 bd2 ba1.2k sqft5011 Bancroft Ave, Saint Louis, MO 63109For SaleMLS ID #26044627, Christie Lewis, Sold in the Lou. MARIS
