Brick ranch on a tree-lined lot with a backyard made for entertaining! This 3 bed, 2 bath home welcomes you with great curb appeal and a bright living room with a big picture window, wood-look flooring and a fireplace/media wall. The sun-filled kitchen has a skylight, stainless steel appliances, a gas range, plenty of cabinet space, an eat-in dining area and a built-in coffee bar. Three bedrooms give you flexible space for guests or a home office. The bathroom has a stylish vanity and modern lighting. The finished basement rec room is a great spot for game day or movie night, and there's still plenty of unfinished space for storage, a gym or future expansion. Outside, the fenced backyard is your private retreat: a patio for outdoor dining, a fire pit, raised garden beds and a storage shed, all shaded by mature trees. Convenient to walking trails, 9 mile garden, and everyday living. Schedule your showing today!
Active
Listed by: Keller Williams Realty St. Louis • Angela M Kittner-Brosseau • 314-503-4937
$259,900
7638 Delmont St, Saint Louis, MO 63123
3beds
1,425sqft
Single Family Residence
Built in 1960
6,751 Square Feet Lot
$238,200 Zestimate®
$182/sqft
$-- HOA
What's special
Patio for outdoor diningTree-lined lotBrick ranchGreat curb appealBackyard made for entertainingModern lightingSun-filled kitchen
- 1 day
- 403
- 30
Likely to sell faster than
Zillow last checked:
Listing updated:
Listed by:
Angela M Kittner-Brosseau 314-503-4937,
Keller Williams Realty St. Louis,
Frannie E Benoist 314-479-2640,
Keller Williams Realty St. Louis
Source: MARIS,MLS#: 26057503 Originating MLS: St. Louis Association of REALTORS
Originating MLS: St. Louis Association of REALTORSFacts & features
Interior
Bedrooms & bathrooms
- Bedrooms: 3
- Bathrooms: 2
- Full bathrooms: 2
- Main level bathrooms: 2
- Main level bedrooms: 3
Heating
- Forced Air, Natural Gas
Cooling
- Central Air, Electric
Appliances
- Included: Gas Range, Refrigerator
- Laundry: In Basement
Features
- Eat-in Kitchen, Pantry, Shower
- Basement: Partially Finished,Full,Storage Space,Walk-Out Access
- Has fireplace: No
Interior area
- Total structure area: 1,425
- Total interior livable area: 1,425 sqft
- Finished area above ground: 1,025
- Finished area below ground: 400
Video & virtual tour
Property
Parking
- Parking features: Driveway
- Has uncovered spaces: Yes
Features
- Levels: One
- Fencing: Back Yard,Privacy
Lot
- Size: 6,751 Square Feet
- Features: Level
Details
- Parcel number: 24H130118
- Special conditions: Standard
Construction
Type & style
- Home type: SingleFamily
- Architectural style: Ranch,Traditional
- Property subtype: Single Family Residence
Materials
- Brick Veneer, Stone Veneer
Condition
- Year built: 1960
Utilities & green energy
- Electric: Ameren
- Sewer: Public Sewer
- Water: Public
- Utilities for property: Electricity Connected, Sewer Connected, Water Connected
Community & HOA
Community
- Subdivision: Lakewood
HOA
- Has HOA: No
Location
- Region: Saint Louis
Financial & listing details
- Price per square foot: $182/sqft
- Tax assessed value: $199,300
- Annual tax amount: $2,539
- Date on market: 10/8/2026
- Listing terms: Cash,Conventional
- Electric utility on property: Yes
Estimated market value
$238,200
$224,000 - $252,000
$1,772/mo
Price history
| Date | Event | Price |
|---|---|---|
| 10/8/2026 | Listed for sale | $259,900+57.6%$182/sqft |
Source:  MARIS #26057503 Report a problem MARIS #26057503 Report a problem | ||
| 4/23/2024 | Sold | -- |
Source: Public Record Report a problem | ||
| 6/16/2021 | Sold | -- |
Source: MARIS #21026227 Report a problem | ||
| 5/3/2021 | Pending sale | $164,900$116/sqft |
Source: MARIS #21026227 Report a problem | ||
| 5/1/2021 | Listed for sale | $164,900$116/sqft |
Source: MARIS #21026227 Report a problem | ||
| 12/15/2016 | Sold | -- |
Source: MARIS #16059263 Report a problem | ||
Public tax history
| Year | Property taxes | Tax assessment |
|---|---|---|
| 2025 | $2,539 +12.2% | $37,870 +21% |
| 2024 | $2,264 +1.6% | $31,300 |
| 2023 | $2,228 +5% | $31,300 +16.2% |
| 2022 | $2,122 +2.6% | $26,930 |
| 2021 | $2,068 +9.1% | $26,930 +17.9% |
| 2020 | $1,895 +12.1% | $22,840 |
| 2019 | $1,691 | $22,840 +26.3% |
| 2018 | $1,691 | $18,090 |
| 2017 | $1,691 +6.5% | $18,090 +9.4% |
| 2016 | $1,589 +7.5% | $16,540 |
| 2015 | $1,478 | $16,540 -16.9% |
| 2014 | $1,478 -17.2% | $19,900 |
| 2013 | $1,786 | $19,900 |
| 2012 | -- | $19,900 |
| 2011 | -- | $19,900 -9.7% |
| 2010 | $1,452 +5.6% | $22,040 |
| 2009 | $1,375 -9.7% | $22,040 -10.1% |
| 2008 | $1,523 +19.7% | $24,510 |
| 2007 | $1,272 | $24,510 +25.9% |
| 2006 | $1,272 -2.7% | $19,470 |
| 2005 | $1,307 | $19,470 +18.8% |
| 2003 | -- | $16,390 +7.1% |
| 2002 | $1,144 +41.2% | $15,310 |
| 2001 | $810 | $15,310 |
Find assessor info on the county website
Monthly payment
Est. payment
Payment breakdown
Explore the cost of this home by adjusting the details. Changes won't be saved.Climate risks
Neighborhood: 63123
Nearby schools
Schools provided by the listing agent
- Elementary: Bayless Elem.
- Middle: Bayless Jr. High
- High: Bayless Sr. High
Source: MARIS. This data may not be complete. We recommend contacting the local school district to confirm school assignments for this home.
Similar homes
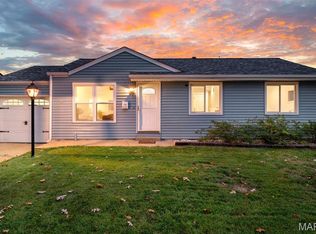
- $249,9003 bd2 ba1.4k sqft7816 Delmont St, Saint Louis, MO 63123For Sale

 MLS ID #26064706, Todd M Swim, Nettwork Global. MARIS
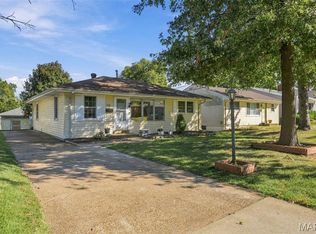
 - $279,9003 bd2 ba1.9k sqft6320 Ashbury Dr, Saint Louis, MO 63123For Sale
 MLS ID #26048973, Jessica C Vargas, Nettwork Global. MARIS
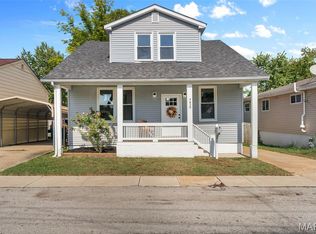
 - $249,9002 bd1 ba1.3k sqft7930 Menola St, Saint Louis, MO 63123For Sale
 MLS ID #26064116, Lucy Feicht, Lou Realty Group. MARIS
 - $240,0003 bd2 ba1.6k sqft4659 Heidelberg Ave, Saint Louis, MO 63123For Sale
 MLS ID #26064447, Jason Rulo, Berkshire Hathaway HomeServices Select Properties. MARIS
 - $225,0003 bd1 ba1.1k sqft7051 Circleview Dr, Saint Louis, MO 63123For SaleMLS ID #26057726, Kathy G Mavromatis, Mavromatis Properties, Inc.. MARIS
- $234,9002 bd2 ba1.1k sqft4032 Seibert Ave, Saint Louis, MO 63123For SaleMLS ID #26064609, Elliott J Black, Sansone Residential Collective LLC. MARIS
- $260,0003 bd2 ba1.7k sqft6300 Ashwell Dr, Saint Louis, MO 63123For SaleMLS ID #26037508, Stayce R Mayfield, Redfin Corporation. MARIS
- $244,9003 bd2 ba1k sqft6207 Archwood Ln, Saint Louis, MO 63123For SaleMLS ID #26055486, Dustin C Hoog, EXP Realty, LLC. MARIS
- $254,9004 bd2 ba1.2k sqft6936 Greenholly Dr, Saint Louis, MO 63123For SaleMLS ID #26052302, Abdel K Yezza, Berkshire Hathaway HomeServices Select Properties. MARIS
- $300,0003 bd2 ba1.5k sqft7000 Holly Hills Ave, Saint Louis, MO 63123For SaleMLS ID #26063256, Wendy L Schulze, RE/MAX Results. MARIS
- $235,0002 bd1 ba864 sqft7056 Holly Hills Ave, Saint Louis, MO 63123For SaleMLS ID #26064851, Linda R Frierdich, Century 21 Advantage. MARIS
- $240,0003 bd2 ba1.1k sqft5229 Lakewood Ave, Saint Louis, MO 63123For SaleMLS ID #26061248, Sarah N Nguyen-Bani, RE/MAX Results. MARIS
- $269,9002 bd2 ba1.1k sqft5238 Schollmeyer Ave, Saint Louis, MO 63109For SaleMLS ID #26058611, Sharon Patton, STL 1 REALTY. MARIS
- $275,0002 bd2 ba1.3k sqft5337 Quincy St, Saint Louis, MO 63109For SaleMLS ID #26063799, Jean M Caro, Garcia Properties. MARIS
- $275,0003 bd2 ba1.2k sqft4725 Candace Dr, Saint Louis, MO 63123For SaleMLS ID #26055540, Jessica M Krieger Urich, Pivit, LLC. MARIS
- $215,0003 bd2 ba1.6k sqft6935 Greenholly Dr, Saint Louis, MO 63123For SaleMLS ID #26061328, Trevor J Hollock, Coldwell Banker Realty - Gundaker. MARIS
- $285,0002 bd2 ba1.1k sqft6410 Quincy St, Saint Louis, MO 63109For SaleMLS ID #26063970, Rueben Wuerdeman, Epique Realty. MARIS
- $179,0003 bd1 ba991 sqft7646 Genesta St, Saint Louis, MO 63123For SaleMLS ID #26063310, Holly J Laws, The Hermann London Group LLC. MARIS
- $249,9003 bd3 ba1.5k sqft5404 Quincy St, Saint Louis, MO 63109For SaleMLS ID #26063209, Blendi Simoni, 4U Realty. MARIS
