Move In Ready South Hampton Brick Bungalow! Gleaming Wood Floors throughout most of main level. Spacious Family room with full marble surround hearth gas fireplace opens to Dining Room. Main floor bedroom with closet is next to full hall bath. Updated kitchen with solid surface tops and stainless steel appliances with ceramic tile backsplash. Walk out off kitchen to fully fenced yard and maintenance free deck! Relaxing back yard is great place to BBQ and enjoy a beverage. Sit and watch the kid/s play or just let the dog run loose! Brand new carpet on stairs leading upstairs into Primary Bedroom. True primary bedroom Suite was addition in years past—a rare find and big benefit today! Full Primary Bath with glass shower door and floor to ceiling tile walls. Another bed upstairs makes for perfect work from home office or nursery with tons of cabinets for smart organization. Home has been freshly touched up and cleaned. Convenient access to Hampton and Hwys 44/40. Turnkey 3 bed/2bath Bungalow with fenced yard is ready for new owner!
Active
Listed by: Coldwell Banker Realty - Gundaker • Troy W Robertson • 314-249-8240
$315,000
5643 Murdoch Ave, Saint Louis, MO 63109
3beds
1,162sqft
Single Family Residence
Built in 1948
3,750 Square Feet Lot
$-- Zestimate®
$271/sqft
$-- HOA
What's special
Maintenance free deckFenced yardTrue primary bedroom suiteStainless steel appliancesDining roomSpacious family roomCeramic tile backsplash
- 18 hours
- 71
- 2
Zillow last checked:
Listing updated:
Listed by:
Troy W Robertson 314-249-8240,
Coldwell Banker Realty - Gundaker,
Darby Seymour 314-412-6687,
Coldwell Banker Realty - Gundaker
Source: MARIS,MLS#: 26058172 Originating MLS: St. Charles County Association of REALTORS
Originating MLS: St. Charles County Association of REALTORSFacts & features
Interior
Bedrooms & bathrooms
- Bedrooms: 3
- Bathrooms: 2
- Full bathrooms: 2
- Main level bathrooms: 1
- Main level bedrooms: 1
Primary bedroom
- Features: Floor Covering: Carpeting
- Level: Upper
- Area: 160
- Dimensions: 16x10
Bedroom
- Features: Floor Covering: Wood
- Level: Main
- Area: 130
- Dimensions: 13x10
Bedroom 2
- Features: Floor Covering: Wood
- Level: Upper
- Area: 77
- Dimensions: 11x7
Dining room
- Features: Floor Covering: Wood
- Level: Main
- Area: 108
- Dimensions: 12x9
Kitchen
- Features: Floor Covering: Ceramic Tile
- Level: Main
- Area: 90
- Dimensions: 10x9
Living room
- Features: Floor Covering: Wood
- Level: Main
- Area: 234
- Dimensions: 18x13
Recreation room
- Features: Floor Covering: Other
- Level: Lower
- Area: 368
- Dimensions: 23x16
Heating
- Forced Air
Cooling
- Central Air
Features
- Basement: Partially Finished
- Number of fireplaces: 1
- Fireplace features: Gas
Interior area
- Total structure area: 1,162
- Total interior livable area: 1,162 sqft
- Finished area above ground: 1,162
Property
Features
- Levels: One and One Half
Lot
- Size: 3,750 Square Feet
- Features: Level
Details
- Parcel number: 51710004800
- Special conditions: Standard
Construction
Type & style
- Home type: SingleFamily
- Architectural style: Traditional
- Property subtype: Single Family Residence
Materials
- Brick Veneer
Condition
- Year built: 1948
Utilities & green energy
- Electric: Ameren
- Sewer: Public Sewer
- Water: Public
Community & HOA
Community
- Subdivision: Jf Mcdermotts Morning Side Park
HOA
- Has HOA: No
Location
- Region: Saint Louis
Financial & listing details
- Price per square foot: $271/sqft
- Tax assessed value: $55,280
- Annual tax amount: $4,554
- Date on market: 9/9/2026
- Listing terms: Cash,Conventional
Estimated market value
Not available
Estimated sales range
Not available
Not available
Price history
| Date | Event | Price |
|---|---|---|
| 9/9/2026 | Listed for sale | $315,000+65.9%$271/sqft |
Source:  MARIS #26058172 Report a problem MARIS #26058172 Report a problem | ||
| 7/30/2023 | Listing removed | -- |
Source: Zillow Rentals Report a problem | ||
| 7/13/2023 | Listed for rent | $2,200+35.4%$2/sqft |
Source: Zillow Rentals Report a problem | ||
| 2/19/2021 | Listing removed | -- |
Source: Zillow Rental Manager Report a problem | ||
| 1/19/2021 | Listed for rent | $1,625$1/sqft |
Source: Zillow Rental Manager Report a problem | ||
| 1/4/2020 | Listing removed | $1,625$1/sqft |
Source: Owner Report a problem | ||
| 12/18/2019 | Price change | $1,625-4.4%$1/sqft |
Source: Owner Report a problem | ||
| 12/1/2019 | Listed for rent | $1,700+7.9%$1/sqft |
Source: Owner Report a problem | ||
| 2/19/2018 | Listing removed | $1,575$1/sqft |
Source: Owner Report a problem | ||
| 1/23/2018 | Listed for rent | $1,575$1/sqft |
Source: Owner Report a problem | ||
| 1/19/2018 | Sold | -- |
Source: MARIS #17090688 Report a problem | ||
| 12/22/2017 | Pending sale | $189,900$163/sqft |
Source: St. Louis SW #17090688 Report a problem | ||
| 12/10/2017 | Price change | $189,900-5%$163/sqft |
Source: St. Louis SW #17090688 Report a problem | ||
| 11/21/2017 | Price change | $199,900-7.5%$172/sqft |
Source: St. Louis SW #17090688 Report a problem | ||
| 10/7/2017 | Price change | $216,000+2.9%$186/sqft |
Source: Carrington Real Estate Srvcs #17080054 Report a problem | ||
| 8/24/2017 | Price change | $209,900-3.5%$181/sqft |
Source: St. Louis SW #17056821 Report a problem | ||
| 7/19/2017 | Price change | $217,500-5.4%$187/sqft |
Source: St. Louis SW #17056821 Report a problem | ||
| 7/16/2017 | Listed for sale | $230,000+21.1%$198/sqft |
Source: St. Louis SW #17056821 Report a problem | ||
| 3/13/2015 | Listing removed | $189,900$163/sqft |
Source: RE/MAX GOLD #15010559 Report a problem | ||
| 2/28/2015 | Listed for sale | $189,900-9.1%$163/sqft |
Source: RE/MAX GOLD #15010559 Report a problem | ||
| 10/22/2014 | Listing removed | $209,000$180/sqft |
Source: RE/MAX GOLD #14053235 Report a problem | ||
| 9/19/2014 | Listed for sale | $209,000+30.7%$180/sqft |
Source: RE/MAX GOLD #14053235 Report a problem | ||
| 7/14/2011 | Sold | -- |
Source: Agent Provided Report a problem | ||
| 6/2/2011 | Price change | $159,900-5.9%$138/sqft |
Source: Big Bend Realty LLC #11004392 Report a problem | ||
| 5/6/2011 | Listed for sale | $169,900$146/sqft |
Source: Big Bend Realty LLC #11004392 Report a problem | ||
| 12/16/2010 | Sold | -- |
Source: Agent Provided Report a problem | ||
Public tax history
| Year | Property taxes | Tax assessment |
|---|---|---|
| 2025 | $4,554 +11.6% | $55,280 +14.2% |
| 2024 | $4,080 +5.1% | $48,410 |
| 2023 | $3,881 +3.5% | $48,410 +7.6% |
| 2022 | $3,749 +0.1% | $45,010 |
| 2021 | $3,743 +11.4% | $45,010 +10.3% |
| 2020 | $3,359 | $40,820 +0% |
| 2019 | $3,359 | $40,810 +58.7% |
| 2018 | $3,359 +53.2% | $25,710 |
| 2017 | $2,193 +19.3% | $25,710 +19% |
| 2016 | $1,838 +10.3% | $21,600 0% |
| 2015 | $1,667 +4.3% | $21,610 |
| 2014 | $1,599 | $21,610 +4.3% |
| 2013 | $1,599 | $20,720 -7.3% |
| 2012 | -- | $22,350 |
| 2011 | -- | $22,350 |
| 2010 | -- | $22,350 -0.1% |
| 2009 | $1,515 +2.9% | $22,370 |
| 2008 | $1,472 | $22,370 -6.2% |
| 2007 | $1,472 | $23,860 |
| 2006 | $1,472 +1% | $23,860 +15.5% |
| 2005 | $1,457 +18% | $20,650 +24.9% |
| 2004 | $1,235 +3% | $16,530 |
| 2003 | $1,199 +26.5% | $16,530 +30.5% |
| 2002 | $948 | $12,670 |
| 2001 | -- | $12,670 +18.6% |
| 2000 | -- | $10,680 |
Find assessor info on the county website
Monthly payment
Est. payment
Payment breakdown
Explore the cost of this home by adjusting the details. Changes won't be saved.Climate risks
Neighborhood: Southampton
Nearby schools
Schools provided by the listing agent
- Elementary: Buder Elem.
- Middle: Long Middle Community Ed. Center
- High: Roosevelt High
Source: MARIS. This data may not be complete. We recommend contacting the local school district to confirm school assignments for this home.
Similar homes
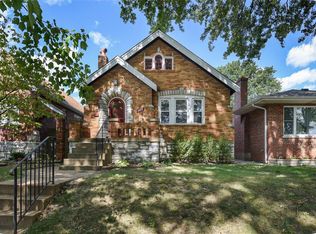
- $300,0003 bd2 ba1.6k sqft5831 Rhodes Ave, Saint Louis, MO 63109For Sale
 MLS ID #26053655, Jenifer E Garcia, Garcia Properties. MARIS
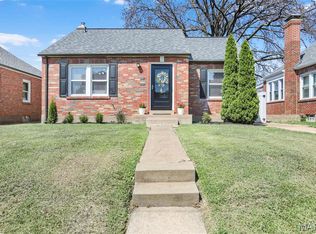
 - $299,0004 bd1 ba1.5k sqft6546 Mardel Ave, Saint Louis, MO 63109For Sale
 MLS ID #26052504, Kitsy C Sheahan, Jon Mendelson, REALTORS. MARIS
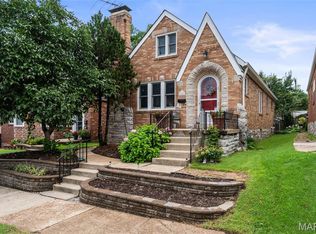
 - $275,0004 bd1 ba1.3k sqft5312 Walsh St, Saint Louis, MO 63109For Sale
 MLS ID #26050724, Jean M Caro, Garcia Properties. MARIS
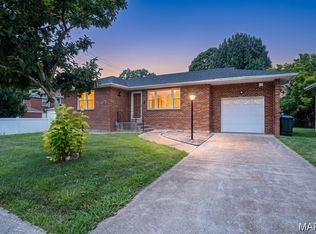
 - $360,0002 bd2 ba1.1k sqft5479 Clifton Ave, Saint Louis, MO 63109For Sale
 MLS ID #26058328, Robert J Breyley, Brey. MARIS
 - $289,0003 bd2 ba1.5k sqft5619 Neosho St, Saint Louis, MO 63109For SaleMLS ID #26046667, Angi R Dunham, RedKey Realty Leaders. MARIS
- $299,0003 bd1 ba1.1k sqft4201 Prather Ave, Saint Louis, MO 63109For SaleMLS ID #26048797, Monica P Mahtani, Berkshire Hathaway HomeServices Select Properties. MARIS
- $294,9003 bd2 ba1.1k sqft5034 Milentz Ave, Saint Louis, MO 63109For SaleMLS ID #26046217, David A Dyer, EXP Realty, LLC. MARIS
- $359,9003 bd2 ba1.6k sqft6427 Winona Ave, Saint Louis, MO 63109For SaleMLS ID #26050651, Colleen L Cunetto Psara, Coldwell Banker Premier Group. MARIS
- $319,0003 bd2 ba1.3k sqft5348 Gilson Ave, Saint Louis, MO 63116For SaleMLS ID #26056653, Mirela Seric, American Realty Group. MARIS
- $269,9003 bd2 ba1.2k sqft5011 Bancroft Ave, Saint Louis, MO 63109For SaleMLS ID #26044627, Christie Lewis, Sold in the Lou. MARIS
- $245,0002 bd2 ba1.4k sqft5828 S Kingshighway Blvd, Saint Louis, MO 63109For SaleMLS ID #26055947, Thomas G Bannister, Nettwork Global. MARIS
- $299,9994 bd2 ba1.5k sqft5810 S Kingshighway Blvd, Saint Louis, MO 63109For SaleMLS ID #26039050, Sarah M Jackson, Realty Executives Premiere. MARIS
- $199,9002 bd2 ba1k sqft7118 Lindenwood Pl, Saint Louis, MO 63109For SaleMLS ID #26054605, JaMeila D Moore, Realty One Group Trifecta. MARIS
- $284,9002 bd1 ba1.5k sqft6435 Woodbine Ct, Saint Louis, MO 63109For SaleMLS ID #26051604, Sarah E Scheu, RE/MAX Results. MARIS
- $320,0002 bd2 ba1.5k sqft5829 Oleatha Ave, Saint Louis, MO 63139For SaleMLS ID #26054011, Cortney Ellis, EXP Realty, LLC. MARIS
- $264,9003 bd3 ba1.3k sqft5085 Milentz Ave, Saint Louis, MO 63109For SaleMLS ID #26042208, Julie A Metzner, DRG - Delhougne Realty Group. MARIS
- $265,0002 bd2 ba1k sqft6730 Hancock Ave, Saint Louis, MO 63139For SaleMLS ID #26057812, Jenifer E Garcia, Garcia Properties. MARIS
