Discover the captivating single-family residence at 4036 Robert Avenue, built in 1954. This home offers timeless appeal, providing an exceptional canvas for your personal vision in a desirable location. This property invites you to envision your future within its welcoming walls. Schedule your private viewing and discover the possibilities this charming home holds.
Active
Listed by: Merry Real Estate • Bradley E Summers • 314-629-4517
Price cut: $2.4K (10/15)
$217,500
4036 Robert Ave, Saint Louis, MO 63116
2beds
1,003sqft
Single Family Residence
Built in 1954
7,949 Square Feet Lot
$-- Zestimate®
$217/sqft
$-- HOA
What's special
Welcoming walls
- 40 days
- 850
- 61
Zillow last checked:
Listing updated:
Listed by:
Bradley E Summers 314-629-4517,
Merry Real Estate
Source: MARIS,MLS#: 26056924 Originating MLS: Southern Gateway Association of REALTORS
Originating MLS: Southern Gateway Association of REALTORSFacts & features
Interior
Bedrooms & bathrooms
- Bedrooms: 2
- Bathrooms: 1
- Full bathrooms: 1
- Main level bathrooms: 1
- Main level bedrooms: 2
Bedroom 2
- Features: Floor Covering: Wood
- Level: Main
Bathroom
- Features: Floor Covering: Laminate
- Level: Main
Dining room
- Features: Floor Covering: Luxury Vinyl Plank, Luxury Vinyl Tile
- Level: Main
Kitchen
- Features: Floor Covering: Luxury Vinyl Plank, Luxury Vinyl Tile
- Level: Main
Living room
- Features: Floor Covering: Wood
- Level: Main
Heating
- Forced Air
Cooling
- Ceiling Fan(s), Central Air
Appliances
- Included: Stainless Steel Appliance(s), Electric Cooktop, Oven, Electric Oven, Refrigerator, Gas Water Heater
Features
- Flooring: Hardwood, Luxury Vinyl, Other
- Has basement: Yes
- Has fireplace: No
Interior area
- Total structure area: 1,003
- Total interior livable area: 1,003 sqft
- Finished area above ground: 1,003
Property
Parking
- Total spaces: 1
- Parking features: Garage - Attached
- Attached garage spaces: 1
Features
- Levels: One
- Patio & porch: Rear Porch
- Fencing: Chain Link
Lot
- Size: 7,949 Square Feet
- Features: Corner Lot, Level
Details
- Parcel number: 64290002300
- Special conditions: Standard
Construction
Type & style
- Home type: SingleFamily
- Architectural style: Ranch
- Property subtype: Single Family Residence
Materials
- Brick Veneer, Frame
- Roof: Architectural Shingle,Asphalt
Condition
- Year built: 1954
Utilities & green energy
- Electric: Ameren
- Sewer: Public Sewer
- Water: Public
- Utilities for property: Cable Available, Electricity Connected, Natural Gas Connected, Phone Available, Sewer Connected, Water Connected
Community & HOA
Community
- Subdivision: Upton Place Add
HOA
- Has HOA: No
Location
- Region: Saint Louis
Financial & listing details
- Price per square foot: $217/sqft
- Tax assessed value: $32,600
- Annual tax amount: $2,697
- Date on market: 9/4/2026
- Cumulative days on market: 40 days
- Listing terms: Cash,Conventional,FHA,VA Loan
- Electric utility on property: Yes
Estimated market value
Not available
Estimated sales range
Not available
Not available
Price history
| Date | Event | Price |
|---|---|---|
| 10/15/2026 | Price change | $217,500-1.1%$217/sqft |
Source:  MARIS #26056924 Report a problem MARIS #26056924 Report a problem | ||
| 9/29/2026 | Price change | $219,900-2.2%$219/sqft |
Source: MARIS #26056924 Report a problem | ||
| 9/24/2026 | Price change | $224,900-2.2%$224/sqft |
Source: MARIS #26056924 Report a problem | ||
| 9/19/2026 | Listed for sale | $230,000$229/sqft |
Source: MARIS #26056924 Report a problem | ||
| 9/13/2026 | Pending sale | $230,000$229/sqft |
Source: MARIS #26056924 Report a problem | ||
| 9/4/2026 | Listed for sale | $230,000+87.8%$229/sqft |
Source: MARIS #26056924 Report a problem | ||
| 3/9/2021 | Listing removed | -- |
Source: Owner Report a problem | ||
| 4/23/2019 | Listing removed | $1,200$1/sqft |
Source: Owner Report a problem | ||
| 3/16/2019 | Listed for rent | $1,200$1/sqft |
Source: Owner Report a problem | ||
| 7/2/2014 | Sold | -- |
Source: MARIS #14019753 Report a problem | ||
| 6/6/2014 | Pending sale | $122,500$122/sqft |
Source: Keller Williams Realty West #14019753 Report a problem | ||
| 5/28/2014 | Price change | $122,500-5%$122/sqft |
Source: Coldwell Banker Gundaker - Kirkwood / Webster #14019753 Report a problem | ||
| 4/14/2014 | Listed for sale | $129,000$129/sqft |
Source: Coldwell Banker Gundaker - Kirkwood / Webster #14019753 Report a problem | ||
Public tax history
| Year | Property taxes | Tax assessment |
|---|---|---|
| 2025 | $2,697 +9% | $32,600 +11.5% |
| 2024 | $2,475 +5.1% | $29,230 |
| 2023 | $2,355 +6.3% | $29,230 +10.5% |
| 2022 | $2,215 +0.1% | $26,460 |
| 2021 | $2,212 +13.1% | $26,460 +12.1% |
| 2020 | $1,956 | $23,610 0% |
| 2019 | $1,956 | $23,620 +9.7% |
| 2018 | $1,956 +6.1% | $21,540 0% |
| 2017 | $1,843 +5.6% | $21,550 +5.2% |
| 2016 | $1,745 +10.3% | $20,480 |
| 2015 | $1,582 0% | $20,480 |
| 2014 | $1,583 | $20,480 -0.1% |
| 2013 | $1,583 | $20,500 -8.9% |
| 2012 | -- | $22,510 |
| 2011 | -- | $22,510 |
| 2010 | -- | $22,510 -1.3% |
| 2009 | $1,544 +0.9% | $22,810 |
| 2008 | $1,530 | $22,810 -5% |
| 2007 | $1,530 | $24,000 |
| 2006 | $1,530 +1% | $24,000 +11.7% |
| 2005 | $1,515 +22.1% | $21,490 +29.4% |
| 2004 | $1,241 +3% | $16,610 |
| 2003 | $1,205 +8.2% | $16,610 +11.1% |
| 2002 | $1,114 | $14,950 |
| 2001 | -- | $14,950 +7.8% |
| 2000 | -- | $13,870 |
Find assessor info on the county website
Monthly payment
Est. payment
Payment breakdown
Explore the cost of this home by adjusting the details. Changes won't be saved.Climate risks
Neighborhood: Boulevard Heights
Nearby schools
Schools provided by the listing agent
- Elementary: Woerner Elem.
- Middle: Long Middle Community Ed. Center
- High: Roosevelt High
Source: MARIS. This data may not be complete. We recommend contacting the local school district to confirm school assignments for this home.
Similar homes
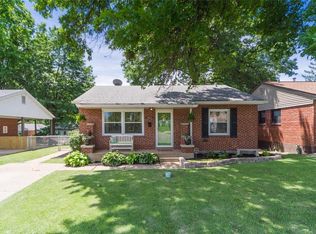
- $224,9002 bd2 ba1.1k sqft4032 Seibert Ave, Saint Louis, MO 63123For Sale
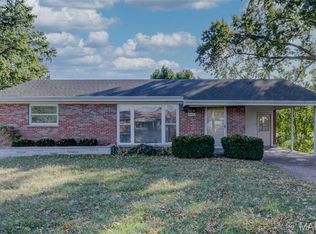
 MLS ID #26064609, Elliott J Black, Sansone Residential Collective LLC. MARIS
 - $199,0003 bd1 ba1.2k sqft7109 Fernbrook Dr, Saint Louis, MO 63123For Sale
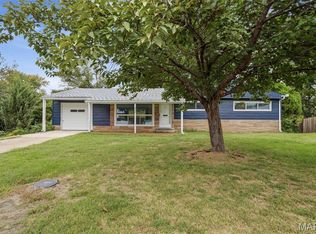 MLS ID #26064181, Patrick M Wood, Wood Brothers Realty. MARIS
 - $199,9002 bd1 ba1.4k sqft6207 Fyler Ave, Saint Louis, MO 63139For Sale
 MLS ID #26065214, Allen Brake, Allen Brake Real Estate. MARIS
 - $179,9002 bd2 ba1.1k sqft4453 Wilcox Ave, Saint Louis, MO 63116For Sale
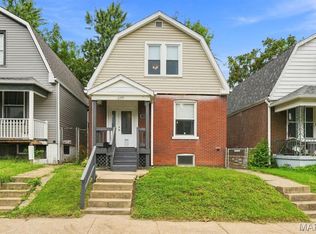 MLS ID #26046496, Lana Kruse, Coldwell Banker Realty - Gundaker. MARIS
 - $219,9702 bd1 ba768 sqft8505 Pilot Ave, Saint Louis, MO 63123For SaleMLS ID #26059307, Jesse R Klingler, Trophy Properties & Auction. MARIS
- $210,0002 bd2 ba988 sqft5342 Loughborough Ave, Saint Louis, MO 63109For SaleMLS ID #26038082, Thomas G Bannister, Nettwork Global. MARIS
- $235,0002 bd1 ba832 sqft4978 Nagel Ave, Saint Louis, MO 63109For SaleMLS ID #26053305, Mary Krummenacher, RE/MAX Results. MARIS
- $260,0002 bd2 ba1.2k sqft4026 Humphrey St, Saint Louis, MO 63116For SaleMLS ID #26053400, Jim Manning, Three Doors LLC. MARIS
- $210,0003 bd1 ba1.3k sqft7030 Canterbury Ave, Saint Louis, MO 63143For SaleMLS ID #26049603, Jeffrey D Winer, Wood Brothers Realty. MARIS
- $249,9002 bd2 ba1.1k sqft5238 Schollmeyer Ave, Saint Louis, MO 63109For SaleMLS ID #26058611, Sharon Patton, STL 1 REALTY. MARIS
- $235,0002 bd1 ba864 sqft7056 Holly Hills Ave, Saint Louis, MO 63123For SaleMLS ID #26064851, Linda R Frierdich, Century 21 Advantage. MARIS
- $142,0002 bd2 ba1.1k sqft4707 Ray Ave, Saint Louis, MO 63116For SaleMLS ID #26040783, Andrew A Francis, Keller Williams Realty St. Louis. MARIS
- $184,9002 bd1 ba1.1k sqft6737 Fyler Ave, Saint Louis, MO 63139For SaleMLS ID #26055826, David Nations, Keller Williams Realty St. Louis. MARIS
- $245,0004 bd2 ba1.2k sqft8523 Philo Ave, Saint Louis, MO 63123For SaleMLS ID #26054809, Meg C Colyer, Vancil Brothers Realty. MARIS
- $210,0003 bd2 ba925 sqft135 Linnview Dr, Saint Louis, MO 63129For SaleMLS ID #26038895, Lauren M Risley, Keller Williams Realty St. Louis. MARIS
- $275,0003 bd2 ba1.1k sqft5643 Murdoch Ave, Saint Louis, MO 63109For SaleMLS ID #26058172, Troy W Robertson, Coldwell Banker Realty - Gundaker. MARIS
- $275,0004 bd2 ba1.5k sqft1200 Coronation Dr, Saint Louis, MO 63125For SaleMLS ID #26066152, Caleb Jones, Grassmuck Realty, LLC. MARIS
- $225,0003 bd2 ba960 sqft2271 Cessna Dr, Arnold, MO 63010For SaleMLS ID #26056393, Kathy Helbig, EXP Realty, LLC. MARIS
- $119,9003 bd1 ba845 sqft3829 Primm St, Saint Louis, MO 63123For SaleMLS ID #26038849, Terry Lynn Jackson, Trelora Realty, Inc. MARIS
- $205,0003 bd3 ba1.4k sqft2334 Wismer Ave, Saint Louis, MO 63114For SaleMLS ID #26051544, Vince G Cafazza, Nettwork Global. MARIS
