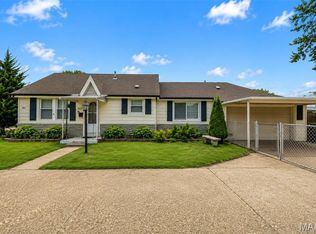
Welcome to this charming 3-bedroom, 1.5-bath home located in the highly desirable Oakville High School District. Filled with natural light, the inviting living room and main living areas feature luxury vinyl flooring, creating a warm and welcoming atmosphere. The spacious eat-in kitchen offers abundant cabinet and counter space and opens through sliding glass doors to a large deck overlooking the private, tree-lined backyard—an ideal setting for morning coffee, outdoor dining, or entertaining family and friends.
The primary bedroom includes its own convenient half bath, while two additional bedrooms and a full hall bath complete the main level. The walk-out lower level expands your living space with a cozy family room featuring a corner fireplace, a large utility room with ample storage, and an expansive unfinished area ready for your personal touch, whether you envision a recreation room, home office, or additional living space. Step outside from the family room to the covered patio and enjoy the peaceful backyard surrounded by mature trees.
Conveniently located near schools, shopping, restaurants, and major highways, this home offers the perfect combination of comfort, space, and everyday convenience.
Don't miss your opportunity to create the vision you desire in the location you want!
Active
Listed by: Keller Williams Realty St. Louis • Lauren M Risley • 314-517-3165
$210,000
135 Linnview Dr, Saint Louis, MO 63129
3beds
925sqft
Single Family Residence
Built in 1963
6,242 Square Feet Lot
$206,500 Zestimate®
$227/sqft
$-- HOA
What's special
Private tree-lined backyardSpacious eat-in kitchenLuxury vinyl flooringCovered patioFilled with natural light
- 23 days
- 1,986
- 116
Zillow last checked:
Listing updated:
Listed by:
Lauren M Risley 314-517-3165,
Keller Williams Realty St. Louis,
Adam R Bundren 314-226-6248,
Keller Williams Realty St. Louis
Source: MARIS,MLS#: 26038895 Originating MLS: St. Louis Association of REALTORS
Originating MLS: St. Louis Association of REALTORSFacts & features
Interior
Bedrooms & bathrooms
- Bedrooms: 3
- Bathrooms: 2
- Full bathrooms: 1
- 1/2 bathrooms: 1
- Main level bathrooms: 2
- Main level bedrooms: 3
Primary bedroom
- Features: Floor Covering: Luxury Vinyl Plank
- Level: Main
- Area: 143
- Dimensions: 13x11
Bedroom 2
- Features: Floor Covering: Luxury Vinyl Plank
- Level: Main
- Area: 120
- Dimensions: 12x10
Bedroom 3
- Features: Floor Covering: Luxury Vinyl Plank
- Level: Main
- Area: 81
- Dimensions: 9x9
Family room
- Features: Floor Covering: Concrete
- Level: Lower
- Area: 240
- Dimensions: 24x10
Kitchen
- Features: Floor Covering: Luxury Vinyl Tile
- Level: Main
- Area: 165
- Dimensions: 15x11
Living room
- Features: Floor Covering: Luxury Vinyl Plank
- Level: Main
- Area: 168
- Dimensions: 14x12
Heating
- Forced Air, Natural Gas
Cooling
- Ceiling Fan(s), Central Air, Electric
Appliances
- Included: Ice Maker, Gas Oven, Range Hood, Gas Range, Refrigerator
- Laundry: In Basement
Features
- Ceiling Fan(s), Eat-in Kitchen, Shower, Storage, Tub
- Flooring: Luxury Vinyl
- Doors: Panel Door(s), Sliding Doors
- Basement: Partially Finished,Full,Sump Pump,Walk-Out Access
- Number of fireplaces: 1
- Fireplace features: Basement, Family Room, Wood Burning
Interior area
- Total interior livable area: 925 sqft
- Finished area above ground: 925
Property
Parking
- Total spaces: 1
- Parking features: Driveway
- Has uncovered spaces: Yes
Features
- Levels: One
- Patio & porch: Deck, Front Porch, Patio
- Fencing: Back Yard
Lot
- Size: 6,242 Square Feet
- Dimensions: 60 x 104
- Features: Level
Details
- Parcel number: 30H241231
- Special conditions: Standard
Construction
Type & style
- Home type: SingleFamily
- Architectural style: Ranch
- Property subtype: Single Family Residence
Materials
- Brick
Condition
- Year built: 1963
Utilities & green energy
- Electric: Other
- Sewer: Public Sewer
- Water: Public
Community & HOA
Community
- Subdivision: Sunrise Heights 2
HOA
- Has HOA: No
Location
- Region: Saint Louis
Financial & listing details
- Price per square foot: $227/sqft
- Tax assessed value: $197,900
- Annual tax amount: $2,077
- Date on market: 8/6/2026
- Cumulative days on market: 24 days
- Listing terms: Cash,Conventional,FHA,VA Loan
Estimated market value
$206,500
$196,000 - $217,000
$1,895/mo
Price history
| Date | Event | Price |
|---|---|---|
| 8/6/2026 | Listed for sale | $210,000$227/sqft |
Source:  MARIS #26038895 Report a problem MARIS #26038895 Report a problem | ||
Public tax history
| Year | Property taxes | Tax assessment |
|---|---|---|
| 2025 | $2,077 +0.1% | $37,600 +22.5% |
| 2024 | $2,075 +1.3% | $30,700 |
| 2023 | $2,049 +14.9% | $30,700 +14.5% |
| 2022 | $1,783 +3.3% | $26,810 |
| 2021 | $1,726 +2.9% | $26,810 +8.3% |
| 2020 | $1,677 +4% | $24,760 |
| 2019 | $1,612 | $24,760 +14.9% |
| 2018 | $1,612 | $21,540 |
| 2017 | $1,612 +0.1% | $21,540 +10.1% |
| 2016 | $1,609 +5.5% | $19,570 |
| 2015 | $1,525 | $19,570 +13.6% |
| 2014 | $1,525 +22.1% | $17,230 |
| 2013 | $1,250 | $17,230 -14.1% |
| 2012 | -- | $20,050 |
| 2011 | -- | $20,050 -1.2% |
| 2010 | $1,309 +4.2% | $20,300 |
| 2009 | $1,256 -16.7% | $20,300 -21.2% |
| 2008 | $1,508 +20.7% | $25,750 |
| 2007 | $1,250 | $25,750 +32.2% |
| 2006 | $1,250 -3% | $19,480 |
| 2005 | $1,288 | $19,480 +18.1% |
| 2003 | -- | $16,500 +5.2% |
| 2002 | $1,126 +21.6% | $15,680 |
| 2001 | $926 | $15,680 |
Find assessor info on the county website
Monthly payment
Est. payment
Payment breakdown
Explore the cost of this home by adjusting the details. Changes won't be saved.Climate risks
Neighborhood: 63129
Nearby schools
Schools provided by the listing agent
- Elementary: Beasley Elem.
- Middle: Bernard Middle
- High: Oakville Sr. High
Source: MARIS. This data may not be complete. We recommend contacting the local school district to confirm school assignments for this home.
Similar homes
- $195,0002 bd2 ba1k sqft4434 Pegasus Dr, Saint Louis, MO 63129For Sale

 MLS ID #26024113, Frank E Krajczar, RedKey Realty Leaders. MARIS
 - $219,9003 bd1 ba864 sqft7834 Fleta St, Saint Louis, MO 63123For Sale
 MLS ID #26049910, Sarah N Nguyen-Bani, RE/MAX Results. MARIS
 - $179,9003 bd2 ba1.3k sqft207 Marilyn Estates Dr, Saint Louis, MO 63123For Sale
 MLS ID #26048565, Amir Jugovic, Worth Clark Realty. MARIS
 - $239,9002 bd1 ba864 sqft10408 Dandridge Dr, Saint Louis, MO 63123For Sale
 MLS ID #26055301, Kevin M Burns, Realty Executives of St. Louis. MARIS
 - $209,9002 bd1 ba914 sqft5451 Murdoch Ave, Saint Louis, MO 63109For SaleMLS ID #26044754, Angela M Kittner-Brosseau, Keller Williams Realty St. Louis. MARIS
- $235,0003 bd2 ba1.2k sqft505 N 5th St, Dupo, IL 62239For SaleMLS ID #26047033, Danielle L Bayer, Strano & Associates, Ltd. MARIS
- $230,0003 bd1 ba800 sqft4725 Hummel Ave, Saint Louis, MO 63116For SaleMLS ID #26051788, Todd C Chapman, DRG - Delhougne Realty Group. MARIS
- $249,9002 bd2 ba1.3k sqft2741 Mullins Rd, Millstadt, IL 62260For SaleMLS ID #26056461, Stacey Gualdoni, Worth Clark Realty. MARIS
- $225,0002 bd2 ba1.1k sqft13711 La Conte Ct, Saint Louis, MO 63128For SaleMLS ID #26042761, Nick D McGeehon, Real Broker LLC. MARIS
- $219,0002 bd2 ba1k sqft5332 Northrup Ave, Saint Louis, MO 63110For SaleMLS ID #26050210, George Reavy, Wood Brothers Realty. MARIS
- $244,9003 bd2 ba1.2k sqft5248 Potomac St, Saint Louis, MO 63139For SaleMLS ID #26027610, Jack T Luzecky, 1 Degree Realty. MARIS
- $235,0003 bd2 ba960 sqft5418 Oakcrest Dr, Imperial, MO 63052For SaleMLS ID #26024155, Alison M Edwards, EXP Realty, LLC. MARIS
- $150,0002 bd1 ba782 sqft769 Zeiss Ave, Saint Louis, MO 63125For SaleMLS ID #26022523, Jess T Lepage, Keller Williams Realty St. Louis. MARIS
- $199,9002 bd2 ba1.1k sqft12598 Chardin Pl APT 3, Saint Louis, MO 63128For SaleMLS ID #26045626, Angela M Kittner-Brosseau, Keller Williams Realty St. Louis. MARIS
- $135,0002 bd1 ba868 sqft6923 Colonial Woods Dr APT 16, Saint Louis, MO 63129For SaleMLS ID #26041463, Elena M Lucero, Elevate Realty, LLC. MARIS
- $198,9003 bd1 ba876 sqft1202 Cart Ln, Belleville, IL 62221For SaleMLS ID #26051515, Teresa Campbell, Re/Max Signature Properties. MARIS
- $245,0003 bd1 ba1.1k sqft1127 Pembroke Dr, Saint Louis, MO 63119For SaleMLS ID #26029656, Julie A Thorngren, EXP Realty, LLC. MARIS
- $129,9003 bd1 ba1k sqft216 Viehl Ave, Saint Louis, MO 63125For SaleMLS ID #26040581, Terry Lynn Jackson, Trelora Realty, Inc. MARIS
- $115,0002 bd2 ba1k sqft4294 Chateau De Ville Dr APT H, Saint Louis, MO 63129For SaleMLS ID #26016413, Karen L Funke, DRG - Delhougne Realty Group. MARIS
- $227,5003 bd1 ba1k sqft2349 Buller Dr, Saint Louis, MO 63114For SaleMLS ID #26036082, Kathy L Bradley, Keller Williams Realty West. MARIS
