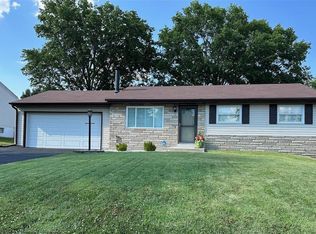
This Stylish Ranch Home is located in Oakville Schools and close to many conveniences. Home features an extra family area on the main level that could be used for exercise, game room, hobbies or just getting cozy with a book and watching a movie. When it gets cold, no worries just pull into your attached garage. The level back yard is ready for all of your ideas!
Active
Listed by: Realty Executives Premiere • Lisa A Schafer • 314-605-7363
$269,900
143 Bertrand Dr, Saint Louis, MO 63129
3beds
1,084sqft
Single Family Residence
Built in 1959
7,501 Square Feet Lot
$-- Zestimate®
$249/sqft
$-- HOA
What's special
Attached garage
- 4 days
- 437
- 26
Zillow last checked:
Listing updated:
Listed by:
Lisa A Schafer 314-605-7363,
Realty Executives Premiere
Source: MARIS,MLS#: 26055101 Originating MLS: Southern Gateway Association of REALTORS
Originating MLS: Southern Gateway Association of REALTORSFacts & features
Interior
Bedrooms & bathrooms
- Bedrooms: 3
- Bathrooms: 2
- Full bathrooms: 1
- 1/2 bathrooms: 1
- Main level bathrooms: 1
- Main level bedrooms: 3
Bedroom
- Level: Main
Bathroom 2
- Level: Main
Bathroom 3
- Level: Main
Bonus room
- Level: Basement
Family room
- Level: Main
Kitchen
- Level: Main
Living room
- Level: Main
Utility room
- Level: Basement
Heating
- Forced Air, Natural Gas
Cooling
- Central Air
Features
- Has basement: Yes
- Has fireplace: No
Interior area
- Total structure area: 1,084
- Total interior livable area: 1,084 sqft
- Finished area above ground: 1,084
Property
Parking
- Total spaces: 2
- Parking features: Additional Parking, Driveway, Garage, Garage Door Opener, Garage Faces Front
- Attached garage spaces: 2
- Has uncovered spaces: Yes
Features
- Levels: One
- Patio & porch: Front Porch
- Exterior features: Rain Gutters
- Fencing: Back Yard
Lot
- Size: 7,501 Square Feet
- Dimensions: 75/100/75/100
- Features: Back Yard
Details
- Parcel number: 30H240580
- Special conditions: Standard
Construction
Type & style
- Home type: SingleFamily
- Architectural style: Ranch
- Property subtype: Single Family Residence
Materials
- Vinyl Siding
Condition
- Year built: 1959
Utilities & green energy
- Electric: Ameren
- Sewer: Public Sewer
- Water: Public
- Utilities for property: Cable Available
Community & HOA
Community
- Subdivision: Sunrise Heights 3
HOA
- Has HOA: No
Location
- Region: Saint Louis
Financial & listing details
- Price per square foot: $249/sqft
- Tax assessed value: $233,200
- Annual tax amount: $2,775
- Date on market: 9/4/2026
- Cumulative days on market: 5 days
- Listing terms: Cash,Conventional,FHA
Estimated market value
Not available
Estimated sales range
Not available
Not available
Price history
| Date | Event | Price |
|---|---|---|
| 9/4/2026 | Listed for sale | $269,900+28.6%$249/sqft |
Source:  MARIS #26055101 Report a problem MARIS #26055101 Report a problem | ||
| 9/28/2022 | Sold | -- |
Source: MARIS #22053183 Report a problem | ||
| 9/24/2022 | Pending sale | $209,900$194/sqft |
Source: MARIS #22053183 Report a problem | ||
| 9/2/2022 | Contingent | $209,900$194/sqft |
Source: MARIS #22053183 Report a problem | ||
| 8/31/2022 | Price change | $209,900-4.5%$194/sqft |
Source: MARIS #22053183 Report a problem | ||
| 8/12/2022 | Listed for sale | $219,900+46.7%$203/sqft |
Source: MARIS #22053183 Report a problem | ||
| 9/7/2016 | Sold | -- |
Source: MARIS #16052284 Report a problem | ||
| 9/7/2016 | Pending sale | $149,900$138/sqft |
Source: Dick Wood And Assoc., Inc. #16052284 Report a problem | ||
| 9/7/2016 | Listed for sale | $149,900+78.9%$138/sqft |
Source: Dick Wood And Assoc., Inc. #16052284 Report a problem | ||
| 5/3/2016 | Sold | -- |
Source: Public Record Report a problem | ||
| 3/31/2016 | Listed for sale | $83,800+39.7%$77/sqft |
Source: Auction.com Report a problem | ||
| 12/14/2015 | Listing removed | -- |
Source: Auction.com Report a problem | ||
| 11/4/2015 | Listed for sale | $60,000-50%$55/sqft |
Source: Auction.com Report a problem | ||
| 7/22/2015 | Listing removed | $119,900$111/sqft |
Source: Homecoming Realty, LLC #15035279 Report a problem | ||
| 6/18/2015 | Price change | $119,900-4%$111/sqft |
Source: Homecoming Realty, LLC #15035279 Report a problem | ||
| 5/7/2015 | Listed for sale | $124,900$115/sqft |
Source: Homecoming Realty, LLC #15026070 Report a problem | ||
| 6/6/2001 | Sold | -- |
Source: Public Record Report a problem | ||
Public tax history
| Year | Property taxes | Tax assessment |
|---|---|---|
| 2025 | $2,775 +11.1% | $44,310 +19.7% |
| 2024 | $2,497 +1.3% | $37,030 |
| 2023 | $2,465 +17.7% | $37,030 +17.3% |
| 2022 | $2,094 +3.3% | $31,560 |
| 2021 | $2,027 -1.7% | $31,560 +3.4% |
| 2020 | $2,061 +2.4% | $30,530 |
| 2019 | $2,013 | $30,530 +13.1% |
| 2018 | $2,013 | $27,000 |
| 2017 | $2,013 +0.1% | $27,000 +42.7% |
| 2016 | $2,010 +36.2% | $18,920 |
| 2015 | $1,476 | $18,920 -3.4% |
| 2014 | $1,476 +4.1% | $19,590 |
| 2013 | $1,417 | $19,590 -13.2% |
| 2012 | -- | $22,560 |
| 2011 | -- | $22,560 -6.2% |
| 2010 | $1,550 +4.2% | $24,040 |
| 2009 | $1,487 -7.5% | $24,040 -12.5% |
| 2008 | $1,608 +12.8% | $27,460 |
| 2007 | $1,425 | $27,460 +23.6% |
| 2006 | $1,425 -3% | $22,220 |
| 2005 | $1,469 | $22,220 +19.5% |
| 2003 | -- | $18,590 +9.7% |
| 2002 | $1,214 +23.7% | $16,940 |
| 2001 | $982 | $16,940 |
Find assessor info on the county website
Monthly payment
Est. payment
Payment breakdown
Explore the cost of this home by adjusting the details. Changes won't be saved.Climate risks
Neighborhood: 63129
Nearby schools
Schools provided by the listing agent
- Elementary: Beasley Elem.
- Middle: Bernard Middle
- High: Oakville Sr. High
Source: MARIS. This data may not be complete. We recommend contacting the local school district to confirm school assignments for this home.
Similar homes
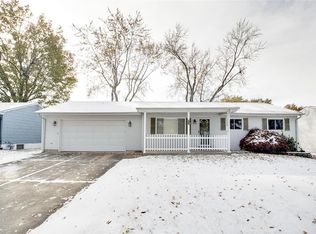
- $240,0003 bd2 ba1k sqft158 E Donaldson Dr, Saint Louis, MO 63129For Sale

 MLS ID #26057236, Alexis K Hicks, Nettwork Global. MARIS
 - $225,0002 bd1 ba1k sqft4334 Ringer Rd, Saint Louis, MO 63129For Sale
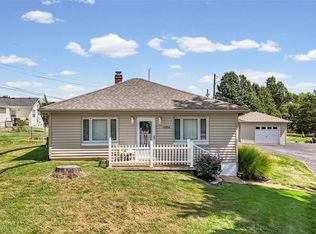 MLS ID #26057646, Joann Feldhaus, EXP Realty, LLC. MARIS
 - $--3 bd2 ba1.1k sqft4321 Fatima Dr, Saint Louis, MO 63123Auction
 Auction.com 2
 - $225,0004 bd2 ba1.2k sqft4118 E Donaldson Dr, Saint Louis, MO 63129For Sale
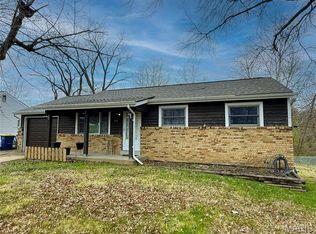 MLS ID #26015900, Dianne J Stasa, ReeceNichols Real Estate. MARIS
 - $229,0003 bd2 ba1.5k sqft127 Linnview Dr, Saint Louis, MO 63129For SaleMLS ID #26047367, Holly A Kennedy, Exit Elite Realty. MARIS
- $210,0003 bd2 ba925 sqft135 Linnview Dr, Saint Louis, MO 63129For SaleMLS ID #26038895, Lauren M Risley, Keller Williams Realty St. Louis. MARIS
- $260,0003 bd3 ba982 sqft4327 Creelman Pl, Saint Louis, MO 63123For SaleMLS ID #26054465, Todd A Murray, Epique Realty. MARIS
- $239,0003 bd2 ba912 sqft4514 Niagara Dr, Saint Louis, MO 63129For SaleMLS ID #26045980, John Sandner, Keller Williams Realty St. Louis. MARIS
- $304,9003 bd2 ba1.4k sqft3434 Laura Ln, Saint Louis, MO 63125For SaleMLS ID #26053883, Becky M O'Neill Romaine, RE/MAX Results. MARIS
- $320,0002 bd2 ba1k sqft5931 Stephanie Green Ct, Saint Louis, MO 63129For SaleMLS ID #26056234, Brueggemann Tadlock, Keller Williams Realty St. Louis. MARIS
- $278,0003 bd2 ba1.1k sqft9775 Radio Dr, Saint Louis, MO 63123For SaleMLS ID #26052898, Jeff X Zheng, RE/MAX Platinum. MARIS
- $275,0003 bd2 ba1.2k sqft4725 Candace Dr, Saint Louis, MO 63123For SaleMLS ID #26055540, Jessica M Krieger Urich, Pivit, LLC. MARIS
- $287,0003 bd2 ba1k sqft314 Charing Ln, Saint Louis, MO 63125For SaleMLS ID #26054961, Elvira Husetovic, Magnolia Real Estate. MARIS
- $315,0003 bd2 ba1.4k sqft3051 Nettie Dr, Saint Louis, MO 63129For SaleMLS ID #26050465, Angela Jett, Epique Realty. MARIS
- $255,0004 bd2 ba1.4k sqft1146 Hawkstone Ln, Saint Louis, MO 63125For SaleMLS ID #26030639, Michael A Zouglas, REO Xpress, LLC. MARIS
- $299,5003 bd1 ba1.4k sqft1608 Daleview Dr, Columbia, IL 62236For SaleMLS ID #26055702, Donald J Voelker, Keller Williams Pinnacle. MARIS
- $265,0003 bd3 ba1.5k sqft4119 Diebold Ct, Saint Louis, MO 63125For SaleMLS ID #26052994, Elvis Niksic, Worth Clark Realty. MARIS
- $255,0003 bd4 ba1.4k sqft2533 Grayford Walk, Saint Louis, MO 63129For SaleMLS ID #26052521, Skip E Eder, Realty Executives of St. Louis. MARIS
- $249,9002 bd2 ba1.4k sqft673 Bellsworth Dr, Saint Louis, MO 63125For SaleMLS ID #26054305, Mike R Shanks, True Vision Realty, LLC. MARIS
