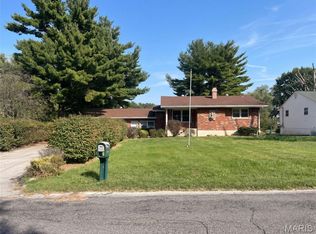
Be sure to come and see this recently renovated split level in a charming neighborhood! Offers two living spaces, a spacious backyard, and 2 full bathrooms. Plan your evenings around the wood burning fireplace in the lower level with plenty of space to enjoy with family and friends. All new appliances and HVAC!
Active
Listed by: Century 21 Reid Baugher Realty • Jonathan Griffel • 217-324-5286
$239,900
1009 Clearview Dr, Belleville, IL 62223
3beds
1,369sqft
Single Family Residence
Built in 1959
0.34 Acres Lot
$235,500 Zestimate®
$175/sqft
$-- HOA
What's special
Two living spacesSpacious backyardRecently renovated split levelAll new appliances
- 6 days
- 396
- 47
Likely to sell faster than
Zillow last checked:
Listing updated:
Listed by:
Jonathan Griffel 217-324-5286,
Century 21 Reid Baugher Realty
Source: MARIS,MLS#: 26071401 Originating MLS: Southwestern Illinois Board of REALTORS
Facts & features
Interior
Bedrooms & bathrooms
- Bedrooms: 3
- Bathrooms: 2
- Full bathrooms: 2
Bedroom
- Features: Floor Covering: Luxury Vinyl Plank
- Level: Upper
- Area: 165
- Dimensions: 11x15
Bedroom 2
- Features: Floor Covering: Luxury Vinyl Plank
- Level: Upper
- Area: 130
- Dimensions: 13x10
Bathroom 3
- Features: Floor Covering: Luxury Vinyl Plank
- Level: Upper
- Area: 100
- Dimensions: 10x10
Basement
- Features: Floor Covering: Ceramic Tile
- Level: Lower
- Area: 285
- Dimensions: 19x15
Kitchen
- Features: Floor Covering: Luxury Vinyl Tile
- Level: Main
- Area: 162
- Dimensions: 18x9
Living room
- Features: Floor Covering: Vinyl
- Level: Main
- Area: 221
- Dimensions: 17x13
Heating
- Has Heating (Unspecified Type)
Cooling
- Central Air
Appliances
- Included: Stainless Steel Appliance(s), Dishwasher, Microwave, Free-Standing Electric Oven, Built-In Range, Built-In Electric Range, Free-Standing Electric Range, Refrigerator, Gas Water Heater
- Laundry: In Basement
Features
- Beamed Ceilings, Ceiling Fan(s)
- Flooring: Laminate
- Doors: Storm Door(s)
- Windows: Blinds, Screens
- Basement: Finished,Sump Pump,Walk-Out Access
- Number of fireplaces: 1
- Fireplace features: Basement, Wood Burning
Interior area
- Total structure area: 1,369
- Total interior livable area: 1,369 sqft
- Finished area above ground: 903
- Finished area below ground: 466
Property
Parking
- Total spaces: 1
- Parking features: Concrete, Driveway
- Attached garage spaces: 1
- Has uncovered spaces: Yes
Features
- Levels: Multi/Split
- Patio & porch: Deck
- Fencing: Back Yard,Chain Link
Lot
- Size: 0.34 Acres
- Features: Back Yard
Details
- Parcel number: 0712.0314059
- Special conditions: Standard
Construction
Type & style
- Home type: SingleFamily
- Architectural style: Split Level
- Property subtype: Single Family Residence
Materials
- Brick
- Foundation: Permanent
- Roof: Shingle
Condition
- Updated/Remodeled
- New construction: No
- Year built: 1959
Utilities & green energy
- Electric: Ameren
- Sewer: Public Sewer
- Water: Public
- Utilities for property: Electricity Connected, Water Available
Community & HOA
Community
- Security: Carbon Monoxide Detector(s)
- Subdivision: Pinecrest Sub
HOA
- Has HOA: No
Location
- Region: Belleville
Financial & listing details
- Price per square foot: $175/sqft
- Tax assessed value: $55,659
- Annual tax amount: $4,795
- Date on market: 11/9/2026
- Listing terms: Cash,Conventional,Other
- Ownership: Private
- Electric utility on property: Yes
- Road surface type: Asphalt
Estimated market value
$235,500
$224,000 - $247,000
$1,072/mo
Price history
| Date | Event | Price |
|---|---|---|
| 11/9/2026 | Listed for sale | $239,900+84.5%$175/sqft |
Source:  MARIS #26071401 Report a problem | ||
| 6/23/2025 | Sold | $130,000$95/sqft |
Source: Public Record Report a problem | ||
Public tax history
| Year | Property taxes | Tax assessment |
|---|---|---|
| 2024 | $4,558 +7.3% | $55,659 +11.1% |
| 2023 | $4,246 +8.7% | $50,089 +11.1% |
| 2022 | $3,907 +4.7% | $45,093 +8.2% |
| 2021 | $3,733 +2.9% | $41,687 +4.4% |
| 2020 | $3,626 -6.1% | $39,923 -2.7% |
| 2019 | $3,863 +2.2% | $41,011 +2.2% |
| 2018 | $3,780 -1.2% | $40,124 +0.7% |
| 2017 | $3,825 | $39,842 +2.2% |
| 2016 | $3,825 +4.3% | $38,996 -4.2% |
| 2014 | $3,667 +10.6% | $40,686 -1.4% |
| 2013 | $3,314 | $41,268 -3.4% |
| 2012 | -- | $42,712 -2.8% |
| 2011 | -- | $43,943 -1.8% |
| 2010 | -- | $44,744 +10.9% |
| 2009 | -- | $40,348 +2.3% |
| 2008 | -- | $39,444 +10.8% |
| 2006 | -- | $35,605 +7% |
| 2005 | $2,293 +8.9% | $33,272 +7.2% |
| 2004 | $2,105 | $31,031 +6.4% |
| 2003 | -- | $29,151 +6.3% |
| 2002 | -- | $27,431 +4.8% |
| 2001 | -- | $26,182 +3% |
| 2000 | -- | $25,424 |
Find assessor info on the county website
Monthly payment
Est. payment
Payment breakdown
Explore the cost of this home by adjusting the details. Changes won't be saved.Climate risks
Neighborhood: 62223
Nearby schools
Schools provided by the listing agent
- Elementary: Harmony Emge Dist 175
- Middle: Harmony Emge Dist 175
- High: Belleville High School-West
Source: MARIS. This data may not be complete. We recommend contacting the local school district to confirm school assignments for this home.
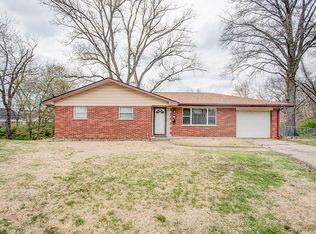

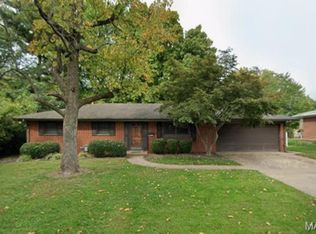
Similar homes
- $219,9003 bd2 ba1.1k sqft31 Wedgewood Dr, Belleville, IL 62221For Sale

 MLS ID #26067285, Whitney Wisnasky-Bettorf, Red Door Realty Group Inc. MARIS
- $250,0004 bd2 ba1.6k sqft4 Ivan Ct, Fairview Heights, IL 62208For Sale
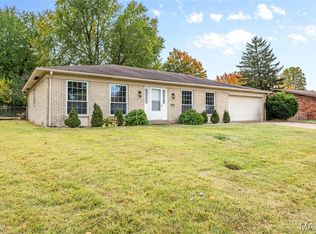 MLS ID #26071020, Tracey L Buente, Re/Max Alliance. MARIS
- $130,0003 bd2 ba1.8k sqft12 Johnson Pl, Belleville, IL 62223For Sale
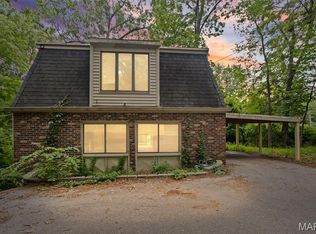 MLS ID #26038666, Vance L Ward, Landmark Realty. MARIS
- $230,0003 bd2 ba1.6k sqft8 Monticello Pl, Fairview Heights, IL 62208For Sale
 MLS ID #26064195, Shelby Hernandez, Opendoor Brokerage LLC. MARIS
- $220,0003 bd2 ba1.8k sqft323 W Cleveland Ave, Belleville, IL 62220For SaleMLS ID #26062406, Cheryl Vernier-Knutson, Keller Williams Marquee. MARIS
- $187,0004 bd2 ba1.4k sqft1316 W Lincoln St, Belleville, IL 62220For SaleMLS ID #26070735, Craig Wilson, Re/Max Signature Properties. MARIS
- $255,0002 bd2 ba1.3k sqft2741 Mullins Rd, Millstadt, IL 62260For SaleMLS ID #26062808, Stacey Gualdoni, Worth Clark Realty. MARIS
- $190,0003 bd1 ba1.4k sqft9 Crossroad Dr, Fairview Heights, IL 62208For SaleMLS ID #26070636, Janet M Freed, Re/Max Signature Properties. MARIS
- $254,9003 bd2 ba1.6k sqft1104 N Yale Dr, O'Fallon, IL 62269For SaleMLS ID #26059472, Kay E Kendall, Nester Realty. MARIS
- $249,9003 bd2 ba1.4k sqft602 E Green St, Mascoutah, IL 62258For SaleMLS ID #26068865, Jeb E Blasingame, Keller Williams Marquee. MARIS
- $249,9003 bd1 ba1.7k sqft9810 Glenmont Dr, Saint Louis, MO 63123For SaleMLS ID #26068679, Kevin B Robben, Coldwell Banker Realty - Gundaker. MARIS
- $265,0003 bd2 ba1.2k sqft4725 Candace Dr, Saint Louis, MO 63123For SaleMLS ID #26055540, Jessica M Krieger Urich, Pivit, LLC. MARIS
- $280,0003 bd1 ba1k sqft1521 Shoppers Ln, Saint Louis, MO 63126For SaleMLS ID #26068194, Shell Svoboda, Compass Realty Group. MARIS
- $269,9003 bd2 ba1.5k sqft4263 Henley Dr, Saint Louis, MO 63129For SaleMLS ID #26064092, Kathryn Jewell, RE/MAX Results. MARIS
- $239,0003 bd2 ba1k sqft143 Bertrand Dr, Saint Louis, MO 63129For SaleMLS ID #26055101, Lisa A Schafer, Realty Executives Premiere. MARIS
- $154,9003 bd2 ba1.1k sqft2307 E Main St, Belleville, IL 62221For SaleMLS ID #26062998, Sam Row, Keller Williams Pinnacle. MARIS
- $258,0004 bd2 ba1.6k sqft701 Chevron Dr, Saint Louis, MO 63125For SaleMLS ID #26068518, Joseph P LoPiccolo, American Realty Group. MARIS
- $248,9003 bd2 ba1.8k sqft3817 Upton St, Saint Louis, MO 63116For SaleMLS ID #26063884, Andrew Hittler, Coldwell Banker Realty - Gundaker. MARIS
- $229,9003 bd2 ba1.5k sqft1108 N Rapp Ave, Columbia, IL 62236For SaleMLS ID #26053242, Henry B Torn, ListWithFreedom.com. MARIS
- $229,9003 bd2 ba1.7k sqft701 Avenue H, Saint Louis, MO 63125For SaleMLS ID #26060877, Angela M Kittner-Brosseau, Keller Williams Realty St. Louis. MARIS
