Enjoy your morning coffee overlooking the lake from this newly renovated home in a quiet Belleville neighborhood. Renovated last year and lightly lived in since, the home is move-in ready inside and out. The kitchen has quartz countertops, a tile backsplash, soft-close cabinets, and stainless steel appliances. Luxury vinyl flooring runs throughout, and the new window treatments stay with the home. The main floor has the primary bedroom with double closets, a second bedroom with a walk-in closet, an updated full bath, a half bath, and a laundry room with lake views. Upstairs, the oversized third bedroom has new carpet and double closets. The unfinished basement offers plenty of storage. Outside, your patio overlooks the lake, a great spot for fall evenings. The major updates are done: new roof, new siding, new 200 amp panel and disconnect, and fresh paint throughout. Within walking distance of parks, schools, and walking trails. Schedule your showing today!
Active
Listed by: Keller Williams Marquee • Cheryl Vernier-Knutson • 618-334-7993
$220,000
323 W Cleveland Ave, Belleville, IL 62220
3beds
1,800sqft
Single Family Residence
Built in 1872
9,147 Square Feet Lot
$218,400 Zestimate®
$122/sqft
$-- HOA
What's special
Half bathOverlooking the lakeStainless steel appliancesTile backsplashSoft-close cabinetsPatio overlooks the lake
- 18 days
- 492
- 37
Zillow last checked:
Listing updated:
Listed by:
Cheryl Vernier-Knutson 618-334-7993,
Keller Williams Marquee
Source: MARIS,MLS#: 26062406 Originating MLS: Southwestern Illinois Board of REALTORS
Facts & features
Interior
Bedrooms & bathrooms
- Bedrooms: 3
- Bathrooms: 2
- Full bathrooms: 1
- 1/2 bathrooms: 1
- Main level bathrooms: 2
- Main level bedrooms: 2
Primary bedroom
- Features: Floor Covering: Luxury Vinyl Plank
- Level: Main
- Area: 143
- Dimensions: 13x11
Bedroom 2
- Features: Floor Covering: Luxury Vinyl Plank
- Level: Main
- Area: 120
- Dimensions: 12x10
Bedroom 3
- Features: Floor Covering: Carpeting
- Level: Upper
- Area: 225
- Dimensions: 15x15
Bathroom
- Features: Floor Covering: Luxury Vinyl Tile
- Level: Main
- Area: 72
- Dimensions: 9x8
Bathroom 2
- Features: Floor Covering: Luxury Vinyl Tile
- Level: Main
- Area: 24
- Dimensions: 6x4
Kitchen
- Features: Floor Covering: Luxury Vinyl Plank
- Level: Main
- Area: 144
- Dimensions: 12x12
Laundry
- Features: Floor Covering: Luxury Vinyl Plank
- Level: Main
- Area: 64
- Dimensions: 8x8
Living room
- Features: Floor Covering: Luxury Vinyl Plank
- Level: Main
- Area: 256
- Dimensions: 16x16
Office
- Features: Floor Covering: Luxury Vinyl Plank
- Level: Main
Sunroom
- Features: Floor Covering: Wood
- Level: Main
- Area: 207
- Dimensions: 23x9
Heating
- Forced Air
Cooling
- Central Air
Appliances
- Included: Stainless Steel Appliance(s), Dishwasher, Disposal, Microwave, Gas Range, Free-Standing Refrigerator
- Laundry: Main Level
Features
- Open Floorplan
- Flooring: Carpet, Luxury Vinyl, Plank, Wood
- Windows: Blinds
- Basement: Unfinished
- Has fireplace: No
Interior area
- Total structure area: 1,800
- Total interior livable area: 1,800 sqft
- Finished area above ground: 1,800
- Finished area below ground: 0
Property
Parking
- Total spaces: 2
- Parking features: Driveway, On Street
- Has uncovered spaces: Yes
Features
- Levels: One and One Half
- Patio & porch: Patio
- Has view: Yes
- View description: Lake, Trees/Woods
- Water view: Lake
- Waterfront features: Waterfront
Lot
- Size: 9,147 Square Feet
- Features: Adjoins Wooded Area, Views, Waterfront
Details
- Parcel number: 0828.0235030
- Special conditions: Standard
Construction
Type & style
- Home type: SingleFamily
- Architectural style: Craftsman
- Property subtype: Single Family Residence
Materials
- Vinyl Siding
- Roof: Shingle
Condition
- Updated/Remodeled
- New construction: No
- Year built: 1872
Utilities & green energy
- Electric: Single Phase, 220 Volts, Ameren
- Sewer: Public Sewer
- Water: Public
- Utilities for property: Electricity Connected, Natural Gas Connected, Sewer Connected, Water Connected
Community & HOA
Community
- Subdivision: First Add/Gundlach Heights
HOA
- Has HOA: No
Location
- Region: Belleville
Financial & listing details
- Price per square foot: $122/sqft
- Tax assessed value: $29,651
- Annual tax amount: $2,707
- Date on market: 10/1/2026
- Cumulative days on market: 18 days
- Listing terms: Cash,Conventional,FHA,VA Loan
- Ownership: Private
- Electric utility on property: Yes
- Road surface type: Paved
Estimated market value
$218,400
$207,000 - $229,000
$1,654/mo
Price history
| Date | Event | Price |
|---|---|---|
| 10/1/2026 | Listed for sale | $220,000-1.1%$122/sqft |
Source:  MARIS #26062406 Report a problem | ||
| 12/12/2025 | Sold | $222,400+1.1%$124/sqft |
Source: MARIS #25053216 Report a problem | ||
| 11/7/2025 | Pending sale | $219,900$122/sqft |
Source: MARIS #25053216 Report a problem | ||
| 9/30/2025 | Contingent | $219,900$122/sqft |
Source: MARIS #25053216 Report a problem | ||
| 9/8/2025 | Price change | $219,900-2.2%$122/sqft |
Source: MARIS #25053216 Report a problem | ||
| 8/26/2025 | Price change | $224,900-2.2%$125/sqft |
Source: MARIS #25053216 Report a problem | ||
| 8/19/2025 | Price change | $229,900-4.2%$128/sqft |
Source: MARIS #25053216 Report a problem | ||
| 8/10/2025 | Price change | $239,900-4%$133/sqft |
Source: MARIS #25053216 Report a problem | ||
| 8/1/2025 | Listed for sale | $249,900+382.4%$139/sqft |
Source: MARIS #25053216 Report a problem | ||
| 1/5/2009 | Listing removed | $51,800$29/sqft |
Source: foreclosure.com Report a problem | ||
| 12/23/2008 | Price change | $51,800-12.5%$29/sqft |
Source: foreclosure.com Report a problem | ||
| 11/10/2008 | Price change | $59,200-11.1%$33/sqft |
Source: foreclosure.com Report a problem | ||
| 9/27/2008 | Price change | $66,600-10%$37/sqft |
Source: foreclosure.com Report a problem | ||
| 8/20/2008 | Listed for sale | $74,000$41/sqft |
Source: foreclosure.com Report a problem | ||
Public tax history
| Year | Property taxes | Tax assessment |
|---|---|---|
| 2024 | $2,607 +12.7% | $29,651 +20.4% |
| 2023 | $2,313 +8.9% | $24,637 +11.1% |
| 2022 | $2,123 +3.8% | $22,179 +8.2% |
| 2021 | $2,044 +2.9% | $20,504 +4.4% |
| 2020 | $1,987 +28.8% | $19,636 +31.8% |
| 2019 | $1,543 +2.3% | $14,897 +2.2% |
| 2018 | $1,509 -0.5% | $14,575 +0.7% |
| 2017 | $1,516 | $14,473 -24.6% |
| 2016 | $1,516 +50.3% | $19,205 +82% |
| 2014 | $1,009 | $10,551 -1.4% |
| 2013 | -- | $10,702 -3.4% |
| 2012 | -- | $11,077 -2.8% |
| 2011 | -- | $11,396 |
Find assessor info on the county website
Monthly payment
Est. payment
Payment breakdown
Explore the cost of this home by adjusting the details. Changes won't be saved.Climate risks
Neighborhood: 62220
Nearby schools
Schools provided by the listing agent
- Elementary: Belleville Dist 118
- Middle: Belleville Dist 118
- High: Belleville High School-West
Source: MARIS. This data may not be complete. We recommend contacting the local school district to confirm school assignments for this home.
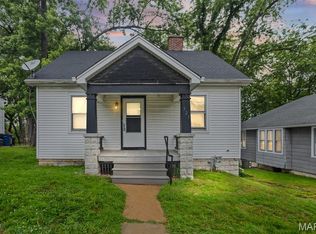


Similar homes
- $214,9004 bd2 ba1.8k sqft1528 N Church St, Belleville, IL 62221For Sale

 MLS ID #26065008, Kathy Mordini, Avenue Realty Associates. MARIS
- $189,0003 bd1 ba1k sqft617 Portland Ave, Belleville, IL 62220For Sale
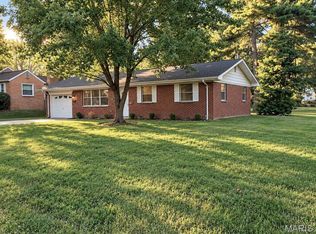 MLS ID #26059195, Ana Montoya, Keller Williams Pinnacle. MARIS
- $177,0003 bd2 ba2k sqft209 N 14th St, Belleville, IL 62220For Sale
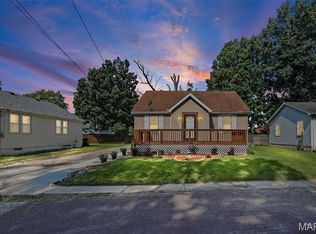 MLS ID #26049990, Michaela Mendez, Strano & Associates. MARIS
- $230,0003 bd3 ba1.7k sqft29 N Michigan Ave, Belleville, IL 62221For Sale
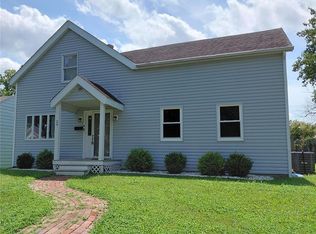 MLS ID #26047026, Carrie F Michalik, Worth Clark Realty. MARIS
- $224,9004 bd2 ba1.9k sqft31 Highwood Dr, Belleville, IL 62223For SaleMLS ID #26046147, Kyle S Conner, Nester Realty. MARIS
- $120,0003 bd2 ba1.6k sqft407 Portland Ave, Belleville, IL 62220For SaleMLS ID #26051577, Kathy Mordini, Avenue Realty Associates. MARIS
- $239,9003 bd2 ba1.3k sqft601 Rain Hollow Dr, O Fallon, IL 62269For SaleMLS ID #26064401, Christie Gassen, Hughes Group LLC. MARIS
- $209,9003 bd1 ba1.3k sqft510 N Main St, Freeburg, IL 62243For SaleMLS ID #26063688, Tiffany T Carney, Nester Realty. MARIS
- $235,0003 bd2 ba1.6k sqft8 Monticello Pl, Fairview Heights, IL 62208For SaleMLS ID #26064195, Shelby Hernandez, Opendoor Brokerage LLC. MARIS
- $185,0003 bd2 ba1.7k sqft508 Eiler Rd, Belleville, IL 62223For SaleMLS ID #26057032, Connie Winkeler, Coldwell Banker Brown Realtors. MARIS
- $182,9004 bd2 ba1.5k sqft608 Devonshire Dr, Belleville, IL 62226For SaleMLS ID #26046487, Brian Stanley, eXp Realty. MARIS
- $124,9002 bd2 ba1.2k sqft420 E McKinley St, Belleville, IL 62220For SaleMLS ID #26050590, Chris R Nelson, CR Holland Real Estate LLC. MARIS
- $129,9004 bd2 ba1.8k sqft517 Mascoutah Ave, Belleville, IL 62220For SaleMLS ID #26048326, Lacey G Dore, Re/Max Signature Properties. MARIS
- $153,9003 bd1 ba1.2k sqft1814 N Charles St, Belleville, IL 62221For SaleMLS ID #26063530, Pierre M Cochran, Just Wright Realty. MARIS
- $185,0004 bd1 ba1.5k sqft7253 Town Hall Rd, Belleville, IL 62223For SaleMLS ID #26058166, Craig Wilson, Re/Max Signature Properties. MARIS
- $215,0003 bd2 ba1.2k sqft203 Dartmouth Dr, O'Fallon, IL 62269For SaleMLS ID #26056471, Kelly A Young, Hughes Group LLC. MARIS
- $150,0003 bd1 ba1.1k sqft1601 Foster Dr, Belleville, IL 62226For SaleMLS ID #26055614, Craig Wilson, Re/Max Signature Properties. MARIS
- $225,0003 bd2 ba1.4k sqft404 S Main St, Waterloo, IL 62298For SaleMLS ID #26045645, JoAnn M Meier, RE/MAX First Choice. MARIS
- $183,0003 bd3 ba1.2k sqft104 Pyramid Dr, Belleville, IL 62223For SaleMLS ID #26028867, Lia S Dansberry, Keller Williams Pinnacle. MARIS
