Remodeled Home on 1 Acre in Town!
Location, space, and updates come together beautifully in this remodeled home situated on a full acre in town! As you arrive, you'll appreciate the sidewalks that connect much of Freeburg, making it easy to enjoy a stroll to some of the wonderful local businesses and amenities the community has to offer.
Outside, you'll find a spacious front and back yard, plus an oversized 2-car garage offering plenty of room for parking, storage, hobbies, or projects.
Step inside and you'll immediately notice the extensive remodeling throughout. The major updates are already done, including a new water heater, HVAC system, electrical, and appliances—all completed since 2023!
The spacious living room features a beautiful brick fireplace and flows seamlessly into the kitchen, creating a comfortable space for everyday living and entertaining. The large primary bedroom offers plenty of room to relax and includes a walk-in closet with a custom wood-built closet system.
The split-bedroom floor plan provides added privacy, with two additional bedrooms, a full bathroom, and a beautifully updated laundry room located on the opposite side of the home.
And then there's the backyard retreat! Step through the back door onto the covered, screened-in porch overlooking your private backyard. It's the perfect spot to enjoy your morning coffee, unwind in the evening, or gather around the firepit beneath the night sky.
With an acre of land, an oversized garage, extensive updates, and a convenient in-town location, this home offers a rare combination of space, comfort, and convenience!
Also included - permanently installed holiday lighting!
Active
Listed by: Nester Realty • Tiffany T Carney • 618-410-5327
Price cut: $10K (10/10)
$209,900
510 N Main St, Freeburg, IL 62243
3beds
1,312sqft
Single Family Residence
Built in 1950
1 Acres Lot
$194,700 Zestimate®
$160/sqft
$-- HOA
What's special
Beautiful brick fireplaceExtensive remodeling throughoutBeautifully updated laundry roomPrivate backyardFull acre in townPermanently installed holiday lightingNew water heater
- 41 days
- 741
- 36
Likely to sell faster than
Zillow last checked:
Listing updated:
Listed by:
Tiffany T Carney 618-410-5327,
Nester Realty
Source: MARIS,MLS#: 26063688 Originating MLS: Southwestern Illinois Board of REALTORS
Facts & features
Interior
Bedrooms & bathrooms
- Bedrooms: 3
- Bathrooms: 1
- Full bathrooms: 1
- Main level bathrooms: 1
- Main level bedrooms: 3
Bedroom
- Features: Floor Covering: Carpeting
- Level: Main
- Area: 144
- Dimensions: 9x16
Bedroom 2
- Features: Floor Covering: Carpeting
- Level: Main
- Area: 126
- Dimensions: 9x14
Bathroom
- Features: Floor Covering: Luxury Vinyl Plank
- Level: Main
- Area: 60
- Dimensions: 10x6
Bathroom 3
- Description: Also includes a large walk in closet
- Features: Floor Covering: Carpeting
- Level: Main
- Area: 217
- Dimensions: 14x15.5
Kitchen
- Features: Floor Covering: Luxury Vinyl Plank
- Level: Main
- Area: 110
- Dimensions: 11x10
Living room
- Features: Floor Covering: Carpeting
- Level: Main
- Area: 379.5
- Dimensions: 23x16.5
Heating
- Forced Air
Cooling
- Central Air
Appliances
- Included: Oven, Refrigerator
Features
- Has basement: No
- Number of fireplaces: 1
- Fireplace features: Family Room, Wood Burning
Interior area
- Total structure area: 1,312
- Total interior livable area: 1,312 sqft
- Finished area above ground: 1,312
Property
Parking
- Total spaces: 2
- Parking features: Garage
- Garage spaces: 2
Features
- Levels: One
Lot
- Size: 1 Acres
- Features: Back Yard, Front Yard
Details
- Parcel number: 1419.0203007
- Special conditions: Standard
Construction
Type & style
- Home type: SingleFamily
- Architectural style: Ranch
- Property subtype: Single Family Residence
Materials
- Vinyl Siding
Condition
- Year built: 1950
Utilities & green energy
- Electric: 220 Volts
- Sewer: Public Sewer
- Water: Public
- Utilities for property: Sewer Connected, Water Connected
Community & HOA
Community
- Subdivision: Vaught; George D; A.P.
HOA
- Has HOA: No
Location
- Region: Freeburg
Financial & listing details
- Price per square foot: $160/sqft
- Tax assessed value: $48,894
- Annual tax amount: $3,814
- Date on market: 10/2/2026
- Cumulative days on market: 41 days
- Listing terms: Cash,Conventional,FHA,VA Loan
Estimated market value
$194,700
$185,000 - $204,000
$1,404/mo
Price history
| Date | Event | Price |
|---|---|---|
| 10/10/2026 | Price change | $209,900-4.5%$160/sqft |
Source:  MARIS #26063688 Report a problem | ||
| 10/2/2026 | Listed for sale | $219,900+57.1%$168/sqft |
Source: MARIS #26063688 Report a problem | ||
| 1/14/2022 | Sold | $140,000-3.4%$107/sqft |
Source: MARIS #21082087 Report a problem | ||
| 12/13/2021 | Pending sale | $144,900$110/sqft |
Source:  RE/MAX International #21082087 Report a problem | ||
| 12/13/2021 | Contingent | $144,900$110/sqft |
Source: MARIS #21082087 Report a problem | ||
| 12/13/2021 | Price change | $144,900-6.5%$110/sqft |
Source: MARIS #21082087 Report a problem | ||
| 12/6/2021 | Listed for sale | $154,900$118/sqft |
Source: MARIS #21082087 Report a problem | ||
Public tax history
| Year | Property taxes | Tax assessment |
|---|---|---|
| 2024 | $3,586 -0.9% | $48,894 +0.5% |
| 2023 | $3,617 +20.7% | $48,658 +6.7% |
| 2022 | $2,998 +267.1% | $45,594 +6.2% |
| 2021 | $817 +0.7% | $42,924 +4.2% |
| 2020 | $811 -70% | $41,182 +0% |
| 2019 | $2,708 +230.4% | $41,162 +1.3% |
| 2018 | $820 +0.6% | $40,618 +4.6% |
| 2017 | $814 | $38,836 +4.3% |
| 2016 | $814 +4.1% | $37,220 +2.7% |
| 2014 | $782 +4.4% | $36,226 +0.9% |
| 2013 | $750 | $35,903 +1.7% |
| 2012 | -- | $35,303 -27.4% |
| 2011 | -- | $48,643 +0.7% |
| 2010 | -- | $48,295 |
| 2009 | -- | $48,295 +2.2% |
| 2008 | -- | $47,251 +51% |
| 2006 | -- | $31,302 +9% |
| 2005 | $917 +0.8% | $28,707 +2.3% |
| 2004 | $909 | $28,057 +3% |
| 2003 | -- | $27,250 +3% |
| 2002 | -- | $26,457 +0.2% |
| 2001 | -- | $26,400 +4.8% |
| 2000 | -- | $25,191 |
Find assessor info on the county website
Monthly payment
Est. payment
Payment breakdown
Explore the cost of this home by adjusting the details. Changes won't be saved.Climate risks
Neighborhood: 62243
Nearby schools
Schools provided by the listing agent
- Elementary: Freeburg Dist 70
- Middle: Freeburg Dist 70
- High: Freeburg
Source: MARIS. This data may not be complete. We recommend contacting the local school district to confirm school assignments for this home.
Similar homes
- $145,0003 bd2 ba1.4k sqft109 N High St, Smithton, IL 62285For Sale

 MLS ID #26071038, Tricia L Tialdo, Strano & Associates. MARIS
- $214,9003 bd2 ba1.5k sqft3 Adams St, Smithton, IL 62285For Sale
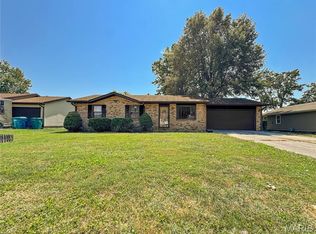 MLS ID #26056712, Tammy A Hines, Tammy Mitchell Hines & Co.. MARIS
- $189,0003 bd1 ba1k sqft617 Portland Ave, Belleville, IL 62220For Sale
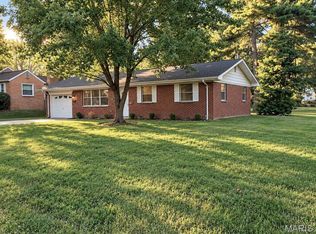 MLS ID #26059195, Ana Montoya, Keller Williams Pinnacle. MARIS
- $219,9003 bd2 ba1.1k sqft31 Wedgewood Dr, Belleville, IL 62221For Sale
 MLS ID #26067285, Whitney Wisnasky-Bettorf, Red Door Realty Group Inc. MARIS
- $199,9003 bd2 ba1.4k sqft2309 S 6th St, Fayetteville, IL 62258For SaleMLS ID #26063572, Lacey G Dore, Re/Max Signature Properties. MARIS
- $220,0003 bd2 ba1.8k sqft8 Linden Dr, Shiloh, IL 62221For SaleMLS ID #26047859, Anthony Neely, Keller Williams Marquee. MARIS
- $234,5003 bd2 ba1.6k sqft1705 Centreville Ave, Belleville, IL 62220For SaleMLS ID #26059585, Courtney N Marsh, Red Door Realty Group Inc. MARIS
- $130,0002 bd1 ba900 sqft106 S Cherry St, Freeburg, IL 62243For SaleMLS ID #26046176, Lori Roberts, Century 21 Bailey & Company. MARIS
- $220,0004 bd2 ba1.4k sqft15 Belle Dr, Fairview Heights, IL 62208For SaleMLS ID #26055679, Robby M Nguyen, Worth Clark Realty. MARIS
- $265,0003 bd2 ba1.7k sqft208 E Madison St, O'Fallon, IL 62269For SaleMLS ID #26071580, Kristi L Glasgow, RE/MAX Alliance. MARIS
- $190,0003 bd1 ba1.4k sqft9 Crossroad Dr, Fairview Heights, IL 62208For SaleMLS ID #26070636, Janet M Freed, Re/Max Signature Properties. MARIS
- $230,0003 bd2 ba1.6k sqft8 Monticello Pl, Fairview Heights, IL 62208For SaleMLS ID #26064195, Shelby Hernandez, Opendoor Brokerage LLC. MARIS
- $225,0003 bd2 ba1.8k sqft10 Chamberlain Ct, Belleville, IL 62223For SaleMLS ID #26068893, Monica Schmidt, eXp Realty. MARIS
- $185,0004 bd1 ba1.5k sqft7253 Town Hall Rd, Belleville, IL 62223For SaleMLS ID #26058166, Craig Wilson, Re/Max Signature Properties. MARIS
- $195,0003 bd1 ba768 sqft107 Brookside Dr, O Fallon, IL 62269For SaleMLS ID #26043063, Jeffrey Birkenmeier, Worth Clark Realty. MARIS
- $214,9004 bd2 ba1.8k sqft1528 N Church St, Belleville, IL 62221For SaleMLS ID #26065008, Kathy Mordini, Avenue Realty Associates. MARIS
- $230,0003 bd3 ba1.7k sqft29 N Michigan Ave, Belleville, IL 62221For SaleMLS ID #26047026, Carrie F Michalik, Worth Clark Realty. MARIS
- $172,5003 bd2 ba1.2k sqft22 Newman Dr, Belleville, IL 62223For SaleMLS ID #26066309, Misael Chacon, Beycome Brokerage Realty LLC. MARIS
- $182,9004 bd2 ba1.5k sqft608 Devonshire Dr, Belleville, IL 62226For SaleMLS ID #26046487, Brian Stanley, eXp Realty. MARIS
