Space, updates, and a location that puts everything within easy reach! This beautifully updated 4-bedroom, 2-bath home in Fairview Heights offers spacious living inside and plenty of room to enjoy outdoors. Updated in 2025 with new flooring, carpet, fixtures, and more, the home is move-in ready and designed for comfortable everyday living. A newly added reverse osmosis drinking system allows fresh, clean, drinkable water from the kitchen sink area. All four bedrooms are generously sized, giving you plenty of flexibility for bedrooms, guests, a home office, or additional living space. Updated dual designated HVAC systems ensure that the two levels always stay within needed temperature without the hassle of overworking one system.
Step outside to a large deck overlooking the fenced backyard—perfect for entertaining, grilling, pets, or relaxing at the end of the day. A large utility shed provides excellent additional storage, while the oversized front yard gives the property an open and inviting feel. Additional features include a tankless water heater for added efficiency and convenience.
Located close to the shopping, dining, entertainment, and everyday conveniences Fairview Heights has to offer, plus approximately 10 minutes from Scott Air Force Base. With four spacious bedrooms, thoughtful updates, and plenty of indoor and outdoor space, this home checks all the boxes! Buyer or buyer's agent to verify MLS Info. Agent related to the seller.
Active
Listed by: Worth Clark Realty • Robby M Nguyen • 618-402-3396
Price cut: $10K (9/5)
$230,000
15 Belle Dr, Fairview Heights, IL 62208
4beds
1,400sqft
Single Family Residence
Built in 1953
0.45 Acres Lot
$227,500 Zestimate®
$164/sqft
$-- HOA
What's special
Fenced backyardSpacious living insideNew flooring carpet fixtures
- 10 days
- 529
- 44
Zillow last checked:
Listing updated:
Listed by:
Robby M Nguyen 618-402-3396,
Worth Clark Realty
Source: MARIS,MLS#: 26055679 Originating MLS: Southwestern Illinois Board of REALTORS
Originating MLS: Southwestern Illinois Board of REALTORSFacts & features
Interior
Bedrooms & bathrooms
- Bedrooms: 4
- Bathrooms: 2
- Full bathrooms: 1
- 1/2 bathrooms: 1
- Main level bathrooms: 1
- Main level bedrooms: 2
Heating
- Forced Air, Natural Gas
Cooling
- Central Air, Electric
Appliances
- Included: Electric Water Heater, Dishwasher, Microwave, Electric Range, Electric Oven
Features
- Kitchen/Dining Room Combo
- Flooring: Carpet, Hardwood
- Basement: Crawl Space
- Number of fireplaces: 1
- Fireplace features: Living Room
Interior area
- Total structure area: 1,400
- Total interior livable area: 1,400 sqft
- Finished area above ground: 1,400
Property
Parking
- Total spaces: 2
- Parking features: RV Access/Parking, Attached, Garage
- Attached garage spaces: 2
Features
- Levels: Two
Lot
- Size: 0.45 Acres
- Features: Back Yard, Cleared, Front Yard, Some Trees
Details
- Additional structures: Shed(s)
- Parcel number: 0334.0102033
- Special conditions: Standard
Construction
Type & style
- Home type: SingleFamily
- Architectural style: Ranch
- Property subtype: Single Family Residence
Materials
- Vinyl Siding
Condition
- Year built: 1953
Utilities & green energy
- Electric: Ameren
- Sewer: Public Sewer
- Water: Public
- Utilities for property: Electricity Connected, Natural Gas Connected, Sewer Connected, Water Connected
Community & HOA
Community
- Subdivision: Ridge Prairie Acres
HOA
- Has HOA: No
Location
- Region: Fairview Heights
Financial & listing details
- Price per square foot: $164/sqft
- Tax assessed value: $36,731
- Annual tax amount: $1,792
- Date on market: 8/30/2026
- Cumulative days on market: 10 days
- Listing terms: Cash,Conventional,FHA,VA Loan
- Electric utility on property: Yes
- Road surface type: Asphalt
Estimated market value
$227,500
$216,000 - $239,000
$1,956/mo
Price history
| Date | Event | Price |
|---|---|---|
| 9/5/2026 | Price change | $230,000-4.2%$164/sqft |
Source:  MARIS #26055679 Report a problem MARIS #26055679 Report a problem | ||
| 8/30/2026 | Listed for sale | $240,000+100%$171/sqft |
Source: MARIS #26055679 Report a problem | ||
| 1/17/2025 | Sold | $120,000$86/sqft |
Source: MARIS #24074562 Report a problem | ||
| 12/10/2024 | Pending sale | $120,000$86/sqft |
Source: MARIS #24074562 Report a problem | ||
| 12/10/2024 | Contingent | $120,000$86/sqft |
Source: MARIS #24074562 Report a problem | ||
| 12/8/2024 | Listed for sale | $120,000$86/sqft |
Source: MARIS #24074562 Report a problem | ||
Public tax history
| Year | Property taxes | Tax assessment |
|---|---|---|
| 2024 | $1,984 +10.7% | $36,731 +13% |
| 2023 | $1,792 +16.8% | $32,499 +15% |
| 2022 | $1,535 +4.1% | $28,253 +5.4% |
| 2021 | $1,474 +1.9% | $26,816 +1.9% |
| 2020 | $1,447 +4.6% | $26,314 +3.6% |
| 2019 | $1,383 -3% | $25,400 -0.5% |
| 2018 | $1,426 +107.1% | $25,527 +4.2% |
| 2017 | $689 | $24,491 +2.3% |
| 2016 | $689 -46.2% | $23,938 -6.8% |
| 2014 | $1,280 -6.8% | $25,684 -1.8% |
| 2013 | $1,372 | $26,157 -2.2% |
| 2012 | -- | $26,751 -3.6% |
| 2011 | -- | $27,747 -1.1% |
| 2010 | -- | $28,058 |
| 2009 | -- | $28,058 +3.5% |
| 2008 | -- | $27,104 -14.9% |
| 2006 | -- | $31,864 +6.5% |
| 2005 | $1,581 +6.8% | $29,914 +6% |
| 2004 | $1,480 | $28,232 +7.2% |
| 2003 | -- | $26,348 +4.7% |
| 2002 | -- | $25,170 +4.7% |
| 2001 | -- | $24,043 +3.1% |
| 2000 | -- | $23,320 |
Find assessor info on the county website
Monthly payment
Est. payment
Payment breakdown
Explore the cost of this home by adjusting the details. Changes won't be saved.Climate risks
Neighborhood: 62208
Nearby schools
Schools provided by the listing agent
- Elementary: Belleville Dist 118
- Middle: Belleville Dist 118
- High: Belleville High School-East
Source: MARIS. This data may not be complete. We recommend contacting the local school district to confirm school assignments for this home.
- $149,4003 bd1 ba1.1k sqft17 Belle Dr, Fairview Heights, IL 62208Off Market

- $188,100-- bd-- ba1.6k sqft13 Belle Dr, Fairview Heights, IL 62208Off Market
- $164,200-- bd-- ba1.3k sqft19 Belle Dr, Fairview Heights, IL 62208Off Market
- $192,3002 bd1 ba1.2k sqft11 Belle Dr, Fairview Heights, IL 62208Off Market
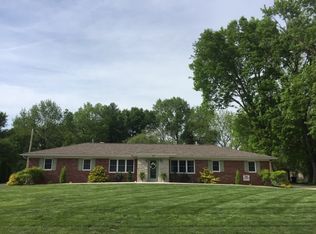
Similar homes
- $275,0003 bd2 ba1.2k sqft9785 Ridge Heights Rd, Fairview Heights, IL 62208For Sale
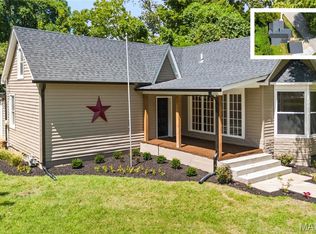
 MLS ID #26054194, Rob L Cole, Judy Dempcy Homes Powered by KW Pinnacle. MARIS
 - $250,0003 bd2 ba1.6k sqft9003 Olinda Dr, Fairview Heights, IL 62208For Sale
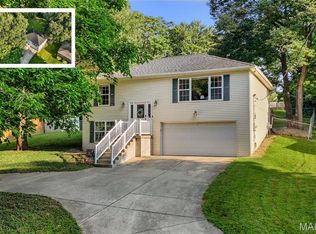 MLS ID #26048931, Brad Copelin, Judy Dempcy Homes Powered by KW Pinnacle. MARIS
 - $250,0003 bd2 ba1.7k sqft712 Hill Rd, Caseyville, IL 62232For Sale
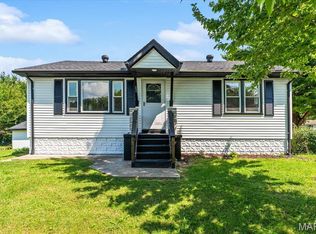 MLS ID #26055686, David Coroama, RE/MAX Preferred. MARIS
 - $220,0003 bd2 ba1.7k sqft106 Guinzy Hl, Collinsville, IL 62234For Sale
 MLS ID #26057033, Carson R Klein, Real Broker, LLC. MARIS
 - $184,9003 bd1 ba1.5k sqft209 Pleasant Ridge Rd, Fairview Heights, IL 62208For SaleMLS ID #26052447, Cari Brunner, RE/MAX Preferred. MARIS
- $244,9004 bd2 ba2k sqft1021 Forest Ave, Belleville, IL 62220For SaleMLS ID #26054794, Star L Harris, RE/MAX Results Realty. MARIS
- $169,9003 bd1 ba1.4k sqft11 Oak Dr, Caseyville, IL 62232For SaleMLS ID #26050196, Michaela Mendez, Strano & Associates. MARIS
- $235,0003 bd3 ba1.8k sqft206 Pamela Dr, Belleville, IL 62223For SaleMLS ID #26042042, Sarah Speakes, Coldwell Banker Brown Realtors. MARIS
- $268,0003 bd3 ba1.8k sqft3832 Tanbark Dr, Belleville, IL 62226New ConstructionMLS ID #26049962, Tatiane De-Souza, Coldwell Banker Brown Realtors. MARIS
- $255,0003 bd2 ba1.4k sqft142 El Cerrito Dr, Belleville, IL 62221For SaleMLS ID #26043040, Robby M Nguyen, Worth Clark Realty. MARIS
- $198,9003 bd1 ba876 sqft1202 Cart Ln, Belleville, IL 62221For SaleMLS ID #26051515, Teresa Campbell, Re/Max Signature Properties. MARIS
- $239,0003 bd2 ba1.8k sqft109 San Mateo Dr, Belleville, IL 62221For SaleMLS ID #26033727, Kayla D Keck, Nester Realty. MARIS
- $210,0002 bd1 ba1.6k sqft425 S 47th St, Belleville, IL 62226For SaleMLS ID #26050647, Christine M Meng, RE/MAX All Star Advantage. MARIS
- $215,0003 bd2 ba1.9k sqft738 Bond Ave, Collinsville, IL 62234For SaleMLS ID #26036987, Robby M Nguyen, Worth Clark Realty. MARIS
- $235,0003 bd2 ba1.7k sqft302 Short St, Collinsville, IL 62234For SaleMLS ID #26036884, Kristi L Glasgow, RE/MAX Alliance. MARIS
- $259,0003 bd2 ba1.4k sqft316 Locust St, Edwardsville, IL 62025For SaleMLS ID #26056064, Barry Schulhofer, Strano & Associates. MARIS
- $235,0003 bd2 ba1.2k sqft505 N 5th St, Dupo, IL 62239For SaleMLS ID #26047033, Danielle L Bayer, Strano & Associates, Ltd. MARIS
- $265,0004 bd2 ba1.5k sqft1011 Vine St, Collinsville, IL 62234For SaleMLS ID #26045293, Dorothy Cushshon, Coldwell Banker Brown Realtors. MARIS
- $249,0004 bd2 ba1.5k sqft904 Sheridan Ln, Waterloo, IL 62298For SaleMLS ID #26046652, Jenny A Wisniewski, Landmark Realty. MARIS
- $164,9003 bd1 ba1.4k sqft1912 N 17th St, Belleville, IL 62226For SaleMLS ID #26041586, Brittney Litteken, Homes By Janell. MARIS
