Welcome Home! This gorgeous split level is updated and ready for you! Full of character, comfort and timeless appeal. MUNICIPAL OCCUPANCY PASSED
Upstairs you will find an inviting family and dining area. Step outside to the fun martini deck where you will spend relaxing evenings! You will also find comfortable bedrooms space and an updated bath. Your vintage downstairs great room makes a perfect 2nd entertaining space! Loads of updates including flooring, appliances, light fixtures, paint and so much more!
Call your favorite Realtor and Schedule your appointment today!
Active
Listed by: Nester Realty • Kayla D Keck • 618-531-5441
Price cut: $9.9K (10/17)
$210,000
109 San Mateo Dr, Belleville, IL 62221
3beds
1,800sqft
Single Family Residence
Built in 1972
9,583 Square Feet Lot
$-- Zestimate®
$117/sqft
$-- HOA
What's special
Gorgeous split levelComfortable bedrooms spaceUpdated bathVintage downstairs great roomFun martini deck
- 144 days
- 595
- 48
Zillow last checked:
Listing updated:
Listed by:
Kayla D Keck 618-531-5441,
Nester Realty
Source: MARIS,MLS#: 26033727 Originating MLS: Southwestern Illinois Board of REALTORS
Originating MLS: Southwestern Illinois Board of REALTORSFacts & features
Interior
Bedrooms & bathrooms
- Bedrooms: 3
- Bathrooms: 2
- Full bathrooms: 2
- Main level bathrooms: 1
- Main level bedrooms: 3
Bedroom
- Features: Floor Covering: Carpeting
- Level: Main
- Area: 100
- Dimensions: 10x10
Bedroom
- Features: Floor Covering: Carpeting
- Level: Main
- Area: 154
- Dimensions: 14x11
Bedroom 2
- Features: Floor Covering: Carpeting
- Level: Main
- Area: 120
- Dimensions: 10x12
Bathroom
- Features: Floor Covering: Luxury Vinyl Plank
- Level: Main
- Area: 70
- Dimensions: 10x7
Bathroom
- Features: Floor Covering: Vinyl
- Level: Lower
- Area: 45
- Dimensions: 9x5
Dining room
- Features: Floor Covering: Luxury Vinyl Plank
- Level: Main
- Area: 110
- Dimensions: 10x11
Family room
- Features: Floor Covering: Luxury Vinyl Plank
- Level: Main
- Area: 208
- Dimensions: 16x13
Kitchen
- Features: Floor Covering: Luxury Vinyl Plank
- Level: Main
- Area: 130
- Dimensions: 13x10
Recreation room
- Features: Floor Covering: Carpeting
- Level: Lower
- Area: 368
- Dimensions: 16x23
Heating
- Forced Air
Cooling
- Central Air
Appliances
- Included: Dishwasher, Microwave, Gas Range, Refrigerator
Features
- Basement: Partially Finished
- Number of fireplaces: 1
- Fireplace features: Electric, Free Standing
Interior area
- Total structure area: 1,800
- Total interior livable area: 1,800 sqft
- Finished area above ground: 1,152
- Finished area below ground: 648
Property
Parking
- Total spaces: 2
- Parking features: Garage - Attached
- Attached garage spaces: 2
Features
- Levels: Two
- Fencing: Back Yard
Lot
- Size: 9,583 Square Feet
- Features: Back Yard
Details
- Parcel number: 0814.0205008
- Special conditions: Standard
Construction
Type & style
- Home type: SingleFamily
- Architectural style: French Provincial
- Property subtype: Single Family Residence
Materials
- Brick, Vinyl Siding
Condition
- Year built: 1972
Utilities & green energy
- Electric: Ameren
- Sewer: Public Sewer
- Water: Public
- Utilities for property: Cable Available, Electricity Connected, Natural Gas Connected, Sewer Connected
Community & HOA
Community
- Subdivision: Villa Madero
HOA
- Has HOA: No
Location
- Region: Belleville
Financial & listing details
- Price per square foot: $117/sqft
- Tax assessed value: $56,759
- Annual tax amount: $1,948
- Date on market: 5/29/2026
- Cumulative days on market: 144 days
- Listing terms: Cash,Conventional,FHA,VA Loan
- Electric utility on property: Yes
Estimated market value
Not available
Estimated sales range
Not available
Not available
Price history
| Date | Event | Price |
|---|---|---|
| 10/17/2026 | Price change | $210,000-4.5%$117/sqft |
Source:  MARIS #26033727 Report a problem MARIS #26033727 Report a problem | ||
| 10/7/2026 | Price change | $219,900-2.3%$122/sqft |
Source: MARIS #26033727 Report a problem | ||
| 9/28/2026 | Price change | $225,000-1.7%$125/sqft |
Source: MARIS #26033727 Report a problem | ||
| 9/12/2026 | Price change | $229,000-4.2%$127/sqft |
Source: MARIS #26033727 Report a problem | ||
| 8/12/2026 | Price change | $239,000-4.4%$133/sqft |
Source: MARIS #26033727 Report a problem | ||
| 7/26/2026 | Price change | $249,900-3.8%$139/sqft |
Source: MARIS #26033727 Report a problem | ||
| 6/24/2026 | Price change | $259,900-3.7%$144/sqft |
Source: MARIS #26033727 Report a problem | ||
| 6/15/2026 | Price change | $269,900-1.8%$150/sqft |
Source: MARIS #26033727 Report a problem | ||
| 5/29/2026 | Listed for sale | $274,900+61.7%$153/sqft |
Source: MARIS #26033727 Report a problem | ||
| 4/14/2026 | Sold | $170,000-2.9%$94/sqft |
Source: MARIS #26014636 Report a problem | ||
| 3/20/2026 | Pending sale | $175,000$97/sqft |
Source: MARIS #26014636 Report a problem | ||
| 3/17/2026 | Listed for sale | $175,000$97/sqft |
Source: MARIS #26014636 Report a problem | ||
Public tax history
| Year | Property taxes | Tax assessment |
|---|---|---|
| 2024 | $1,948 -2.6% | $56,759 +10.6% |
| 2023 | $2,000 -15% | $51,334 +9.8% |
| 2022 | $2,352 +20.6% | $46,753 +4.3% |
| 2021 | $1,951 -0.7% | $44,834 +4.2% |
| 2020 | $1,965 +0.1% | $43,047 +2.1% |
| 2019 | $1,963 -0.6% | $42,159 +2.6% |
| 2018 | $1,975 -4.4% | $41,083 +2.7% |
| 2017 | $2,066 | $39,990 +3.6% |
| 2016 | $2,066 +89.6% | $38,611 -7.8% |
| 2014 | $1,089 -48.4% | $41,865 |
| 2013 | $2,109 | $41,865 -2.1% |
| 2012 | -- | $42,742 -4.1% |
| 2011 | -- | $44,574 -1.1% |
| 2010 | -- | $45,073 -1.5% |
| 2009 | -- | $45,737 |
| 2008 | -- | $45,737 +10.8% |
| 2006 | -- | $41,295 +5.7% |
| 2005 | $2,017 +5.6% | $39,050 +6.9% |
| 2004 | $1,909 | $36,529 +7.7% |
| 2003 | -- | $33,904 +5.6% |
| 2002 | -- | $32,118 +4.9% |
| 2001 | -- | $30,630 +1% |
| 2000 | -- | $30,333 |
Find assessor info on the county website
Monthly payment
Est. payment
Payment breakdown
Explore the cost of this home by adjusting the details. Changes won't be saved.Climate risks
Neighborhood: 62221
Nearby schools
Schools provided by the listing agent
- Elementary: Whiteside Dist 115
- Middle: Whiteside Dist 115
- High: Belleville High School-East
Source: MARIS. This data may not be complete. We recommend contacting the local school district to confirm school assignments for this home.
Similar homes
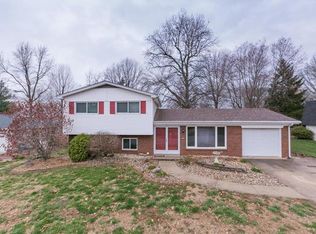
- $220,0003 bd2 ba1.2k sqft117 Williamsburg Dr, Belleville, IL 62221For Sale

 MLS ID #26057275, Rebecca Hopkins, HomePro Real Estate. MARIS
 - $255,0003 bd2 ba1.4k sqft142 El Cerrito Dr, Belleville, IL 62221For Sale
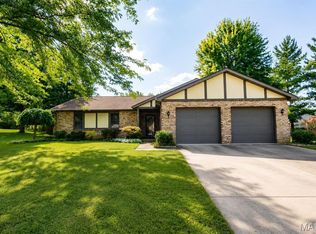 MLS ID #26043040, Robby M Nguyen, Worth Clark Realty. MARIS
 - $205,0003 bd2 ba1.7k sqft12 Saint James Ave, Swansea, IL 62226For Sale
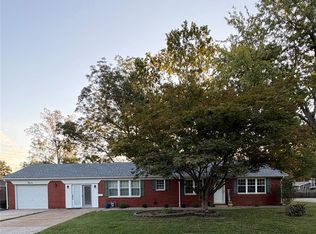 MLS ID #26061161, Dawn Elser, 360 Prime Realty Group, LLC. MARIS
 - $215,0003 bd2 ba1.3k sqft121 Turnbridge Dr, Swansea, IL 62226For Sale
 MLS ID #26053277, Boyd Jennings, Keller Williams Marquee. MARIS
 - $220,0003 bd2 ba1.8k sqft8 Linden Dr, Shiloh, IL 62221For SaleMLS ID #26047859, Anthony Neely, Keller Williams Marquee. MARIS
- $215,0003 bd2 ba1.3k sqft1218 Express Dr, Belleville, IL 62223For SaleMLS ID #26059633, Alexandra Anderson, Strano & Associates. MARIS
- $210,0003 bd3 ba2k sqft27 Oakleigh Dr, Belleville, IL 62223For SaleMLS ID #26045880, Barbara A Shelton, Coldwell Banker Brown Realtors. MARIS
- $224,9003 bd2 ba1.1k sqft73 Bedford Dr, Belleville, IL 62226For SaleMLS ID #26063740, Cassia Ohashi, Worth Clark Realty. MARIS
- $265,0003 bd2 ba1.1k sqft40 Innsbruck Ln, Shiloh, IL 62221For SaleMLS ID #26064276, Lindsey West, Worth Clark Realty. MARIS
- $247,5003 bd2 ba1.9k sqft304 Brian Dr, Belleville, IL 62226For SaleMLS ID #26040637, Claire S Leopold, Nester Realty. MARIS
- $220,0003 bd3 ba1.8k sqft206 Pamela Dr, Belleville, IL 62223For SaleMLS ID #26042042, Sarah Speakes, Coldwell Banker Brown Realtors. MARIS
- $248,0003 bd3 ba1.8k sqft3832 Tanbark Dr, Belleville, IL 62226For SaleMLS ID #26049962, Tatiane De-Souza, Coldwell Banker Brown Realtors. MARIS
- $250,0003 bd3 ba1.5k sqft221 Blanc Lee Dr, Swansea, IL 62226For SaleMLS ID #26063832, David Coroama, RE/MAX Preferred. MARIS
- $299,9003 bd2 ba1.4k sqft216 Brian Dr, Swansea, IL 62226For SaleMLS ID #26066118, Erica L Timko, Keller Williams Marquee. MARIS
- $235,0003 bd2 ba1.6k sqft217 Hall Point, Fairview Heights, IL 62208For SaleMLS ID #26062379, Sherie E Clayton-Lesan, RE/MAX Alliance. MARIS
- $225,0004 bd2 ba1.4k sqft15 Belle Dr, Fairview Heights, IL 62208For SaleMLS ID #26055679, Robby M Nguyen, Worth Clark Realty. MARIS
- $249,9003 bd2 ba1.5k sqft3820 Tanbark Dr, Swansea, IL 62226For SaleMLS ID #26058502, Monica Lemp, Keller Williams Marquee. MARIS
- $148,0003 bd1 ba1k sqft1205 Salem Dr, Belleville, IL 62221For SaleMLS ID #26058808, Beverly K Lacueva, Coldwell Banker Brown Realtors. MARIS
- $159,9003 bd1 ba1.4k sqft1912 N 17th St, Belleville, IL 62226For SaleMLS ID #26065441, Brittney Litteken, Homes By Janell. MARIS
- $215,0003 bd1 ba1k sqft110 E Country Ln, Collinsville, IL 62234For SaleMLS ID #26064576, Payton Blaylock, Real Broker, LLC. MARIS
