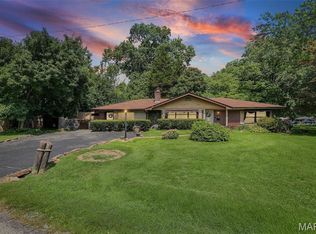
Tucked away on a private street and surrounded by mature woods, this charming bungalow-style home sits on two parcels totaling nearly an acre, offering exceptional outdoor space and endless possibilities. Lovingly maintained, this 3-bedroom, 2.5-bath home blends character, functionality, and flexibility.
The open-concept main level features the living room, dining area, and kitchen, creating an inviting space for everyday living and entertaining. The living room showcases vaulted ceilings, custom millwork, and newer luxury vinyl plank flooring. A main-level bedroom, full bathroom, and convenient laundry complete the first floor.
Upstairs, a spacious loft (currently used as the primary bedroom) provides easy access to two additional bedrooms. Don't miss the built-in shelves and custom safety gate features. The finished lower level offers a cozy rec room with a fireplace, a workshop with a half bath, and a separate storage room with a utility sink, ideal for hobbies, woodworking, crafting, or creative studio space.
Step outside to enjoy the wraparound porch, multiple patio areas, a designated fire pit space, level backyard, storage shed, and two separate driveways providing ample parking. The additional parcel across the driveway creates even more room for gardening, recreation, tree forts, or simply enjoying the privacy and natural surroundings. The road is perfect for sledding on winter days, scooter races in the summer while providing no through traffic in front of the home. 
Located just across the street from the bike trail and only minutes from schools, shopping, dining, and interstate access, this unique property offers the perfect combination of peaceful living and everyday convenience. Taxes and Acres reflect totals for Both parcels; 08-06.0-207-010 with House .61 acre and 08-06.0-209-013 Lot .33 acre
Active
Listed by: Coldwell Banker Brown Realtors • Sarah Speakes
Price cut: $10K (7/17)
$240,000
206 Pamela Dr, Belleville, IL 62223
3beds
1,839sqft
:
Get pre-qualified$1,719/mo
Single Family Residence
Built in 1978
0.94 Acres Lot
$-- Zestimate®
$131/sqft
$-- HOA
What's special
Spacious loftPrivate streetMain-level bedroomSurrounded by mature woodsOpen-concept main levelCustom millworkExceptional outdoor space
- 29 days |
- 1,147 |
- 46 |
Zillow last checked:
Listing updated:
Listed by:
Sarah Speakes 910-728-3338,
Coldwell Banker Brown Realtors
Source: MARIS,MLS#: 26042042 Originating MLS: Southwestern Illinois Board of REALTORS
Originating MLS: Southwestern Illinois Board of REALTORSFacts & features
Interior
Bedrooms & bathrooms
- Bedrooms: 3
- Bathrooms: 3
- Full bathrooms: 2
- 1/2 bathrooms: 1
- Main level bathrooms: 1
- Main level bedrooms: 1
Bedroom
- Features: Floor Covering: Luxury Vinyl Plank
- Level: Main
- Area: 180
- Dimensions: 15x12
Bedroom
- Features: Floor Covering: Luxury Vinyl Plank
- Level: Upper
- Area: 99
- Dimensions: 11x9
Bedroom
- Features: Floor Covering: Luxury Vinyl Plank
- Level: Upper
- Area: 99
- Dimensions: 11x9
Bathroom
- Features: Floor Covering: Ceramic Tile
- Level: Main
- Area: 40
- Dimensions: 8x5
Bathroom
- Features: Floor Covering: Ceramic Tile
- Level: Upper
- Area: 55
- Dimensions: 11x5
Bathroom
- Features: Floor Covering: Concrete
- Level: Lower
- Area: 21
- Dimensions: 7x3
Dining room
- Features: Floor Covering: Luxury Vinyl Tile
- Level: Main
- Area: 180
- Dimensions: 15x12
Family room
- Features: Floor Covering: Concrete
- Level: Lower
- Area: 360
- Dimensions: 30x12
Kitchen
- Features: Floor Covering: Luxury Vinyl Plank
- Level: Main
- Area: 160
- Dimensions: 16x10
Laundry
- Features: Floor Covering: Vinyl
- Level: Main
- Area: 20
- Dimensions: 5x4
Living room
- Features: Floor Covering: Luxury Vinyl Plank
- Level: Main
- Area: 270
- Dimensions: 18x15
Loft
- Features: Floor Covering: Luxury Vinyl Plank
- Level: Upper
- Area: 216
- Dimensions: 18x12
Storage
- Features: Floor Covering: Concrete
- Level: Lower
- Area: 90
- Dimensions: 15x6
Workshop
- Features: Floor Covering: Concrete
- Level: Lower
- Area: 300
- Dimensions: 20x15
Heating
- Forced Air
Cooling
- Central Air
Appliances
- Included: Dishwasher, Free-Standing Gas Range, Refrigerator
- Laundry: Main Level
Features
- Natural Woodwork, Pantry, Master Downstairs, Recessed Lighting, Vaulted Ceiling(s)
- Flooring: Vinyl
- Windows: Insulated Windows, Screens, Skylight(s), Storm Window(s)
- Basement: Concrete,Storage Space,Walk-Out Access
- Number of fireplaces: 1
- Fireplace features: Basement, Wood Burning
Interior area
- Total structure area: 1,839
- Total interior livable area: 1,839 sqft
- Finished area above ground: 1,420
- Finished area below ground: 419
Video & virtual tour
Property
Parking
- Parking features: Additional Parking, Deck, Off Street, Private
Features
- Levels: One and One Half
- Patio & porch: Patio
- Exterior features: Balcony, Storage
- Fencing: Back Yard
Lot
- Size: 0.94 Acres
- Features: Private, Sloped, Some Trees, Wooded
Details
- Additional structures: Shed(s)
- Parcel number: 0806.0207010 & 0806.0209013
- Special conditions: Standard
Construction
Type & style
- Home type: SingleFamily
- Architectural style: Other
- Property subtype: Single Family Residence
Materials
- Other
- Foundation: Concrete Perimeter
- Roof: Architectural Shingle
Condition
- Year built: 1978
Utilities & green energy
- Electric: Ameren
- Sewer: Septic Tank
- Water: Public
- Utilities for property: Electricity Available, Electricity Connected, Natural Gas Available, Natural Gas Connected, Sewer Not Available, Water Available, Water Connected
Community & HOA
Community
- Subdivision: Highridge
HOA
- Has HOA: No
Location
- Region: Belleville
Financial & listing details
- Price per square foot: $131/sqft
- Tax assessed value: $34,972
- Annual tax amount: $5,196
- Date on market: 7/2/2026
- Cumulative days on market: 30 days
- Listing terms: Cash,Conventional,FHA,VA Loan
- Ownership: Private
- Electric utility on property: Yes
Estimated market value
Not available
Estimated sales range
Not available
$1,800/mo
Price history
| Date | Event | Price |
|---|---|---|
| 7/17/2026 | Price change | $240,000-4%$131/sqft |
Source:  MARIS #26042042 Report a problem MARIS #26042042 Report a problem | ||
| 7/2/2026 | Listed for sale | $250,000+92.3%$136/sqft |
Source: MARIS #26042042 Report a problem | ||
| 12/21/2021 | Sold | $130,000-7.1%$71/sqft |
Source: MARIS #21071971 Report a problem | ||
| 10/11/2021 | Pending sale | $140,000$76/sqft |
Source: MARIS #21071971 Report a problem | ||
| 10/7/2021 | Listed for sale | $140,000+68.7%$76/sqft |
Source: MARIS #21071971 Report a problem | ||
| 10/1/2015 | Sold | $83,000-7.7%$45/sqft |
Source: MARIS #4404534 Report a problem | ||
| 8/21/2015 | Pending sale | $89,900$49/sqft |
Source: COLDWELL BANKER BROWN REALTORS - BELLEVILLE #4404534 Report a problem | ||
| 8/21/2015 | Listed for sale | $89,900$49/sqft |
Source: COLDWELL BANKER BROWN REALTORS - BELLEVILLE #4404534 Report a problem | ||
| 7/16/2015 | Pending sale | $89,900$49/sqft |
Source: COLDWELL BANKER BROWN REALTORS - BELLEVILLE #4404534 Report a problem | ||
| 6/2/2015 | Price change | $89,900-5.9%$49/sqft |
Source: COLDWELL BANKER BROWN REALTORS - BELLEVILLE #4404534 Report a problem | ||
| 4/27/2015 | Price change | $95,500-3%$52/sqft |
Source: COLDWELL BANKER BROWN REALTORS - BELLEVILLE #4404534 Report a problem | ||
| 4/6/2015 | Listed for sale | $98,500-7.9%$54/sqft |
Source: COLDWELL BANKER BROWN REALTORS - BELLEVILLE #4404534 Report a problem | ||
| 12/17/2014 | Listing removed | $107,000$58/sqft |
Source: COLDWELL BANKER BROWN REALTORS - BELLEVILLE #4308351 Report a problem | ||
| 9/9/2014 | Price change | $107,000-2.7%$58/sqft |
Source: COLDWELL BANKER BROWN REALTORS - BELLEVILLE #4308351 Report a problem | ||
| 7/2/2014 | Price change | $110,000-8.3%$60/sqft |
Source: Coldwell Banker Brown Realtors #4308351 Report a problem | ||
| 6/18/2014 | Listed for sale | $120,000$65/sqft |
Source: Coldwell Banker Brown Realtors #4308351 Report a problem | ||
Public tax history
| Year | Property taxes | Tax assessment |
|---|---|---|
| 2018 | $3,000 -0.7% | $34,972 +0.7% |
| 2017 | $3,021 | $34,726 +2.2% |
| 2016 | $3,021 +23.6% | $33,989 -7.3% |
| 2014 | $2,444 -3.2% | $36,679 -1.4% |
| 2013 | $2,524 | $37,204 -3.4% |
| 2012 | -- | $38,505 -2.8% |
| 2011 | -- | $39,614 -1.8% |
| 2010 | -- | $40,336 +5.1% |
| 2009 | -- | $38,396 +2.3% |
| 2008 | -- | $37,537 +10.8% |
| 2006 | -- | $33,884 +7% |
| 2005 | $2,160 +9.1% | $31,664 +7.2% |
| 2004 | $1,981 | $29,532 +6.4% |
| 2003 | -- | $27,743 +6.3% |
| 2002 | -- | $26,106 +4.8% |
| 2001 | -- | $24,917 +3% |
| 2000 | -- | $24,196 |
Find assessor info on the county website
Monthly payment
Est. payment
Payment breakdown
Explore the cost of this home by adjusting the details. Changes won't be saved.Climate risks
Neighborhood: 62223
Nearby schools
GreatSchools rating
- 6/10Abraham Lincoln Elementary SchoolGrades: K-6Distance: 1.6 mi
- 6/10West Jr High SchoolGrades: 7-8Distance: 1.6 mi
- NACenter for Academic & Vocational Excellence (The Cave)Grades: 9-12Distance: 2.2 mi
Schools provided by the listing agent
- Elementary: Belleville Dist 118
- Middle: Belleville Dist 118
- High: Belleville High School-West
Source: MARIS. This data may not be complete. We recommend contacting the local school district to confirm school assignments for this home.
- $210,400-- bd-- ba-- sqft206 Pamela Dr, Belleville, IL 62223Off Market
- $2,2293 bd3 ba-- sqft206 Pamela Dr, Belleville, IL 62223Off Market
- $146,900-- bd-- ba1k sqft200 Pamela Dr, Belleville, IL 62223Off Market
- $2,947-- bd-- ba-- sqftPamela Dr, Belleville, IL 62223Off Market
- $276,3004 bd3 ba2.7k sqft2 Sandra Dr, Belleville, IL 62223Off Market
- $151,9003 bd1 ba1k sqft2348 Llewellyn Rd, Belleville, IL 62223Off Market
- $175,0003 bd2 ba1.8k sqft118 Pamela Dr, Belleville, IL 62223Sold
- $225,0003 bd2 ba1.8k sqft121 Pamela Dr, Belleville, IL 62223Sold
A local agent can set up tours, give advice and negotiate with sellers.
A local lender can help you make sure your offer is ready when you are.
Similar homes
- $215,0003 bd3 ba2k sqft27 Oakleigh Dr, Belleville, IL 62223For Sale

 MLS ID #26045880, Barbara A Shelton, Coldwell Banker Brown Realtors. MARIS
 - $174,9003 bd2 ba1.8k sqft12 Johnson Pl, Belleville, IL 62223For Sale
 MLS ID #26038666, Vance L Ward, Landmark Realty. MARIS
 - $250,0004 bd3 ba2.2k sqft3320 Seven Pines Dr, Belleville, IL 62221For Sale
 MLS ID #26047222, Cole Lewis, Avenue Realty Associates. MARIS
 - $170,0003 bd2 ba1.5k sqft1004 Moreland Dr, Belleville, IL 62223For Sale
 MLS ID #26047837, Anthony Neely, Keller Williams Marquee. MARIS
 - $179,9003 bd2 ba1.5k sqft7019 W B St, Belleville, IL 62223For SaleMLS ID #26027800, Michaela Mendez, Strano & Associates. MARIS
- $172,5003 bd1 ba1.2k sqft10 Flamingo Dr, Belleville, IL 62223For SaleMLS ID #26048084, Tami & Zak A Dittamore, RE/MAX Alliance. MARIS
- $250,0003 bd2 ba1.8k sqft8 Linden Dr, Shiloh, IL 62221For SaleMLS ID #26047859, Anthony Neely, Keller Williams Marquee. MARIS
- $245,0003 bd3 ba2.6k sqft27 Heatherwood Dr, Collinsville, IL 62234For SaleMLS ID #26047179, Jessica Gratzl, Keller Williams Pinnacle. MARIS
- $229,9005 bd2 ba2.3k sqft4205 S Park Dr, Belleville, IL 62226For SaleMLS ID #26029807, Angela S Judd Uram, Coldwell Banker Brown Realtors. MARIS
- $300,0004 bd3 ba1.7k sqft320 Fieldcrest Dr, Swansea, IL 62226For SaleMLS ID #26047307, Rebecca L Bollinger, RE/MAX Preferred. MARIS
- $225,0003 bd2 ba1.5k sqft28 Shady Ln, Belleville, IL 62221For SaleMLS ID #26043587, Jason E Buss, RE/MAX Preferred. MARIS
- $244,9004 bd2 ba1.7k sqft3200 West Blvd, Belleville, IL 62221For SaleMLS ID #26037344, Linda R Frierdich, Century 21 Advantage. MARIS
- $225,0003 bd2 ba1.5k sqft501 Saint John Dr, Belleville, IL 62221For SaleMLS ID #26037024, Scott Miller, SGM Realty, LLC. MARIS
- $215,0002 bd2 ba1.4k sqft14 Circle Dr, Fairview Heights, IL 62208For SaleMLS ID #26046212, Karen A Perotta, Keller Williams Pinnacle. MARIS
- $259,9003 bd1 ba1.9k sqft120 Delmar Ave, O'Fallon, IL 62269For SaleMLS ID #26046281, Chad C Davis, Coldwell Banker Brown Realtors. MARIS
- $249,9003 bd2 ba1.8k sqft109 San Mateo Dr, Belleville, IL 62221For SaleMLS ID #26033727, Kayla D Keck, Nester Realty. MARIS
- $226,5003 bd2 ba1.2k sqft121 Williamsburg Dr, Belleville, IL 62221For SaleMLS ID #26043692, Mikaila N Chrisman, RE/MAX Alliance. MARIS
- $130,0003 bd3 ba2.2k sqft106 N 81st St, Belleville, IL 62223For SaleMLS ID #25078350, Tricia L Tialdo, Strano & Associates. MARIS
- $244,0003 bd2 ba1.4k sqft110 E Thornton Ave, Saint Louis, MO 63119For SaleMLS ID #26026270, Heather T Lewis, Gateway Real Estate. MARIS
- $329,0005 bd3 ba2.4k sqft3916 Centreville Ave, Belleville, IL 62223For SaleMLS ID #26014399, Tammy A Hines, Tammy Mitchell Hines & Co.. MARIS
