Get ready to call your lender now!
Beautiful 5-bedroom, 2-bath sprawling brick ranch is coming soon and will be available the weekend of May 22nd, with an Open House Saturday, May 23rd from 1-3 PM.
This home has so much dimension and mid-century modern charm, featuring a spacious living room, dining room, open kitchen, main-floor laundry, 2-car attached garage, split-bedroom floor plan, and a private primary suite on the opposite side of the home.
Situated on a third-acre corner lot with a fenced backyard, covered gazebo, and patio area, this home is ready for you to call it home.
The 5th bedroom can be converted back to a 2 car garage if the buyer prefers to change it.
Call your lender today, get prequalified, and be ready to move in before the next school year starts!
Active
Listed by: Coldwell Banker Brown Realtors • Angela S Judd Uram
Price cut: $5.1K (7/2)
$229,900
4205 S Park Dr, Belleville, IL 62226
5beds
2,388sqft
:
Get pre-qualified$1,660/mo
Single Family Residence
Built in 1956
0.31 Acres Lot
$-- Zestimate®
$96/sqft
$-- HOA
What's special
Mid-century modern charmFenced backyardSprawling brick ranchMain-floor laundryThird-acre corner lotSplit-bedroom floor planOpen kitchen
- 71 days |
- 1,915 |
- 166 |
Likely to sell faster than
Zillow last checked:
Listing updated:
Listed by:
Angela S Judd Uram 618-917-0508,
Coldwell Banker Brown Realtors,
Wendy L Johnson 618-514-0406,
Coldwell Banker Brown Realtors
Source: MARIS,MLS#: 26029807 Originating MLS: Southwestern Illinois Board of REALTORS
Originating MLS: Southwestern Illinois Board of REALTORSFacts & features
Interior
Bedrooms & bathrooms
- Bedrooms: 5
- Bathrooms: 2
- Full bathrooms: 2
- Main level bathrooms: 2
- Main level bedrooms: 5
Bedroom
- Level: Main
Bedroom 2
- Level: Main
Bathroom
- Level: Main
Bathroom 2
- Level: Main
Dining room
- Level: Main
Kitchen
- Level: Main
Heating
- Forced Air
Cooling
- Central Air
Appliances
- Included: Disposal, Oven, Range, Refrigerator
- Laundry: Laundry Room
Features
- Basement: None
- Number of fireplaces: 1
- Fireplace features: Living Room
Interior area
- Total structure area: 2,388
- Total interior livable area: 2,388 sqft
- Finished area above ground: 2,388
- Finished area below ground: 0
Video & virtual tour
Property
Parking
- Parking features: Driveway, Garage Faces Front
- Has attached garage: Yes
- Has uncovered spaces: Yes
Features
- Levels: One
- Patio & porch: Patio
- Exterior features: Private Yard
- Fencing: Back Yard
Lot
- Size: 0.31 Acres
- Dimensions: 13,983 sq feet .30 acre
- Features: Corner Lot
Details
- Additional structures: Gazebo
- Parcel number: 0808.0302006
- Special conditions: Standard
Construction
Type & style
- Home type: SingleFamily
- Architectural style: Ranch
- Property subtype: Single Family Residence
Materials
- Brick
- Foundation: Slab
- Roof: Architectural Shingle,Shingle
Condition
- Updated/Remodeled
- New construction: No
- Year built: 1956
Utilities & green energy
- Electric: Ameren
- Sewer: Public Sewer
- Water: Public
- Utilities for property: Electricity Connected, Sewer Connected, Water Connected
Community & HOA
Community
- Subdivision: Schickedanz 2nd Add
HOA
- Has HOA: No
Location
- Region: Belleville
Financial & listing details
- Price per square foot: $96/sqft
- Tax assessed value: $52,011
- Annual tax amount: $4,574
- Date on market: 5/22/2026
- Cumulative days on market: 71 days
- Listing terms: Cash,Conventional,FHA,VA Loan
- Inclusions: Building, Land
- Electric utility on property: Yes
- Road surface type: Asphalt, Concrete
Estimated market value
Not available
Estimated sales range
Not available
Not available
Price history
| Date | Event | Price |
|---|---|---|
| 7/2/2026 | Price change | $229,900-2.2%$96/sqft |
Source:  MARIS #26029807 Report a problem MARIS #26029807 Report a problem | ||
| 6/2/2026 | Price change | $235,000-6%$98/sqft |
Source: MARIS #26029807 Report a problem | ||
| 5/22/2026 | Listed for sale | $250,000+19%$105/sqft |
Source: MARIS #26029807 Report a problem | ||
| 10/12/2023 | Sold | $210,000+16.7%$88/sqft |
Source: MARIS #23054131 Report a problem | ||
| 9/10/2023 | Contingent | $180,000$75/sqft |
Source: MARIS #23054131 Report a problem | ||
| 9/8/2023 | Listed for sale | $180,000+28.7%$75/sqft |
Source: MARIS #23054131 Report a problem | ||
| 2/14/2020 | Sold | $139,900$59/sqft |
Source: MARIS #19086524 Report a problem | ||
| 12/3/2019 | Pending sale | $139,900$59/sqft |
Source: RE/MAX Preferred #19086524 Report a problem | ||
| 11/27/2019 | Listed for sale | $139,900-20.1%$59/sqft |
Source: RE/MAX Preferred #19086524 Report a problem | ||
| 2/11/2013 | Sold | $175,000+189.3%$73/sqft |
Source: Public Record Report a problem | ||
| 7/31/2012 | Sold | $60,500+23.7%$25/sqft |
Source: Agent Provided Report a problem | ||
| 5/30/2012 | Listed for sale | $48,900-59.3%$20/sqft |
Source: RE/MAX GOLD #4106801 Report a problem | ||
| 4/2/2002 | Sold | $120,000$50/sqft |
Source: Public Record Report a problem | ||
Public tax history
| Year | Property taxes | Tax assessment |
|---|---|---|
| 2024 | $4,574 +29.6% | $52,011 +19.3% |
| 2023 | $3,530 +10.9% | $43,605 +11.1% |
| 2022 | $3,183 +5.4% | $39,254 +8.2% |
| 2021 | $3,020 +3.8% | $36,289 +4.4% |
| 2020 | $2,910 +2% | $34,753 +3.6% |
| 2019 | $2,853 +2.8% | $33,539 +2.2% |
| 2018 | $2,776 -0.7% | $32,813 +0.7% |
| 2017 | $2,796 | $32,583 +2.2% |
| 2016 | $2,796 +1.1% | $31,891 -8.9% |
| 2014 | $2,766 -14.2% | $34,995 -1.4% |
| 2013 | $3,223 | $35,496 -3.4% |
| 2012 | -- | $36,737 -16.4% |
| 2011 | -- | $43,938 -1.8% |
| 2010 | -- | $44,739 -8.6% |
| 2009 | -- | $48,950 +2.3% |
| 2008 | -- | $47,854 +10.8% |
| 2006 | -- | $43,197 +7% |
| 2005 | $2,622 +9.5% | $40,367 +7.2% |
| 2004 | $2,394 | $37,649 +6.4% |
| 2003 | -- | $35,368 +6.3% |
| 2002 | -- | $33,281 +4.8% |
| 2001 | -- | $31,766 +3% |
| 2000 | -- | $30,847 |
Find assessor info on the county website
Monthly payment
Est. payment
Payment breakdown
Explore the cost of this home by adjusting the details. Changes won't be saved.Climate risks
Neighborhood: 62226
Nearby schools
GreatSchools rating
- 6/10Abraham Lincoln Elementary SchoolGrades: K-6Distance: 0.4 mi
- 6/10West Jr High SchoolGrades: 7-8Distance: 0.5 mi
- 5/10Belleville High School-WestGrades: 9-12Distance: 2.2 mi
Schools provided by the listing agent
- Elementary: Belleville Dist 118
- Middle: Belleville Dist 118
- High: Belleville High School-West
Source: MARIS. This data may not be complete. We recommend contacting the local school district to confirm school assignments for this home.
- $91,3963 bd1 ba1.3k sqft506 N 44th St, Belleville, IL 62226Sold
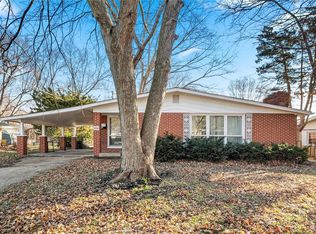
- $--3 bd2 ba1.3k sqft506 N 44th St #44, Belleville, IL 62226Off Market
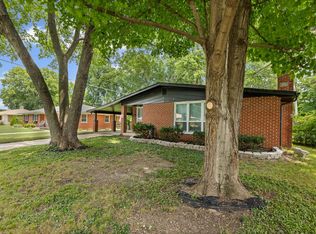
- $155,900-- bd-- ba1.4k sqft4201 S Park Dr, Belleville, IL 62226Off Market
- $153,200-- bd-- ba1.1k sqft508 N 44th St, Belleville, IL 62226Off Market
- $171,9002 bd2 ba1.6k sqft4204 S Park Dr, Belleville, IL 62226Sold
- $169,0003 bd2 ba1.1k sqft503 N 44th St, Belleville, IL 62226Off Market
- $140,7002 bd2 ba1.9k sqft505 N 44th St, Belleville, IL 62226Off Market
- $174,9002 bd2 ba1.2k sqft507 N 44th St, Belleville, IL 62226Sold
A local agent can set up tours, give advice and negotiate with sellers.
A local lender can help you make sure your offer is ready when you are.
Similar homes
- $215,0004 bd1 ba1.8k sqft45 Southern Dr, Belleville, IL 62223For Sale

 MLS ID #26046965, Cole Lewis, Avenue Realty Associates. MARIS
 - $250,0004 bd3 ba2.2k sqft3320 Seven Pines Dr, Belleville, IL 62221For Sale
 MLS ID #26047222, Cole Lewis, Avenue Realty Associates. MARIS
 - $215,0003 bd3 ba2k sqft27 Oakleigh Dr, Belleville, IL 62223For Sale
 MLS ID #26045880, Barbara A Shelton, Coldwell Banker Brown Realtors. MARIS
 - $190,0003 bd2 ba1.9k sqft6 Saint Clair Lake Dr, Swansea, IL 62226For Sale
 MLS ID #26043453, Alexandra Anderson, Strano & Associates. MARIS
 - $265,0004 bd3 ba1.9k sqft216 Country Club Ln, Belleville, IL 62223For SaleMLS ID #26040401, Danielle L Bayer, Strano & Associates, Ltd. MARIS
- $300,0004 bd3 ba1.7k sqft320 Fieldcrest Dr, Swansea, IL 62226For SaleMLS ID #26047307, Rebecca L Bollinger, RE/MAX Preferred. MARIS
- $225,0003 bd2 ba1.5k sqft28 Shady Ln, Belleville, IL 62221For SaleMLS ID #26043587, Jason E Buss, RE/MAX Preferred. MARIS
- $203,0003 bd2 ba1.7k sqft12 Saint James Ave, Swansea, IL 62226For SaleMLS ID #26016412, Jason E Buss, RE/MAX Preferred. MARIS
- $187,0002 bd2 ba1.4k sqft18 S 52nd St, Belleville, IL 62226For SaleMLS ID #26037142, Christen N Murphy, Nettwork Global. MARIS
- $170,0003 bd2 ba1.5k sqft1004 Moreland Dr, Belleville, IL 62223For SaleMLS ID #26047837, Anthony Neely, Keller Williams Marquee. MARIS
- $226,5003 bd2 ba1.2k sqft121 Williamsburg Dr, Belleville, IL 62221For SaleMLS ID #26043692, Mikaila N Chrisman, RE/MAX Alliance. MARIS
- $245,0003 bd3 ba2.6k sqft27 Heatherwood Dr, Collinsville, IL 62234For SaleMLS ID #26047179, Jessica Gratzl, Keller Williams Pinnacle. MARIS
- $174,9003 bd2 ba1.8k sqft12 Johnson Pl, Belleville, IL 62223For SaleMLS ID #26038666, Vance L Ward, Landmark Realty. MARIS
- $172,5003 bd1 ba1.2k sqft10 Flamingo Dr, Belleville, IL 62223For SaleMLS ID #26048084, Tami & Zak A Dittamore, RE/MAX Alliance. MARIS
- $299,0004 bd3 ba2.3k sqft55 Blanc Lee Dr, Belleville, IL 62226For SaleMLS ID #26043519, Star L Harris, RE/MAX Results Realty. MARIS
- $244,9004 bd2 ba1.7k sqft3200 West Blvd, Belleville, IL 62221For SaleMLS ID #26037344, Linda R Frierdich, Century 21 Advantage. MARIS
- $179,9003 bd2 ba1.5k sqft7019 W B St, Belleville, IL 62223For SaleMLS ID #26027800, Michaela Mendez, Strano & Associates. MARIS
- $225,0003 bd2 ba1.5k sqft501 Saint John Dr, Belleville, IL 62221For SaleMLS ID #26037024, Scott Miller, SGM Realty, LLC. MARIS
- $215,0002 bd2 ba1.4k sqft14 Circle Dr, Fairview Heights, IL 62208For SaleMLS ID #26046212, Karen A Perotta, Keller Williams Pinnacle. MARIS
- $199,9003 bd2 ba2.3k sqft920 S 5th St, Belleville, IL 62220For SaleMLS ID #26039523, Emily C Westerheide, Coldwell Banker Brown Realtors. MARIS
