Welcome Home 55 Blanc Lee! This beautiful modern home has been renovated inside and out, offering the perfect blend of luxury, comfort, and functionality. The bright and inviting living room flows seamlessly into the massive dining room and spectacular chef's kitchen, creating an open floor plan designed for both everyday living and entertaining. The kitchen is truly the heart of the home, showcasing elegant quartz countertops, brand-new stainless steel appliances, a beautiful oversized center island, a spacious breakfast bar, abundant cabinetry, and two separate dining areas, including a formal dining room and a casual eat-in dining space, providing the perfect setting for everything from holiday gatherings to everyday meals.
Move right into this beautifully updated 4-bedroom, 3-bathroom home with an attached 2-car garage, where every detail has been thoughtfully designed for today's lifestyle. Luxury vinyl plank flooring flows throughout the home, enhancing the modern design while providing durability and easy maintenance.
The spacious family room is anchored by a beautiful brick fireplace, creating a warm and inviting space for relaxing or entertaining. A convenient main-level full bathroom offers added functionality for guests. Just off the kitchen, you'll find a versatile sitting room filled with natural light. Whether you envision a cozy family space, home office, children's playroom, this room easily adapts to fit your lifestyle.
Retreat to the impressive second-floor primary suite featuring a spa-inspired bathroom with a relaxing garden tub, creating the perfect place to unwind after a long day. Three additional generously sized bedrooms and another beautifully updated full bathroom provide plenty of room for family and guests.
Step outside to enjoy the private fenced backyard with an oversized concrete patio, ideal for summer barbecues, outdoor entertaining, or simply relaxing with your morning coffee.
Professionally renovated from top to bottom, this exceptional home offers quality craftsmanship, stylish finishes, and true move-in-ready convenience with nothing left to do except unpack. Located in the highly sought-after Wolf Branch School District and just minutes from shopping, restaurants, parks, restaurants, Scott Air Force Base and major highways, this beautiful home offers the perfect combination of modern living and everyday convenience. Don't miss your opportunity to make this exceptional property your new home! Seller is offering buyer a home warranty for peace of mind. Buyer to independently verify all square footage measurements for accuracy.
Active
Listed by: RE/MAX Results Realty • Star L Harris • 618-581-2794
Price cut: $4.1K (8/21)
$294,900
55 Blanc Lee Dr, Belleville, IL 62226
4beds
2,327sqft
Single Family Residence
Built in 1978
9,583 Square Feet Lot
$317,800 Zestimate®
$127/sqft
$-- HOA
What's special
Beautiful brick fireplacePrivate fenced backyardElegant quartz countertopsImpressive second-floor primary suiteSpacious family roomBeautiful oversized center islandMassive dining room
- 57 days
- 654
- 74
Zillow last checked:
Listing updated:
Listed by:
Star L Harris 618-581-2794,
RE/MAX Results Realty
Source: MARIS,MLS#: 26043519 Originating MLS: Southwestern Illinois Board of REALTORS
Originating MLS: Southwestern Illinois Board of REALTORSFacts & features
Interior
Bedrooms & bathrooms
- Bedrooms: 4
- Bathrooms: 3
- Full bathrooms: 2
- 1/2 bathrooms: 1
- Main level bathrooms: 1
Bedroom
- Features: Floor Covering: Carpeting
- Level: Upper
Bedroom 2
- Features: Floor Covering: Carpeting
- Level: Upper
Bedroom 3
- Features: Floor Covering: Carpeting
- Level: Upper
Bedroom 3
- Features: Floor Covering: Carpeting
- Level: Upper
Bathroom
- Features: Floor Covering: Luxury Vinyl Plank
- Level: Main
Bathroom 2
- Features: Floor Covering: Ceramic Tile
- Level: Upper
Bathroom 3
- Features: Floor Covering: Carpeting
- Level: Upper
Breakfast room
- Features: Floor Covering: Luxury Vinyl Plank
- Level: Main
Dining room
- Features: Floor Covering: Luxury Vinyl Tile
- Level: Main
Family room
- Features: Floor Covering: Luxury Vinyl Tile
- Level: Main
Kitchen
- Features: Floor Covering: Luxury Vinyl Plank
- Level: Main
Laundry
- Features: Floor Covering: Luxury Vinyl Plank
- Level: Main
Living room
- Features: Floor Covering: Luxury Vinyl Tile
- Level: Main
Heating
- Electric, Forced Air
Cooling
- Central Air
Appliances
- Included: Other
Features
- Flooring: Carpet, Ceramic Tile, Luxury Vinyl
- Doors: Panel Door(s)
- Basement: Crawl Space
- Number of fireplaces: 1
- Fireplace features: Family Room
Interior area
- Total structure area: 2,327
- Total interior livable area: 2,327 sqft
- Finished area above ground: 2,327
Property
Parking
- Total spaces: 2
- Parking features: Garage - Attached
- Attached garage spaces: 2
Features
- Levels: Two
- Patio & porch: Front Porch, Patio
Lot
- Size: 9,583 Square Feet
- Features: Adjoins Wooded Area, Other
Details
- Parcel number: 0804.0222009
- Special conditions: Standard
Construction
Type & style
- Home type: SingleFamily
- Architectural style: Traditional
- Property subtype: Single Family Residence
Materials
- Other
- Roof: Architectural Shingle
Condition
- Year built: 1978
Details
- Warranty included: Yes
Utilities & green energy
- Electric: Other
- Sewer: Public Sewer
- Water: Public
Community & HOA
Community
- Subdivision: Greenbriar Parque
HOA
- Has HOA: No
Location
- Region: Belleville
Financial & listing details
- Price per square foot: $127/sqft
- Tax assessed value: $82,011
- Annual tax amount: $6,668
- Date on market: 7/11/2026
- Cumulative days on market: 57 days
- Listing terms: Cash,Conventional,FHA,VA Loan
Estimated market value
$317,800
$302,000 - $334,000
$2,177/mo
Price history
| Date | Event | Price |
|---|---|---|
| 9/9/2026 | Listed for sale | $294,900$127/sqft |
Source:  MARIS #26043519 Report a problem MARIS #26043519 Report a problem | ||
| 8/24/2026 | Contingent | $294,900$127/sqft |
Source: MARIS #26043519 Report a problem | ||
| 8/21/2026 | Price change | $294,900-1.4%$127/sqft |
Source: MARIS #26043519 Report a problem | ||
| 7/27/2026 | Price change | $299,000-3.5%$128/sqft |
Source: MARIS #26043519 Report a problem | ||
| 7/20/2026 | Price change | $310,000-4.6%$133/sqft |
Source: MARIS #26043519 Report a problem | ||
| 7/11/2026 | Listed for sale | $325,000+132.1%$140/sqft |
Source: MARIS #26043519 Report a problem | ||
| 4/7/2026 | Sold | $140,000+100%$60/sqft |
Source: MARIS #26005078 Report a problem | ||
| 9/22/2025 | Listing removed | $70,000$30/sqft |
Source: MARIS #25062061 Report a problem | ||
| 9/10/2025 | Listed for sale | $70,000-59.5%$30/sqft |
Source: MARIS #25062061 Report a problem | ||
| 4/22/2016 | Sold | $173,000-0.9%$74/sqft |
Source: MARIS #4406157 Report a problem | ||
| 3/3/2016 | Pending sale | $174,500$75/sqft |
Source: Coldwell Banker Nester Realty #4406157 Report a problem | ||
| 2/13/2016 | Price change | $174,500-7.9%$75/sqft |
Source: Coldwell Banker Nester Realty #4406157 Report a problem | ||
| 12/7/2015 | Listed for sale | $189,500$81/sqft |
Source: COLDWELL BANKER NESTER REALTY - SWANSEA #4406157 Report a problem | ||
| 11/2/2015 | Listing removed | $189,500$81/sqft |
Source: COLDWELL BANKER NESTER REALTY - SWANSEA #4406157 Report a problem | ||
| 10/9/2015 | Price change | $189,500-4.8%$81/sqft |
Source: Coldwell Banker Nester Realty #4406157 Report a problem | ||
| 6/24/2015 | Price change | $199,000-7.4%$86/sqft |
Source: Coldwell Banker Nester Realty #4406157 Report a problem | ||
| 5/1/2015 | Listed for sale | $215,000+87.8%$92/sqft |
Source: COLDWELL BANKER NESTER REALTY - SWANSEA #4406157 Report a problem | ||
| 4/29/2004 | Sold | $114,500$49/sqft |
Source: Public Record Report a problem | ||
Public tax history
| Year | Property taxes | Tax assessment |
|---|---|---|
| 2024 | -- | $82,011 +8.8% |
| 2023 | -- | $75,367 +9.8% |
| 2022 | -- | $68,640 +4.3% |
| 2021 | $5,013 +3.2% | $65,823 +4.2% |
| 2020 | $4,858 | $63,200 -0.7% |
| 2019 | -- | $63,635 +2.6% |
| 2018 | -- | $62,011 +2.7% |
| 2017 | -- | $60,361 +3.6% |
| 2016 | -- | $58,280 +14.7% |
| 2014 | $4,321 +3.3% | $50,828 |
| 2013 | $4,184 | $50,828 -2.1% |
| 2012 | -- | $51,892 -4.1% |
| 2011 | -- | $54,116 -0.6% |
| 2010 | -- | $54,431 -1.4% |
| 2009 | -- | $55,231 |
| 2008 | -- | $55,231 +10.8% |
| 2006 | -- | $49,866 +5.7% |
| 2005 | $3,687 +4.7% | $47,155 +6.9% |
| 2004 | $3,520 | $44,111 +7.7% |
| 2003 | -- | $40,942 +5.6% |
| 2002 | -- | $38,785 +4.9% |
| 2001 | -- | $36,987 +1% |
| 2000 | -- | $36,628 |
Find assessor info on the county website
Monthly payment
Est. payment
Payment breakdown
Explore the cost of this home by adjusting the details. Changes won't be saved.Climate risks
Neighborhood: 62226
Nearby schools
Schools provided by the listing agent
- Elementary: Wolf Branch Dist 113
- Middle: Wolf Branch Dist 113
- High: Belleville High School-East
Source: MARIS. This data may not be complete. We recommend contacting the local school district to confirm school assignments for this home.
Similar homes
- $349,9004 bd3 ba2.9k sqft23 Barrett Ct, Swansea, IL 62226For Sale
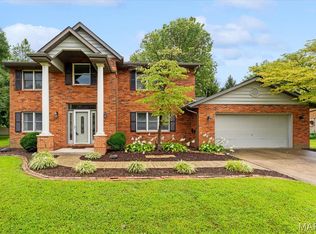
 MLS ID #26058167, Cari Brunner, RE/MAX Preferred. MARIS
 - $315,0004 bd3 ba2.2k sqft15 Moonglow Dr, Belleville, IL 62221For Sale
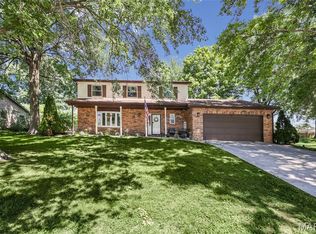 MLS ID #26036591, Julie J Jones-Kloeckner, Cole Jones Group with Elevate Illinois Realty. MARIS
 - $329,0004 bd3 ba2.2k sqft923 Holliday Dr, Fairview Heights, IL 62208For Sale
 MLS ID #26026162, Edmilson Yaxcal, eXp Realty. MARIS
 - $319,9003 bd3 ba2k sqft1013 S Walnut St, O'Fallon, IL 62269For Sale
 MLS ID #26052682, Tristan Reising, Mustard Seed Realty. MARIS
 - $275,0003 bd2 ba1.2k sqft9785 Ridge Heights Rd, Fairview Heights, IL 62208For SaleMLS ID #26054194, Rob L Cole, Judy Dempcy Homes Powered by KW Pinnacle. MARIS
- $323,0004 bd2 ba2.2k sqft1508 Progress Ln, Belleville, IL 62221For SaleMLS ID #26053697, Toni Lucas, Worth Clark Realty. MARIS
- $244,9004 bd2 ba2k sqft1021 Forest Ave, Belleville, IL 62220For SaleMLS ID #26054794, Star L Harris, RE/MAX Results Realty. MARIS
- $290,0003 bd3 ba2.1k sqft9 Lou Juan Dr, Glen Carbon, IL 62034For SaleMLS ID #26047362, Elizabeth J Hellrung, Coldwell Banker Brown Realtors. MARIS
- $294,9004 bd2 ba2k sqft171 N Nike St, Hecker, IL 62248For SaleMLS ID #26051597, Dalton S Nicholls, EXP Realty, LLC. MARIS
- $289,9004 bd3 ba1.5k sqft506 E Washington St, O'Fallon, IL 62269For SaleMLS ID #26037694, Whitney Wisnasky-Bettorf, Red Door Realty Group Inc. MARIS
- $340,0004 bd3 ba2.7k sqft204 Coral Dr, Collinsville, IL 62234For SaleMLS ID #26024301, Olivia Yost Kloeckner, Cole Jones Group with Elevate Illinois Realty. MARIS
- $294,9993 bd3 ba1.8k sqft7342 W Main St, Maryville, IL 62062For SaleMLS ID #26038965, Amy L Hank, Keller Williams Pinnacle. MARIS
- $279,9004 bd3 ba2k sqft44 Berwin Grn, Maryville, IL 62062For SaleMLS ID #26051234, Allison G Hansen, RE/MAX Alliance. MARIS
- $250,0003 bd2 ba1.6k sqft9003 Olinda Dr, Fairview Heights, IL 62208For SaleMLS ID #26048931, Brad Copelin, Judy Dempcy Homes Powered by KW Pinnacle. MARIS
- $364,9004 bd3 ba2.7k sqft404 Hunters Gln, Belleville, IL 62220For SaleMLS ID #26037696, Robin Ortiz, RE/MAX Results Realty. MARIS
- $371,0004 bd4 ba3.4k sqft3543 Adler Ct, Shiloh, IL 62221For SaleMLS ID #26040920, Robin Ortiz, RE/MAX Results Realty. MARIS
- $164,9003 bd1 ba1.4k sqft1912 N 17th St, Belleville, IL 62226For SaleMLS ID #26041586, Brittney Litteken, Homes By Janell. MARIS
- $370,0004 bd4 ba2.4k sqft630 Aladar Dr, O Fallon, IL 62269For SaleMLS ID #26030760, Monica Lemp, Keller Williams Marquee. MARIS
- $330,0003 bd3 ba2.3k sqft1 Tanbark Dr, New Baden, IL 62265For SaleMLS ID #26037130, Kara Fitterer, Berkshire Hathaway HomeServices Select Properties. MARIS
- $199,9003 bd2 ba1.8k sqft1396 N Keebler Ave, Collinsville, IL 62234For SaleMLS ID #26054994, Sandi L Lewis, RE/MAX Alliance. MARIS
