Seller offering a $6000 flooring allowance with an acceptable offer!!! A stunning 2 story located in the Wolf Branch school district in an established neighborhood on a cul de sac street! Inside you'll find a formal dining room, formal living room, an open concept family room that leads to the eat in kitchen (new laminate floors!) with all appliances to stay! There is a walk in pantry and convenient half bath off the living room area. The laundry room off the two car garage offers plenty of storage and opens to the bonus room that would be great as an at home office, play room, or a non conforming main floor sleeping area. Upstairs the 3 guest bedrooms share a full bath and the large primary bedroom has a large walk in closet and spacious primary bath with soaking tub, separate shower, and double bowl vanity. The back yard has mature trees, a large patio, and plenty of room to play on the large flat lot. Wolf Branch school district and located on a cul de sac street with a new roof in 2024 and water heater in 2025!
Active
Listed by: RE/MAX Preferred • Cari Brunner • 618-830-8622
Price cut: $10K (9/28)
$339,900
23 Barrett Ct, Swansea, IL 62226
4beds
2,956sqft
Single Family Residence
Built in 1987
0.42 Acres Lot
$337,200 Zestimate®
$115/sqft
$-- HOA
What's special
Walk in pantryOpen concept family roomCul de sac streetEat in kitchenAll appliances to stayFormal dining roomLarge flat lot
- 29 days
- 1,429
- 83
Likely to sell faster than
Zillow last checked:
Listing updated:
Listed by:
Cari Brunner 618-830-8622,
RE/MAX Preferred
Source: MARIS,MLS#: 26058167 Originating MLS: Southwestern Illinois Board of REALTORS
Originating MLS: Southwestern Illinois Board of REALTORSFacts & features
Interior
Bedrooms & bathrooms
- Bedrooms: 4
- Bathrooms: 3
- Full bathrooms: 2
- 1/2 bathrooms: 1
- Main level bathrooms: 1
Heating
- Forced Air
Cooling
- Central Air
Appliances
- Included: Dishwasher, Microwave, Electric Range, Refrigerator
- Laundry: Main Level
Features
- Basement: Crawl Space
- Number of fireplaces: 1
- Fireplace features: Living Room
Interior area
- Total structure area: 2,956
- Total interior livable area: 2,956 sqft
- Finished area above ground: 2,956
Property
Parking
- Total spaces: 2
- Parking features: Garage - Attached
- Attached garage spaces: 2
Features
- Levels: Two
- Patio & porch: Front Porch, Patio
Lot
- Size: 0.42 Acres
- Dimensions: .42
- Features: Back Yard
Details
- Parcel number: 0810.0101011
- Special conditions: Standard
Construction
Type & style
- Home type: SingleFamily
- Architectural style: Traditional
- Property subtype: Single Family Residence
Materials
- Wood Siding
Condition
- Year built: 1987
Utilities & green energy
- Electric: Ameren
- Sewer: Public Sewer
- Water: Public
- Utilities for property: Electricity Available
Community & HOA
Community
- Subdivision: Barrett Place
HOA
- Has HOA: No
Location
- Region: Swansea
Financial & listing details
- Price per square foot: $115/sqft
- Tax assessed value: $101,202
- Annual tax amount: $8,439
- Date on market: 9/10/2026
- Cumulative days on market: 48 days
- Listing terms: Cash,Conventional,FHA,VA Loan
- Electric utility on property: Yes
Estimated market value
$337,200
$320,000 - $354,000
$2,609/mo
Price history
| Date | Event | Price |
|---|---|---|
| 9/28/2026 | Price change | $339,900-2.9%$115/sqft |
Source:  MARIS #26058167 Report a problem MARIS #26058167 Report a problem | ||
| 9/10/2026 | Listed for sale | $349,900-2.8%$118/sqft |
Source: MARIS #26058167 Report a problem | ||
| 9/8/2026 | Listing removed | $359,900$122/sqft |
Source: MARIS #26042939 Report a problem | ||
| 8/26/2026 | Price change | $359,900-2.7%$122/sqft |
Source: MARIS #26042939 Report a problem | ||
| 8/21/2026 | Listed for sale | $369,900+60.8%$125/sqft |
Source: MARIS #26042939 Report a problem | ||
| 7/19/2017 | Sold | $230,000-4.1%$78/sqft |
Source: MARIS #17003731 Report a problem | ||
| 7/8/2017 | Pending sale | $239,900$81/sqft |
Source: CR Holland Real Estate #17003731 Report a problem | ||
| 6/26/2017 | Listed for sale | $239,900$81/sqft |
Source: CR Holland Real Estate #17003731 Report a problem | ||
| 6/7/2017 | Pending sale | $239,900$81/sqft |
Source: CR Holland Real Estate #17003731 Report a problem | ||
| 5/1/2017 | Price change | $239,900-2.4%$81/sqft |
Source: CR Holland Real Estate #17003731 Report a problem | ||
| 1/27/2017 | Price change | $245,900-1.6%$83/sqft |
Source: CR Holland Real Estate #17003731 Report a problem | ||
| 8/29/2016 | Price change | $249,900-2%$85/sqft |
Source: Strano & Associates #16045182 Report a problem | ||
| 6/27/2016 | Listed for sale | $255,000+29.4%$86/sqft |
Source: Strano & Associates #16045182 Report a problem | ||
| 6/4/2001 | Sold | $197,000$67/sqft |
Source: Public Record Report a problem | ||
Public tax history
| Year | Property taxes | Tax assessment |
|---|---|---|
| 2024 | $7,652 +1.7% | $101,202 +2.5% |
| 2023 | $7,527 +7.4% | $98,756 +9.8% |
| 2022 | $7,011 +2.6% | $89,942 +4.3% |
| 2021 | $6,835 | $86,251 +4.2% |
| 2020 | -- | $82,814 +2.6% |
| 2019 | $6,483 +2.8% | $80,704 +2.6% |
| 2018 | $6,309 +2% | $78,644 +2.7% |
| 2017 | $6,184 | $76,551 +3.6% |
| 2016 | $6,184 +5.5% | $73,912 -1.4% |
| 2014 | $5,860 +22.1% | $74,954 |
| 2013 | $4,800 | $74,954 -2.1% |
| 2012 | -- | $76,523 -4.1% |
| 2011 | -- | $79,803 +13% |
| 2010 | -- | $70,628 -1.4% |
| 2009 | -- | $71,667 -11% |
| 2008 | -- | $80,490 +10.8% |
| 2006 | -- | $72,672 +5.7% |
| 2005 | $4,894 +4.5% | $68,721 +6.9% |
| 2004 | $4,681 | $64,285 -5.8% |
| 2003 | -- | $68,238 +5.6% |
| 2002 | -- | $64,644 +4.9% |
| 2001 | -- | $61,648 +1% |
| 2000 | -- | $61,050 |
Find assessor info on the county website
Monthly payment
Est. payment
Payment breakdown
Explore the cost of this home by adjusting the details. Changes won't be saved.Climate risks
Neighborhood: 62226
Nearby schools
Schools provided by the listing agent
- Elementary: Wolf Branch Dist 113
- Middle: Wolf Branch Dist 113
- High: Belleville High School-East
Source: MARIS. This data may not be complete. We recommend contacting the local school district to confirm school assignments for this home.


Similar homes
- $315,0003 bd2 ba2.1k sqft204 Wild Cherry Ln, Swansea, IL 62226For Sale
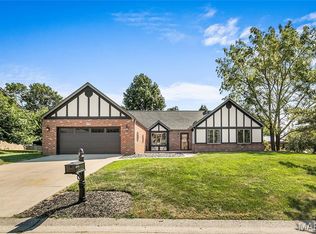
 MLS ID #26057267, Kim D Ruhl, RE/MAX Results Realty. MARIS
 - $370,0004 bd4 ba3.7k sqft3856 Winward Way Dr, Swansea, IL 62226For Sale
 MLS ID #26058000, Alanna Boothby, Equity Realty Group, LLC. MARIS
 - $279,0004 bd3 ba2.4k sqft300 Saint Sabre Dr, Swansea, IL 62226For Sale
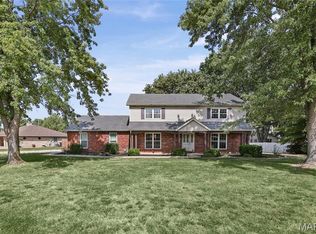 MLS ID #26056447, Robin Ortiz, RE/MAX Results Realty. MARIS
 - $295,0003 bd2 ba1.9k sqft801 Green Haven Dr, Swansea, IL 62226For Sale
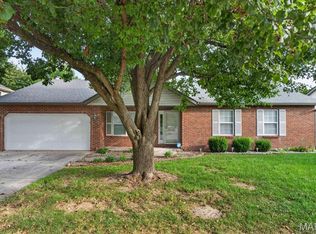 MLS ID #26063077, Shawna Holtman, Keller Williams Pinnacle. MARIS
 - $324,5004 bd2 ba2.6k sqft208 Westmoreland St, Collinsville, IL 62234For SaleMLS ID #26063170, Rodney C Wallner, Berkshire Hathaway HomeServices Select Properties. MARIS
- $389,9004 bd3 ba2.6k sqft868 Calista Ridge Dr, Shiloh, IL 62221For SaleMLS ID #26063535, Celeste Wheeler, RE/MAX Preferred. MARIS
- $205,0003 bd2 ba1.7k sqft12 Saint James Ave, Swansea, IL 62226For SaleMLS ID #26061161, Dawn Elser, 360 Prime Realty Group, LLC. MARIS
- $455,0004 bd3 ba3.1k sqft4301 Woodfield Pl, Belleville, IL 62226For SaleMLS ID #26048805, Rob L Cole, Judy Dempcy Homes Powered by KW Pinnacle. MARIS
- $364,9004 bd3 ba2.7k sqft404 Hunters Gln, Belleville, IL 62220For SaleMLS ID #26037696, Robin Ortiz, RE/MAX Results Realty. MARIS
- $319,9003 bd3 ba2.2k sqft908 Amesbury Ct, Belleville, IL 62221For SaleMLS ID #26054535, Erica L Timko, Keller Williams Marquee. MARIS
- $329,9003 bd3 ba2.7k sqft105 Autumn Ln, Belleville, IL 62223For SaleMLS ID #26041233, Beverly K Lacueva, Coldwell Banker Brown Realtors. MARIS
- $294,9005 bd4 ba3.3k sqft8012 W Main St, Belleville, IL 62223For SaleMLS ID #26059194, Brad J Westcott, 360 Prime Realty Group, LLC. MARIS
- $329,0004 bd3 ba2.2k sqft923 Holliday Dr, Fairview Heights, IL 62208For SaleMLS ID #26026162, Edmilson Yaxcal, eXp Realty. MARIS
- $315,0004 bd3 ba2.8k sqft912 Reiss Rd, O Fallon, IL 62269For SaleMLS ID #26042546, Rob L Cole, Judy Dempcy Homes Powered by KW Pinnacle. MARIS
- $345,0005 bd3 ba2.2k sqft513 Emily Dr, O Fallon, IL 62269For SaleMLS ID #26031327, Ben Norrenberns, Judy Dempcy Homes Powered by KW Pinnacle. MARIS
- $330,0004 bd2 ba2.1k sqft502 Fontainebleau, O'Fallon, IL 62269For SaleMLS ID #26058551, Colby Schrumpf, RE/MAX Alliance. MARIS
- $389,9004 bd3 ba3k sqft411 John Henry St, Belleville, IL 62220For SaleMLS ID #26024148, Mandy McGuire, Keller Williams Pinnacle. MARIS
- $279,9004 bd4 ba2.6k sqft908 Southwind Ct, Collinsville, IL 62234For SaleMLS ID #26063965, Carrie L Brase, RE/MAX Alliance. MARIS
- $365,0004 bd4 ba2.4k sqft630 Aladar Dr, O Fallon, IL 62269For SaleMLS ID #26030760, Monica Lemp, Keller Williams Marquee. MARIS
- $297,0004 bd3 ba2.7k sqft66 Dianne Dr, Belleville, IL 62220For SaleMLS ID #26019336, Emily C Westerheide, Coldwell Banker Brown Realtors. MARIS
