SPACIOUS, well-maintained 2-story home! This 3-bedroom home is on a quiet cul-de-sac. The main level features a large family room, formal dining room, updated kitchen, and breakfast area overlooking the private deck. 3 Large bedrooms upstairs and convenient 2nd-floor laundry. The lower level is walk-out and offers a huge family room with another ½ bath/ space to add a full bath. Also, lots of unfinished storage space and room for a possible 4th bedroom. Updates include a Roof in 2012, HVAC in 2017, deck in 2016, kitchen countertops in 2015, and most Kitchen appliances in 2019. 4th bedroom in the basement could easily be finished if you are looking for extra space. Easy-to-maintain, updated fenced yard and so much more! YOU ARE GOING TO WANT TO SEE THIS ONE!
Active
Listed by: RE/MAX Alliance • Carrie L Brase • 618-977-2662
Price cut: $5K (10/23)
$274,900
908 Southwind Ct, Collinsville, IL 62234
4beds
2,652sqft
Single Family Residence
Built in 1994
0.42 Acres Lot
$-- Zestimate®
$104/sqft
$-- HOA
What's special
Updated fenced yardHuge family roomLarge family roomQuiet cul-de-sacUpdated kitchenFormal dining room
- 35 days
- 1,816
- 194
Likely to sell faster than
Zillow last checked:
Listing updated:
Listed by:
Carrie L Brase 618-977-2662,
RE/MAX Alliance
Source: MARIS,MLS#: 26063965 Originating MLS: Southwestern Illinois Board of REALTORS
Facts & features
Interior
Bedrooms & bathrooms
- Bedrooms: 4
- Bathrooms: 4
- Full bathrooms: 2
- 1/2 bathrooms: 2
- Main level bathrooms: 1
Heating
- Forced Air
Cooling
- Central Air
Appliances
- Included: Dishwasher, Microwave, Gas Range, Refrigerator
Features
- Eat-in Kitchen, Kitchen Island
- Flooring: Wood
- Basement: Finished
- Number of fireplaces: 1
- Fireplace features: Living Room
Interior area
- Total structure area: 2,652
- Total interior livable area: 2,652 sqft
- Finished area above ground: 1,815
- Finished area below ground: 837
Property
Parking
- Total spaces: 2
- Parking features: Garage
- Garage spaces: 2
Features
- Levels: Two
- Exterior features: Lighting, Other, Private Yard, Storage
- Fencing: Back Yard
Lot
- Size: 0.42 Acres
- Features: Few Trees
Details
- Parcel number: 0304.0203021
- Special conditions: Standard
Construction
Type & style
- Home type: SingleFamily
- Architectural style: Traditional
- Property subtype: Single Family Residence
- Attached to another structure: Yes
Materials
- Brick, Vinyl Siding
Condition
- Year built: 1994
Utilities & green energy
- Electric: 220 Volts
- Sewer: Public Sewer
- Water: Public
- Utilities for property: Electricity Available
Community & HOA
Community
- Subdivision: Southtowne Woods 1stadd
HOA
- Has HOA: No
Location
- Region: Collinsville
Financial & listing details
- Price per square foot: $104/sqft
- Tax assessed value: $79,023
- Annual tax amount: $5,403
- Date on market: 10/5/2026
- Cumulative days on market: 35 days
- Listing terms: Cash,FHA,USDA Loan,VA Loan
- Electric utility on property: Yes
Estimated market value
Not available
Estimated sales range
Not available
Not available
Price history
| Date | Event | Price |
|---|---|---|
| 10/23/2026 | Price change | $274,900-1.8%$104/sqft |
Source:  MARIS #26063965 Report a problem | ||
| 10/5/2026 | Listed for sale | $279,900+36.5%$106/sqft |
Source: MARIS #26063965 Report a problem | ||
| 7/30/2020 | Sold | $205,000+2.6%$77/sqft |
Source: MARIS #20041283 Report a problem | ||
| 6/20/2020 | Pending sale | $199,900$75/sqft |
Source: Fusion Realty, LLC #20041283 Report a problem | ||
| 6/19/2020 | Listed for sale | $199,900$75/sqft |
Source: Fusion Realty, LLC #20041283 Report a problem | ||
Public tax history
| Year | Property taxes | Tax assessment |
|---|---|---|
| 2024 | $4,891 +9.5% | $79,023 +13% |
| 2023 | $4,468 +14.2% | $69,920 +12.4% |
| 2022 | $3,911 +2.2% | $62,212 +5.4% |
| 2021 | $3,826 +1.9% | $59,047 +1.9% |
| 2020 | $3,756 +2.8% | $57,948 +3.6% |
| 2019 | $3,653 -1% | $55,934 -0.4% |
| 2018 | $3,689 +1.1% | $56,186 +4.2% |
| 2017 | $3,648 | $53,906 +2.3% |
| 2016 | $3,648 +2.4% | $52,689 -1.5% |
| 2014 | $3,563 -5.9% | $53,509 -1.8% |
| 2013 | $3,786 | $54,496 -2.2% |
| 2012 | -- | $55,733 -3.6% |
| 2011 | -- | $57,808 -1.1% |
| 2010 | -- | $58,457 |
| 2009 | -- | $58,457 +3.5% |
| 2008 | -- | $56,469 +5.1% |
| 2006 | -- | $53,748 +6.5% |
| 2005 | $3,339 +5.6% | $50,458 +6% |
| 2004 | $3,163 | $47,620 +7.2% |
| 2003 | -- | $44,442 +4.7% |
| 2002 | -- | $42,455 +4.7% |
| 2001 | -- | $40,553 +3.1% |
| 2000 | -- | $39,333 |
Find assessor info on the county website
Monthly payment
Est. payment
Payment breakdown
Explore the cost of this home by adjusting the details. Changes won't be saved.Climate risks
Neighborhood: 62234
Nearby schools
Schools provided by the listing agent
- Elementary: Collinsville Dist 10
- Middle: Collinsville Dist 10
- High: Collinsville
Source: MARIS. This data may not be complete. We recommend contacting the local school district to confirm school assignments for this home.
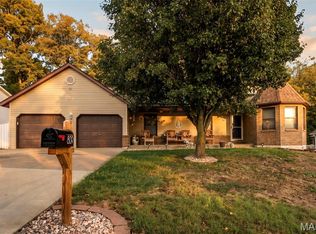
- $195,400-- bd-- ba960 sqft906 Southwind Ct, Collinsville, IL 62234Off Market
- $271,9004 bd3 ba1.7k sqft910 Southwind Ct, Collinsville, IL 62234Off Market
- $327,7004 bd4 ba2.9k sqft912 Southwind Ct, Collinsville, IL 62234Off Market

- $305,7003 bd4 ba2.5k sqft904 Southwind Ct, Collinsville, IL 62234Off Market

Similar homes
- $300,0004 bd3 ba2.7k sqft204 Coral Dr, Collinsville, IL 62234For Sale

 MLS ID #26024301, Olivia Yost Kloeckner, Cole Jones Group with Elevate Illinois Realty. MARIS
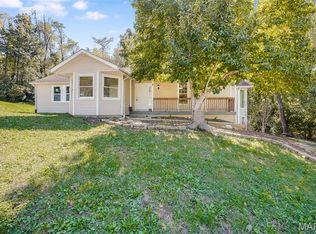
- $285,0003 bd3 ba1.6k sqft809 Braidwood Ct, Collinsville, IL 62234For Sale
 MLS ID #26055104, George Sykes, Worth Clark Realty. MARIS
- $300,0004 bd3 ba2.7k sqft75 Timber Creek Ln, Collinsville, IL 62234For Sale
 MLS ID #26068606, Caleb A Davis, Keller Williams Marquee. MARIS
- $325,0003 bd4 ba2.1k sqft9 Davis Woods, Collinsville, IL 62234For Sale
 MLS ID #26066976, Tammy R Owens, RE/MAX Alliance. MARIS
- $239,5003 bd3 ba1.7k sqft107 Schiller Dr, Collinsville, IL 62234For SaleMLS ID #26064054, Tracy Bowker, Coldwell Banker Brown Realtors. MARIS
- $250,0004 bd3 ba1.8k sqft648 High School St, Collinsville, IL 62234For SaleMLS ID #26064131, Caleb A Davis, Keller Williams Marquee. MARIS
- $310,0003 bd3 ba2.3k sqft50 Will Vina Dr, Collinsville, IL 62234For SaleMLS ID #26060817, Karen L McConnell, RE/MAX Alliance. MARIS
- $310,0005 bd3 ba2.6k sqft9 Weslake Dr, Fairview Heights, IL 62208For SaleMLS ID #26069309, Kay E Kendall, Nester Realty. MARIS
- $269,9003 bd3 ba1.5k sqft16 Londonderry Dr, Fairview Heights, IL 62208For SaleMLS ID #26059070, Lyna McGill, Keller Williams Marquee. MARIS
- $299,9004 bd3 ba2.2k sqft427 Sammy Ln, Caseyville, IL 62232For SaleMLS ID #26058880, Marce Sykes, RE/MAX Alliance. MARIS
- $279,9004 bd3 ba2.3k sqft2509 Westmoreland Dr, Granite City, IL 62040For SaleMLS ID #26067007, Kenbra Knight, RE/MAX Alliance. MARIS
- $250,0003 bd3 ba2.6k sqft1509 Columbia Rd, Dupo, IL 62239For SaleMLS ID #26070339, Holly Nobbe, Strano & Associates. MARIS
- $250,0003 bd2 ba2.4k sqft1508 Karin Dr, Swansea, IL 62226For SaleMLS ID #26069300, Melanie S Mitchell, Worth Clark Realty. MARIS
- $270,0004 bd3 ba2.2k sqft67 Cheshire Dr, Belleville, IL 62223For SaleMLS ID #26056891, Mike Bockhorn, Re/Max Alliance. MARIS
- $289,0003 bd3 ba1.8k sqft7342 W Main St, Maryville, IL 62062For SaleMLS ID #26038965, Amy L Hank, Keller Williams Pinnacle. MARIS
- $159,9002 bd2 ba1.5k sqft204 W Washington St, Collinsville, IL 62234For SaleMLS ID #26065960, Michelle S Heinlein, RE/MAX Alliance. MARIS
- $289,9004 bd4 ba2.2k sqft13 Blue Spruce Ct, Granite City, IL 62040For SaleMLS ID #26059468, Amy M Sujanani, RE/MAX Alliance. MARIS
- $300,0004 bd3 ba2.2k sqft909 Dere Bere Dr, Mascoutah, IL 62258For SaleMLS ID #26070882, Shannon Middleton, RE/MAX All Star Advantage. MARIS
- $280,0003 bd2 ba2.1k sqft151 N Clay Ave, Saint Louis, MO 63135For SaleMLS ID #26059586, Jim Manning, Three Doors LLC. MARIS
- $250,0003 bd3 ba1.5k sqft221 Blanc Lee Dr, Swansea, IL 62226For SaleMLS ID #26063832, David Coroama, RE/MAX Preferred. MARIS
