Expansive ranch home on a quiet cul-de-sac in Shiloh! Freshly painted 3 bedrooms and 2 full bath rooms, cathedral ceiling living room
with brick hearth fireplace and dry bar. New Luxury Vinyl Plank flooring throughout the home and new kitchen appliances! Primary
bedroom with large walk in closet, walk through vanity space, and stand up shower and soaking tub. Two additional bedrooms with
plenty of closet space. Large back yard with 13x18 painted wooden deck. Attached 2 car garage.
Active
Listed by: Coldwell Banker Brown Realtors • Ashley N Barud • 618-514-0920
$275,000
437 Timberline Ct, Shiloh, IL 62269
3beds
1,675sqft
Single Family Residence
Built in 1987
9,147 Square Feet Lot
$269,700 Zestimate®
$164/sqft
$-- HOA
What's special
Brick hearth fireplaceQuiet cul-de-sacNew kitchen appliancesDry barFreshly paintedWalk through vanity space
- 1 day
- 119
- 4
Zillow last checked:
Listing updated:
Listed by:
Ashley N Barud 618-514-0920,
Coldwell Banker Brown Realtors
Source: MARIS,MLS#: 25053420 Originating MLS: Southwestern Illinois Board of REALTORS
Facts & features
Interior
Bedrooms & bathrooms
- Bedrooms: 3
- Bathrooms: 2
- Full bathrooms: 2
- Main level bathrooms: 2
- Main level bedrooms: 3
Primary bedroom
- Description: LVP
- Features: Floor Covering: Luxury Vinyl Plank
- Level: Main
- Area: 182
- Dimensions: 13x14
Bedroom
- Features: Floor Covering: Luxury Vinyl Plank
- Level: Main
- Area: 130
- Dimensions: 10x13
Primary bathroom
- Description: LVP
- Features: Floor Covering: Luxury Vinyl Plank
- Level: Main
- Area: 54
- Dimensions: 6x9
Bathroom
- Features: Floor Covering: Luxury Vinyl Plank
- Level: Main
- Area: 35
- Dimensions: 5x7
Bathroom 2
- Description: LVP
- Features: Floor Covering: Luxury Vinyl Plank
- Level: Main
- Area: 182
- Dimensions: 13x14
Dining room
- Description: LVP
- Features: Floor Covering: Wood
- Level: Main
- Area: 110
- Dimensions: 10x11
Kitchen
- Description: LVP
- Features: Floor Covering: Luxury Vinyl Plank
- Level: Main
- Area: 110
- Dimensions: 10x11
Laundry
- Features: Floor Covering: Luxury Vinyl Plank
- Level: Main
- Area: 32
- Dimensions: 4x8
Living room
- Description: LVP
- Features: Floor Covering: Luxury Vinyl Plank
- Level: Main
- Area: 345
- Dimensions: 15x23
Heating
- Forced Air
Cooling
- Central Air
Appliances
- Included: Dishwasher, Microwave, Electric Oven, Refrigerator
- Laundry: Main Level
Features
- Dry Bar, Kitchen/Dining Room Combo
- Flooring: Carpet, Vinyl, Wood
- Doors: Sliding Doors
- Basement: Crawl Space
- Number of fireplaces: 1
- Fireplace features: Living Room, Wood Burning
Interior area
- Total structure area: 1,675
- Total interior livable area: 1,675 sqft
- Finished area above ground: 1,675
- Finished area below ground: 0
Video & virtual tour
Property
Parking
- Total spaces: 2
- Parking features: Attached
- Attached garage spaces: 2
Features
- Levels: One
- Patio & porch: Deck
- Pool features: None
Lot
- Size: 9,147 Square Feet
- Dimensions: 118 x 98 x 97 x 53
- Features: Back Yard, Cul-De-Sac, Front Yard
Details
- Parcel number: 0908.0205071
- Special conditions: Standard
Construction
Type & style
- Home type: SingleFamily
- Architectural style: Ranch
- Property subtype: Single Family Residence
Materials
- Brick, Vinyl Siding
- Roof: Architectural Shingle
Condition
- Year built: 1987
Utilities & green energy
- Electric: Ameren
- Water: Public
Community & HOA
Community
- Subdivision: Timberline Estates
HOA
- Has HOA: No
Location
- Region: Shiloh
Financial & listing details
- Price per square foot: $164/sqft
- Tax assessed value: $58,027
- Annual tax amount: $4,660
- Date on market: 11/20/2026
- Listing terms: Cash,Conventional,FHA,VA Loan
- Ownership: Private
Estimated market value
$269,700
$256,000 - $283,000
$2,169/mo
Price history
| Date | Event | Price |
|---|---|---|
| 11/20/2026 | Listed for sale | $275,000+97.8%$164/sqft |
Source:  MARIS #25053420 Report a problem | ||
| 11/15/2019 | Listing removed | $1,250$1/sqft |
Source: Christone Enterprises, Inc. #19077078 Report a problem | ||
| 10/15/2019 | Listed for rent | $1,250+2%$1/sqft |
Source: Christone Enterprises, Inc. #19077078 Report a problem | ||
| 9/6/2018 | Listing removed | $1,225$1/sqft |
Source: Christone Enterprises, Inc. #18061168 Report a problem | ||
| 7/27/2018 | Listed for rent | $1,225+6.5%$1/sqft |
Source: Christone Enterprises, Inc. #18061168 Report a problem | ||
| 3/21/2016 | Listing removed | $1,150$1/sqft |
Source: CHRISTONE ENTERPRISES, INC. Report a problem | ||
| 2/12/2016 | Listed for rent | $1,150-6.1%$1/sqft |
Source: CHRISTONE ENTERPRISES, INC. #4501552 Report a problem | ||
| 10/10/2015 | Listing removed | $1,225$1/sqft |
Source: CHRISTONE ENTERPRISES, INC. #4412114 Report a problem | ||
| 8/19/2015 | Listed for rent | $1,225$1/sqft |
Source: CHRISTONE ENTERPRISES, INC. #4412114 Report a problem | ||
| 3/7/2015 | Listing removed | $1,225$1/sqft |
Source: CHRISTONE ENTERPRISES, INC. #4400059 Report a problem | ||
| 2/12/2015 | Price change | $1,225-2%$1/sqft |
Source: CHRISTONE ENTERPRISES, INC. #4400059 Report a problem | ||
| 10/20/2014 | Price change | $1,250-10.4%$1/sqft |
Source: METRO EAST MANAGEMENT & REALTY, INC #4400059 Report a problem | ||
| 7/17/2014 | Listed for rent | $1,395$1/sqft |
Source: METRO EAST MANAGEMENT & REALTY, INC #4400059 Report a problem | ||
| 7/9/2003 | Sold | $139,000+22.5%$83/sqft |
Source: Public Record Report a problem | ||
| 5/15/2003 | Sold | $113,500$68/sqft |
Source: Public Record Report a problem | ||
Public tax history
| Year | Property taxes | Tax assessment |
|---|---|---|
| 2024 | $4,302 +4.8% | $58,027 +7.2% |
| 2023 | $4,106 +4.1% | $54,136 +7.4% |
| 2022 | $3,943 +7% | $50,425 +6.3% |
| 2021 | $3,684 -3.1% | $47,419 +2.6% |
| 2020 | $3,802 +1.4% | $46,236 +2.9% |
| 2019 | $3,748 +1.8% | $44,913 +2.9% |
| 2018 | $3,683 +2.3% | $43,630 +4.9% |
| 2017 | $3,600 | $41,581 +1.9% |
| 2016 | $3,600 +5.7% | $40,789 +0.9% |
| 2014 | $3,405 +7.9% | $40,425 -1.3% |
| 2013 | $3,155 | $40,969 -1.2% |
| 2012 | -- | $41,463 -1.6% |
| 2011 | -- | $42,120 -1.2% |
| 2010 | -- | $42,645 |
| 2009 | -- | $42,645 +1.1% |
| 2008 | -- | $42,194 -6.9% |
| 2006 | -- | $45,336 +6.6% |
| 2005 | $3,195 +6.7% | $42,537 +5.3% |
| 2004 | $2,994 | $40,411 +6% |
| 2003 | -- | $38,130 +4.7% |
| 2002 | -- | $36,401 +6.9% |
| 2001 | -- | $34,052 +3.3% |
| 2000 | -- | $32,961 |
Find assessor info on the county website
Monthly payment
Est. payment
Payment breakdown
Explore the cost of this home by adjusting the details. Changes won't be saved.Climate risks
Neighborhood: 62269
Nearby schools
Schools provided by the listing agent
- Elementary: Shiloh Village Dist 85
- Middle: Shiloh Village Dist 85
- High: Ofallon
Source: MARIS. This data may not be complete. We recommend contacting the local school district to confirm school assignments for this home.
Similar homes
- $289,0003 bd3 ba1.8k sqft920 Reiss Rd, O'Fallon, IL 62269For Sale
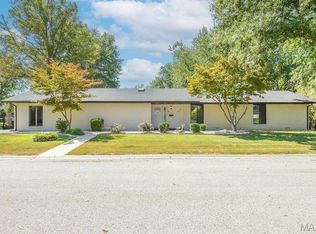
 MLS ID #26056571, Jan V Fiss, Nester Realty. MARIS
- $224,9003 bd2 ba1.7k sqft201 Derbyshire Dr, Swansea, IL 62226For Sale
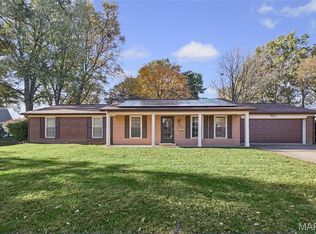 MLS ID #26073336, Andrea L Picchietti, HomePro Real Estate. MARIS
- $239,9003 bd2 ba1.8k sqft567 Windrift Dr, Belleville, IL 62221For Sale
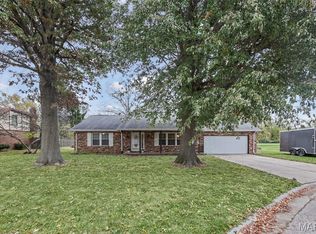 MLS ID #26064924, Jamila A Seals, Keller Williams Marquee. MARIS
- $294,0005 bd3 ba2.4k sqft407 E 4th St, O'Fallon, IL 62269For Sale
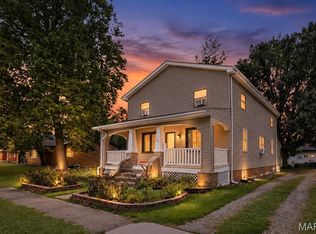 MLS ID #26059129, Ana Montoya, Keller Williams Pinnacle. MARIS
- $229,9003 bd2 ba1.3k sqft601 Rain Hollow Dr, O Fallon, IL 62269For SaleMLS ID #26064401, Christie Gassen, Hughes Group LLC. MARIS
- $329,9003 bd3 ba1.4k sqft5033 Bristol Hill Dr, O Fallon, IL 62269For SaleMLS ID #26071638, Cari Brunner, RE/MAX Preferred. MARIS
- $249,9003 bd2 ba1.4k sqft142 El Cerrito Dr, Belleville, IL 62221For SaleMLS ID #26043040, Robby M Nguyen, Worth Clark Realty. MARIS
- $290,0004 bd2 ba1.7k sqft117 Meadowcrest Dr, Belleville, IL 62221For SaleMLS ID #26070854, Anthony Neely, Keller Williams Marquee. MARIS
- $249,9003 bd1 ba1.3k sqft11867 State Route 143, Highland, IL 62249For SaleMLS ID #26070299, Julie A Purnell, Gori Realtors, LLC. MARIS
- $227,9003 bd2 ba1.4k sqft210 Emilie Ct, Collinsville, IL 62234For SaleMLS ID #26072159, Kelly J Scott, RE/MAX Alliance. MARIS
- $250,0003 bd2 ba2.4k sqft1508 Karin Dr, Swansea, IL 62226For SaleMLS ID #26069300, Melanie S Mitchell, Worth Clark Realty. MARIS
- $235,0003 bd2 ba1.5k sqft1406 Blackberry Ln, O'Fallon, IL 62269For SaleMLS ID #26050191, Annette Wendler, Coldwell Banker Brown Realtors. MARIS
- $250,0004 bd2 ba1.6k sqft4 Ivan Ct, Fairview Heights, IL 62208For SaleMLS ID #26071020, Tracey L Buente, Re/Max Alliance. MARIS
- $228,8003 bd3 ba2.1k sqft342 Vermillion Dr, O Fallon, IL 62269For SaleMLS ID #26041675, Rob L Cole, Judy Dempcy Homes Powered by KW Pinnacle. MARIS
- $215,0003 bd2 ba1.4k sqft3311 S Belt W, Belleville, IL 62226For SaleMLS ID #26072956, Latoya T Lancaster, Keller Williams Marquee. MARIS
- $200,0003 bd2 ba1.3k sqft606 E Adams St, O'Fallon, IL 62269For SaleMLS ID #26069469, Diana Massey, Berkshire Hathaway HomeServices Select Properties. MARIS
- $262,9003 bd3 ba2k sqft619 Thomas St, Edwardsville, IL 62025For SaleMLS ID #26073651, Lacey G Dore, Re/Max Signature Properties. MARIS
- $337,5005 bd3 ba2.2k sqft513 Emily Dr, O Fallon, IL 62269For SaleMLS ID #26031327, Ben Norrenberns, Judy Dempcy Homes Powered by KW Pinnacle. MARIS
- $329,9993 bd2 ba1.9k sqft1864 Spruce Hill Dr, Belleville, IL 62221For SaleMLS ID #26069779, Eric Hubbard, McMahan Realty Group. MARIS
- $270,0003 bd2 ba1.9k sqft1202 Belleville St, Lebanon, IL 62254For SaleMLS ID #26029424, Lacey G Dore, Re/Max Signature Properties. MARIS
