Nestled on an oversized corner lot in the heart of O’Fallon sits this exceptional full-brick ranch offering 5 bedrooms, 3 bathrooms, and a side load 2 car garage. This spacious home combines traditional formal spaces with an inviting kitchen and family room, creating a layout that works exceptionally well for both everyday living and entertaining and all with an unbeatable location right across the street from EK Elementary School in O’Fallon Dist. 90
The welcoming foyer is flanked by formal living and dining rooms before opening to the impressive kitchen, featuring granite countertops, crisp white soft-close cabinetry, stainless steel appliances, modern gray backsplash, and a generous accent island. The kitchen flows seamlessly into the recessed family room, complete with a gas fireplace and direct access to the backyard, creating a natural gathering space for family and guests.
The primary bedroom suite is filled with natural light and features a beautifully appointed bathroom with a floor-to-ceiling tiled, glass-enclosed walk-in shower. Four additional generously sized bedrooms provide plenty of flexibility for children, guests, a home office, or additional living space. The large hall bathroom features dual sinks and a tiled bathtub, while an additional powder room adds convenience.
Outside, the fully fenced backyard offers a concrete patio with dual access points and plenty of space to enjoy the yard. An oversized storage shed provides additional room for lawn equipment, bikes, and seasonal items, while the side-load two-car garage adds both function and curb appeal
A rare combination of space, quality, and convenience in O’Fallon – schedule your appointments today!
Active
Listed by: Judy Dempcy Homes Powered by KW Pinnacle • Ben Norrenberns • 618-593-3940
Price cut: $13.8K (9/21)
$345,000
513 Emily Dr, O Fallon, IL 62269
5beds
2,274sqft
Single Family Residence
Built in 1969
0.3 Acres Lot
$342,600 Zestimate®
$152/sqft
$-- HOA
What's special
Full-brick ranchGas fireplaceFully fenced backyardBeautifully appointed bathroomGenerous accent islandWelcoming foyerRecessed family room
- 28 days
- 1,538
- 143
Zillow last checked:
Listing updated:
Listed by:
Ben Norrenberns 618-593-3940,
Judy Dempcy Homes Powered by KW Pinnacle,
Rob L Cole 618-632-4030,
Judy Dempcy Homes Powered by KW Pinnacle
Source: MARIS,MLS#: 26031327 Originating MLS: Southwestern Illinois Board of REALTORS
Originating MLS: Southwestern Illinois Board of REALTORSFacts & features
Interior
Bedrooms & bathrooms
- Bedrooms: 5
- Bathrooms: 3
- Full bathrooms: 2
- 1/2 bathrooms: 1
- Main level bathrooms: 3
- Main level bedrooms: 5
Primary bedroom
- Features: Floor Covering: Luxury Vinyl Plank
- Level: Main
- Area: 195
- Dimensions: 15x13
Bedroom
- Features: Floor Covering: Luxury Vinyl Plank
- Level: Main
- Area: 110
- Dimensions: 11x10
Bedroom
- Features: Floor Covering: Luxury Vinyl Plank
- Level: Main
- Area: 110
- Dimensions: 11x10
Bedroom
- Features: Floor Covering: Luxury Vinyl Plank
- Level: Main
- Area: 121
- Dimensions: 11x11
Bedroom
- Features: Floor Covering: Luxury Vinyl Plank
- Level: Main
- Area: 132
- Dimensions: 11x12
Primary bathroom
- Features: Floor Covering: Luxury Vinyl Plank
- Level: Main
- Area: 112
- Dimensions: 14x8
Bathroom
- Features: Floor Covering: Luxury Vinyl Plank
- Level: Main
- Area: 20
- Dimensions: 5x4
Bathroom
- Features: Floor Covering: Luxury Vinyl Plank
- Level: Main
- Area: 120
- Dimensions: 12x10
Dining room
- Features: Floor Covering: Luxury Vinyl Plank
- Level: Main
- Area: 156
- Dimensions: 12x13
Family room
- Features: Floor Covering: Luxury Vinyl Plank
- Level: Main
- Area: 204
- Dimensions: 17x12
Kitchen
- Features: Floor Covering: Luxury Vinyl Plank
- Level: Main
- Area: 270
- Dimensions: 18x15
Living room
- Features: Floor Covering: Luxury Vinyl Plank
- Level: Main
- Area: 195
- Dimensions: 15x13
Heating
- Forced Air
Cooling
- Central Air
Appliances
- Included: Dishwasher, Dryer, Oven, Range Hood, Refrigerator, Washer
Features
- Custom Cabinetry, Pantry, Separate Dining, Solid Surface Countertop(s), Storage, Sunken Living Room
- Flooring: Luxury Vinyl
- Basement: Crawl Space
- Number of fireplaces: 1
- Fireplace features: Family Room
Interior area
- Total structure area: 2,274
- Total interior livable area: 2,274 sqft
- Finished area above ground: 2,274
Video & virtual tour
Property
Parking
- Total spaces: 2
- Parking features: Garage - Attached
- Attached garage spaces: 2
Features
- Levels: One
- Patio & porch: Patio
- Fencing: Back Yard
Lot
- Size: 0.3 Acres
- Features: Corner Lot
Details
- Parcel number: 0429.0107023
- Special conditions: Standard
Construction
Type & style
- Home type: SingleFamily
- Architectural style: Traditional
- Property subtype: Single Family Residence
Materials
- Brick
- Roof: Architectural Shingle
Condition
- Year built: 1969
Utilities & green energy
- Electric: Ameren
- Sewer: Public Sewer
- Water: Public
- Utilities for property: Electricity Connected, Natural Gas Connected, Sewer Connected, Water Connected
Community & HOA
Community
- Subdivision: Fairwood East 9th Add
HOA
- Has HOA: No
Location
- Region: O Fallon
Financial & listing details
- Price per square foot: $152/sqft
- Tax assessed value: $84,045
- Annual tax amount: $6,126
- Date on market: 9/9/2026
- Cumulative days on market: 28 days
- Listing terms: Cash,Conventional,FHA,Other,VA Loan
- Electric utility on property: Yes
Estimated market value
$342,600
$325,000 - $360,000
$2,633/mo
Price history
| Date | Event | Price |
|---|---|---|
| 9/21/2026 | Price change | $345,000-3.8%$152/sqft |
Source:  MARIS #26031327 Report a problem MARIS #26031327 Report a problem | ||
| 9/9/2026 | Listed for sale | $358,800+45%$158/sqft |
Source: MARIS #26031327 Report a problem | ||
| 5/26/2023 | Listing removed | -- |
Source: MARIS #23029192 Report a problem | ||
| 5/23/2023 | Listed for rent | $2,400$1/sqft |
Source: MARIS #23029192 Report a problem | ||
| 1/22/2021 | Sold | $247,500+253.6%$109/sqft |
Source: MARIS #20089147 Report a problem | ||
| 6/30/2020 | Sold | $70,000$31/sqft |
Source: Public Record Report a problem | ||
Public tax history
| Year | Property taxes | Tax assessment |
|---|---|---|
| 2024 | $6,126 +8.4% | $84,045 +12.7% |
| 2023 | $5,652 +5.7% | $74,594 +8.8% |
| 2022 | $5,345 +15.1% | $68,579 +6.4% |
| 2021 | $4,642 +0.9% | $64,475 +2.1% |
| 2020 | $4,601 +2.6% | $63,155 +3.5% |
| 2019 | $4,486 +3% | $61,031 +3% |
| 2018 | $4,356 -6.9% | $59,259 -2.7% |
| 2017 | $4,677 | $60,875 +2.4% |
| 2016 | $4,677 +7% | $59,454 +1.2% |
| 2014 | $4,374 -4.3% | $58,766 +1.6% |
| 2013 | $4,568 | $57,864 -1.6% |
| 2012 | -- | $58,829 -9% |
| 2011 | -- | $64,676 -1.9% |
| 2010 | -- | $65,949 |
| 2009 | -- | $65,949 |
| 2008 | -- | $65,949 +8.5% |
| 2006 | -- | $60,793 +7% |
| 2005 | $3,913 +9.1% | $56,800 +6.8% |
| 2004 | $3,586 | $53,184 +9% |
| 2003 | -- | $48,806 +6.2% |
| 2002 | -- | $45,961 +2.2% |
| 2001 | -- | $44,963 |
| 2000 | -- | $44,963 |
Find assessor info on the county website
Monthly payment
Est. payment
Payment breakdown
Explore the cost of this home by adjusting the details. Changes won't be saved.Climate risks
Neighborhood: 62269
Nearby schools
Schools provided by the listing agent
- Elementary: Ofallon Dist 90
- Middle: Ofallon Dist 90
- High: Ofallon
Source: MARIS. This data may not be complete. We recommend contacting the local school district to confirm school assignments for this home.
Similar homes
- $330,0004 bd2 ba2.1k sqft502 Fontainebleau, O Fallon, IL 62269For Sale

 MLS ID #26058551, Colby Schrumpf, RE/MAX Alliance. MARIS
 - $315,0004 bd3 ba2.8k sqft912 Reiss Rd, O Fallon, IL 62269For Sale
 MLS ID #26042546, Rob L Cole, Judy Dempcy Homes Powered by KW Pinnacle. MARIS
 - $385,0004 bd3 ba2.6k sqft810 Meadowlark Dr, O'Fallon, IL 62269For Sale
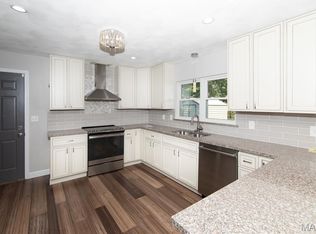 MLS ID #26049726, Lisa C Diserens, Re/Max Signature Properties. MARIS
 - $294,0004 bd3 ba2.3k sqft1020 N Smiley St, O'Fallon, IL 62269For Sale
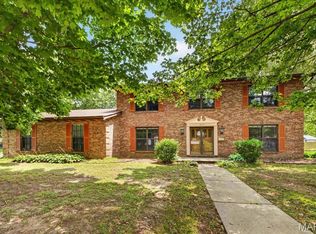 MLS ID #26043792, Jean Lewis, Keller Williams Pinnacle. MARIS
 - $400,0004 bd3 ba2.7k sqft1117 Woodleaf Dr, O Fallon, IL 62269For SaleMLS ID #26040356, Stephen A Ellerbrake, Keller Williams Pinnacle. MARIS
- $259,9003 bd2 ba1.6k sqft1104 N Yale Dr, O'Fallon, IL 62269For SaleMLS ID #26059472, Kay E Kendall, Nester Realty. MARIS
- $248,8003 bd3 ba2.1k sqft342 Vermillion Dr, O Fallon, IL 62269For SaleMLS ID #26041675, Rob L Cole, Judy Dempcy Homes Powered by KW Pinnacle. MARIS
- $389,9004 bd3 ba2.6k sqft868 Calista Ridge Dr, Shiloh, IL 62221For SaleMLS ID #26063535, Celeste Wheeler, RE/MAX Preferred. MARIS
- $261,0002 bd2 ba2.6k sqft204 Marilyn Dr, O'Fallon, IL 62269For SaleMLS ID #26046343, Janet M Freed, Re/Max Signature Properties. MARIS
- $450,0003 bd2 ba1.7k sqft1309 Hollander Ct, O'Fallon, IL 62269For SaleMLS ID #26064483, Shawna Holtman, Keller Williams Pinnacle. MARIS
- $420,0004 bd4 ba3.1k sqft1511 Nottinghill Dr, O'Fallon, IL 62269For SaleMLS ID #26042851, Sally R Hohn, Coldwell Banker Brown Realtors. MARIS
- $339,9004 bd3 ba2.9k sqft23 Barrett Ct, Swansea, IL 62226For SaleMLS ID #26058167, Cari Brunner, RE/MAX Preferred. MARIS
- $425,0004 bd3 ba2.4k sqft520 Longfellow Dr, O'Fallon, IL 62269For SaleMLS ID #26044605, Adrienne N Schaefer, eXp Realty. MARIS
- $455,0005 bd4 ba3.1k sqft683 Willowbrook Way, O Fallon, IL 62269For SaleMLS ID #26046087, Rob L Cole, Judy Dempcy Homes Powered by KW Pinnacle. MARIS
- $320,0004 bd3 ba2.7k sqft455 Falling Leaf Way, Mascoutah, IL 62258For SaleMLS ID #26058932, Becky Warf, eXp Realty. MARIS
- $348,8005 bd3 ba3.1k sqft629 Knipp Ave, Mascoutah, IL 62258For SaleMLS ID #26047123, Ben Norrenberns, Judy Dempcy Homes Powered by KW Pinnacle. MARIS
- $329,0004 bd3 ba2.2k sqft923 Holliday Dr, Fairview Heights, IL 62208For SaleMLS ID #26026162, Edmilson Yaxcal, eXp Realty. MARIS
- $349,9003 bd3 ba2.7k sqft105 Autumn Ln, Belleville, IL 62223For SaleMLS ID #26041233, Beverly K Lacueva, Coldwell Banker Brown Realtors. MARIS
- $289,9004 bd3 ba2.4k sqft300 Saint Sabre Dr, Swansea, IL 62226For SaleMLS ID #26056447, Robin Ortiz, RE/MAX Results Realty. MARIS
- $488,0005 bd3 ba2.6k sqft1227 Ole Town Bridge Dr #O, O'Fallon, IL 62269New ConstructionMLS ID #26055289, Megan A Schobert, Keller Williams Pinnacle. MARIS
