Spacious 5 Bedroom 3 Bath home offers nearly 3,000 square feet of updated living space and a rare main-level primary suite, an uncommon feature in a two-story home. The addition, completed in 2000, includes a large sitting room, private office, walk-in closet with built in wire shelf system, and ensuite bath with a large beautifully tiled shower and dual vanities. A second primary suite upstairs adds flexibility for guests or multi-generational living, along with dual vanities in the hall bath and ceiling fans in all upper-level bedrooms. The kitchen has been fully renovated with soft-close white cabinetry, granite countertops with tile backsplash, large pantry, stainless appliances, eat in kitchen, as well as a separate formal dining area. The home also features a very large living room with a floor to ceiling stone wood-burning fireplace, plus an additional living space that can serve as a family room, playroom, or home office. Main-level laundry. Recent improvements include new Blonde Luxury vinyl flooring throughout the main level, new carpet upstairs, new electrical service, a new hot-water heater, and a brand new roof. Nearly all windows have been replaced with newer tilt double-hung models. Lots of large windows and natural light in this home. Outdoor spaces include a covered front porch with cedar columns, a large back patio accessed from the sitting room, and a fenced yard with plenty of room to enjoy. This home offers size, updates, and versatility that are hard to find, a great opportunity in a convenient location close to everything. Agent interest.
Active
Listed by: Fusion Realty, LLC • Kevin Wrigley • 618-781-9170
Price cut: $20K (10/13)
$329,900
107 Stacy Dr, Fairview Heights, IL 62208
5beds
3,000sqft
Single Family Residence
Built in 1975
9,583 Square Feet Lot
$342,800 Zestimate®
$110/sqft
$-- HOA
What's special
Private officeLarge sitting roomLarge pantryEat in kitchenSeparate formal dining areaBrand new roofMain-level laundry
- 18 days
- 667
- 57
Zillow last checked:
Listing updated:
Listed by:
Kevin Wrigley 618-781-9170,
Fusion Realty, LLC
Source: MARIS,MLS#: 26064463 Originating MLS: Southwestern Illinois Board of REALTORS
Originating MLS: Southwestern Illinois Board of REALTORSFacts & features
Interior
Bedrooms & bathrooms
- Bedrooms: 5
- Bathrooms: 3
- Full bathrooms: 2
- 1/2 bathrooms: 1
- Main level bathrooms: 2
- Main level bedrooms: 1
Heating
- Forced Air, Natural Gas, Zoned
Cooling
- Central Air, Dual, Zoned
Appliances
- Included: Stainless Steel Appliance(s), Electric Cooktop, Dishwasher, Disposal, Microwave, Convection Oven, Refrigerator, Gas Water Heater
Features
- Breakfast Room, Ceiling Fan(s), Double Vanity, Eat-in Kitchen, Granite Counters, Lever Faucets, Open Floorplan, Pantry, Master Downstairs, Recessed Lighting, Separate Dining, Separate Shower, Smart Thermostat, Tub, Walk-In Closet(s)
- Flooring: Carpet, Ceramic Tile, Luxury Vinyl
- Doors: Panel Door(s)
- Windows: Double Pane Windows, Screens, Tilt-In Windows
- Basement: Crawl Space
- Has fireplace: No
- Fireplace features: Living Room, Wood Burning
Interior area
- Total structure area: 3,000
- Total interior livable area: 3,000 sqft
- Finished area above ground: 3,000
- Finished area below ground: 0
Property
Parking
- Total spaces: 2
- Parking features: Driveway, Garage, Garage Door Opener, Paved
- Garage spaces: 2
- Has uncovered spaces: Yes
Features
- Levels: Two
- Patio & porch: Patio
- Exterior features: Private Yard
- Fencing: Fenced
Lot
- Size: 9,583 Square Feet
- Features: Back Yard, Front Yard, Landscaped, Level, Private, Some Trees
Details
- Parcel number: 0327.0416003
- Special conditions: Standard
Construction
Type & style
- Home type: SingleFamily
- Architectural style: Modern
- Property subtype: Single Family Residence
Materials
- Brick Veneer, Vinyl Siding
- Foundation: Concrete Perimeter
- Roof: Architectural Shingle
Condition
- Updated/Remodeled
- New construction: No
- Year built: 1975
Utilities & green energy
- Electric: Ameren
- Sewer: Public Sewer
- Water: Public
- Utilities for property: Underground Utilities
Community & HOA
Community
- Subdivision: Patricia Gardens
HOA
- Has HOA: No
Location
- Region: Fairview Heights
Financial & listing details
- Price per square foot: $110/sqft
- Tax assessed value: $75,410
- Annual tax amount: $5,270
- Date on market: 10/7/2026
- Cumulative days on market: 18 days
- Listing terms: Cash,Conventional,FHA,VA Loan
- Ownership: Private
- Road surface type: Concrete
Estimated market value
$342,800
$326,000 - $360,000
$2,781/mo
Price history
| Date | Event | Price |
|---|---|---|
| 10/13/2026 | Price change | $329,900-5.7%$110/sqft |
Source:  MARIS #26064463 Report a problem MARIS #26064463 Report a problem | ||
| 10/7/2026 | Listed for sale | $349,900+337.4%$117/sqft |
Source: MARIS #26064463 Report a problem | ||
| 4/8/2014 | Listing removed | $1,650$1/sqft |
Source: FUSION REALTY, LLC #4217634 Report a problem | ||
| 12/28/2013 | Price change | $1,650-2.9%$1/sqft |
Source: FUSION REALTY, LLC #4217634 Report a problem | ||
| 12/20/2013 | Sold | $80,000-51.5%$27/sqft |
Source: Public Record Report a problem | ||
| 12/19/2013 | Listed for rent | $1,700$1/sqft |
Source: FUSION REALTY, LLC #4217634 Report a problem | ||
| 10/26/2010 | Listing removed | $164,900$55/sqft |
Source: ADAM'S REALTY & AUCTION, LLC #3012436 Report a problem | ||
| 8/28/2010 | Listed for sale | $164,900-8.3%$55/sqft |
Source: ADAM'S REALTY & AUCTION, LLC #3012436 Report a problem | ||
| 7/17/2010 | Listing removed | $179,900$60/sqft |
Source: RE/MAX Preferred #3002753 Report a problem | ||
| 6/26/2010 | Price change | $179,900-2.7%$60/sqft |
Source: RE/MAX Preferred #3002753 Report a problem | ||
| 3/8/2010 | Listed for sale | $184,900$62/sqft |
Source: RE/MAX Preferred #3002753 Report a problem | ||
Public tax history
| Year | Property taxes | Tax assessment |
|---|---|---|
| 2024 | $4,868 +7.9% | $75,410 +13% |
| 2023 | $4,513 +3.8% | $66,722 +5.9% |
| 2022 | $4,346 +2.6% | $63,009 +5.4% |
| 2021 | $4,235 +1.3% | $59,804 +1.9% |
| 2020 | $4,180 +3.5% | $58,689 +3.6% |
| 2019 | $4,039 -1.8% | $56,650 +0.6% |
| 2018 | $4,113 +2.7% | $56,325 +4.2% |
| 2017 | $4,007 | $54,040 +2.3% |
| 2016 | $4,007 +6.3% | $52,820 -7.5% |
| 2014 | $3,768 +7.4% | $57,122 -1.8% |
| 2013 | $3,509 | $58,175 -2.2% |
| 2012 | -- | $59,496 -3.6% |
| 2011 | -- | $61,712 -1.1% |
| 2010 | -- | $62,405 -6.5% |
| 2008 | -- | $66,769 +30.1% |
| 2006 | -- | $51,304 -5.1% |
| 2005 | $2,714 +7.2% | $54,076 +20.9% |
| 2004 | $2,531 | $44,736 -6.1% |
| 2003 | -- | $47,629 +15.2% |
| 2002 | -- | $41,331 +4.7% |
| 2001 | -- | $39,480 +3.1% |
| 2000 | -- | $38,293 |
Find assessor info on the county website
Monthly payment
Est. payment
Payment breakdown
Explore the cost of this home by adjusting the details. Changes won't be saved.Climate risks
Neighborhood: 62208
Nearby schools
Schools provided by the listing agent
- Elementary: Pontiac-W Holliday Dist 105
- Middle: Pontiac-W Holliday Dist 105
- High: Belleville High School-East
Source: MARIS. This data may not be complete. We recommend contacting the local school district to confirm school assignments for this home.
Similar homes
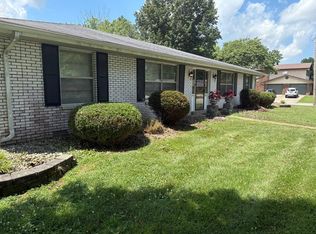
- $329,0004 bd3 ba2.2k sqft923 Holliday Dr, Fairview Heights, IL 62208For Sale

 MLS ID #26026162, Edmilson Yaxcal, eXp Realty. MARIS

 - $345,0005 bd3 ba2.2k sqft513 Emily Dr, O Fallon, IL 62269For Sale
 MLS ID #26031327, Ben Norrenberns, Judy Dempcy Homes Powered by KW Pinnacle. MARIS
 - $370,0004 bd3 ba2.3k sqft7994 Matterhorn Canyon Rd, Caseyville, IL 62232For Sale
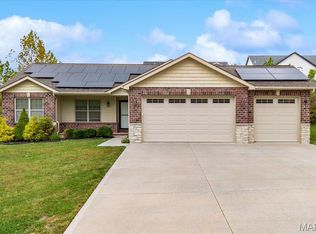 MLS ID #26063299, Kara Fitterer, Berkshire Hathaway HomeServices Select Properties. MARIS
 - $385,0004 bd3 ba2.6k sqft810 Meadowlark Dr, O'Fallon, IL 62269For Sale
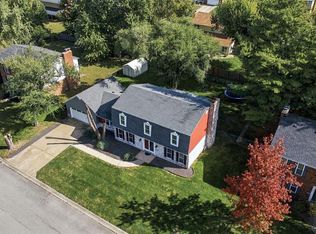 MLS ID #26067105, Lisa C Diserens, Re/Max Signature Properties. MARIS
 - $435,0005 bd5 ba3.4k sqft1145 Stonewolf Trl, Fairview Heights, IL 62208For SaleMLS ID #26025864, Linda R Frierdich, Century 21 Advantage. MARIS
- $278,0003 bd3 ba1.5k sqft16 Londonderry Dr, Fairview Heights, IL 62208For SaleMLS ID #26059070, Lyna McGill, Keller Williams Marquee. MARIS
- $365,0004 bd4 ba2.5k sqft516 Highland View Dr, O'Fallon, IL 62269For SaleMLS ID #26063979, Carla T Owens, Coldwell Banker Brown Realtors. MARIS
- $300,0004 bd3 ba2.7k sqft204 Coral Dr, Collinsville, IL 62234For SaleMLS ID #26024301, Olivia Yost Kloeckner, Cole Jones Group with Elevate Illinois Realty. MARIS
- $365,0004 bd4 ba2.4k sqft630 Aladar Dr, O Fallon, IL 62269For SaleMLS ID #26030760, Monica Lemp, Keller Williams Marquee. MARIS
- $389,9004 bd3 ba2.6k sqft868 Calista Ridge Dr, Shiloh, IL 62221For SaleMLS ID #26063535, Celeste Wheeler, RE/MAX Preferred. MARIS
- $449,0004 bd3 ba2.6k sqft22 Towne Hall Estates Ln, Belleville, IL 62223For SaleMLS ID #26064075, Brenda M Chandler, Property Peddler, Inc. MARIS
- $364,9004 bd3 ba2.7k sqft404 Hunters Gln, Belleville, IL 62220For SaleMLS ID #26037696, Robin Ortiz, RE/MAX Results Realty. MARIS
- $333,5005 bd3 ba3.1k sqft629 Knipp Ave, Mascoutah, IL 62258For SaleMLS ID #26047123, Ben Norrenberns, Judy Dempcy Homes Powered by KW Pinnacle. MARIS
- $240,0003 bd2 ba1.6k sqft9003 Olinda Dr, Fairview Heights, IL 62208For SaleMLS ID #26048931, Brad Copelin, Judy Dempcy Homes Powered by KW Pinnacle. MARIS
- $370,0004 bd4 ba3.7k sqft3856 Winward Way Dr, Swansea, IL 62226For SaleMLS ID #26058000, Alanna Boothby, Equity Realty Group, LLC. MARIS
- $380,0003 bd3 ba2.6k sqft622 Rain Hollow Dr, O'Fallon, IL 62269For SaleMLS ID #26058997, Kenbra Knight, RE/MAX Alliance. MARIS
- $299,9004 bd3 ba2.2k sqft427 Sammy Ln, Caseyville, IL 62232For SaleMLS ID #26058880, Marce Sykes, RE/MAX Alliance. MARIS
- $438,0004 bd3 ba2.4k sqft513 Frost Ct, O'Fallon, IL 62269For SaleMLS ID #26056976, Sarah Speakes, Coldwell Banker Brown Realtors. MARIS
- $309,0004 bd3 ba2.7k sqft455 Falling Leaf Way, Mascoutah, IL 62258For SaleMLS ID #26058932, Becky Warf, eXp Realty. MARIS
- $450,0004 bd4 ba3.5k sqft923 Saint Nicholas Dr, O Fallon, IL 62269For SaleMLS ID #26054178, James L Blasingame, Keller Williams Marquee. MARIS
