Welcome home to this beautifully designed ranch featuring an open floor plan filled with natural light. The spacious great room boasts vaulted ceilings, dormer windows, beautiful wood flooring, and wood burning fireplace creating a warm and inviting atmosphere. The kitchen is equipped with stainless steel appliances, island and offers plenty of space for meal preparation and entertaining. The main level includes four bedrooms and two full baths, providing room for family and guests. The finished walk-out basement expands your living space with a large family room, full bath, bonus room perfect for a home office, exercise room, or hobby space, plus abundant storage areas. Step outside to enjoy the fenced backyard. This well-maintained home combines comfort, functionality, and style.
Active
Listed by: Strano & Associates • Linda M Linder • 618-779-0776
Price cut: $19.9K (8/29)
$410,000
442 Schwarz Rd, O Fallon, IL 62269
4beds
4,086sqft
Single Family Residence
Built in 1992
0.32 Acres Lot
$407,500 Zestimate®
$100/sqft
$14/mo HOA
What's special
Wood burning fireplaceFenced backyardDormer windowsSpacious great roomFinished walk-out basementVaulted ceilingsAbundant storage areas
- 81 days
- 1,377
- 88
Likely to sell faster than
Zillow last checked:
Listing updated:
Listed by:
Linda M Linder 618-779-0776,
Strano & Associates
Source: MARIS,MLS#: 26039595 Originating MLS: Southwestern Illinois Board of REALTORS
Originating MLS: Southwestern Illinois Board of REALTORSFacts & features
Interior
Bedrooms & bathrooms
- Bedrooms: 4
- Bathrooms: 3
- Full bathrooms: 3
- Main level bathrooms: 2
- Main level bedrooms: 4
Primary bedroom
- Features: Floor Covering: Carpeting
- Level: Main
- Area: 224
- Dimensions: 16x14
Primary bathroom
- Features: Floor Covering: Ceramic Tile
- Level: Main
- Area: 120
- Dimensions: 15x8
Bathroom
- Features: Floor Covering: Ceramic Tile
- Level: Main
- Area: 56
- Dimensions: 8x7
Bathroom
- Features: Floor Covering: Luxury Vinyl Plank
- Level: Lower
- Area: 63
- Dimensions: 9x7
Bathroom 2
- Features: Floor Covering: Carpeting
- Level: Main
- Area: 180
- Dimensions: 15x12
Bathroom 3
- Features: Floor Covering: Carpeting
- Level: Main
- Area: 143
- Dimensions: 13x11
Bathroom 4
- Features: Floor Covering: Carpeting
- Level: Main
- Area: 121
- Dimensions: 11x11
Bonus room
- Features: Floor Covering: Luxury Vinyl Plank
- Level: Lower
- Area: 154
- Dimensions: 14x11
Breakfast room
- Features: Floor Covering: Wood
- Level: Main
- Area: 198
- Dimensions: 18x11
Dining room
- Features: Floor Covering: Wood
- Level: Main
- Area: 156
- Dimensions: 13x12
Family room
- Features: Floor Covering: Luxury Vinyl Plank
- Level: Lower
- Area: 510
- Dimensions: 34x15
Great room
- Features: Floor Covering: Wood
- Level: Main
- Area: 378
- Dimensions: 21x18
Kitchen
- Features: Floor Covering: Wood
- Level: Main
- Area: 156
- Dimensions: 13x12
Heating
- Forced Air, Natural Gas
Cooling
- Ceiling Fan(s), Central Air
Appliances
- Included: Stainless Steel Appliance(s), Dishwasher, Microwave, Free-Standing Gas Range, Refrigerator, Gas Water Heater
- Laundry: Laundry Room, Main Level
Features
- Breakfast Room, Ceiling Fan(s), Double Vanity, Entrance Foyer, Kitchen Island, Open Floorplan, Pantry, Separate Dining, Separate Shower, Soaking Tub, Vaulted Ceiling(s), Walk-In Closet(s)
- Flooring: Carpet, Ceramic Tile, Hardwood
- Doors: Pocket Door(s), Sliding Doors, Storm Door(s)
- Windows: Screens, Skylight(s)
- Basement: Concrete,Partially Finished,Full,Walk-Out Access
- Number of fireplaces: 2
- Fireplace features: Basement, Great Room, Wood Burning
Interior area
- Total structure area: 4,086
- Total interior livable area: 4,086 sqft
- Finished area above ground: 2,286
- Finished area below ground: 1,800
Property
Parking
- Total spaces: 2
- Parking features: Garage Door Opener, Garage Faces Front
- Attached garage spaces: 2
Features
- Levels: One
- Patio & porch: Deck
- Exterior features: Private Yard
- Fencing: Back Yard,Gate,Wood
Lot
- Size: 0.32 Acres
- Dimensions: 90 x 155
- Features: Back Yard, City Lot, Front Yard, Landscaped, Many Trees, Rectangular Lot
Details
- Parcel number: 0420.0112004
- Special conditions: Standard
Construction
Type & style
- Home type: SingleFamily
- Architectural style: Ranch
- Property subtype: Single Family Residence
Materials
- Masonite
- Foundation: Concrete Perimeter
- Roof: Architectural Shingle
Condition
- Year built: 1992
Utilities & green energy
- Electric: Ameren
- Sewer: Public Sewer
- Water: Public
- Utilities for property: Cable Available, Electricity Connected, Natural Gas Connected, Sewer Connected
Community & HOA
Community
- Subdivision: Winding Creek Estates
HOA
- Has HOA: Yes
- Amenities included: Common Ground
- Services included: Common Area Maintenance
- HOA fee: $170 annually
- HOA name: Winding Creek Estates
Location
- Region: O Fallon
Financial & listing details
- Price per square foot: $100/sqft
- Tax assessed value: $117,325
- Annual tax amount: $8,838
- Date on market: 6/24/2026
- Cumulative days on market: 81 days
- Listing terms: Cash,FHA,VA Loan
- Ownership: Private
- Electric utility on property: Yes
- Road surface type: Chip And Seal
Estimated market value
$407,500
$387,000 - $428,000
$3,230/mo
Price history
| Date | Event | Price |
|---|---|---|
| 8/29/2026 | Price change | $410,000-4.6%$100/sqft |
Source:  MARIS #26039595 Report a problem MARIS #26039595 Report a problem | ||
| 8/11/2026 | Price change | $429,900-2.3%$105/sqft |
Source: MARIS #26039595 Report a problem | ||
| 7/28/2026 | Price change | $440,000-2.2%$108/sqft |
Source: MARIS #26039595 Report a problem | ||
| 6/24/2026 | Listed for sale | $450,000+161.6%$110/sqft |
Source: MARIS #26039595 Report a problem | ||
| 6/10/1999 | Sold | $172,000$42/sqft |
Source: Agent Provided Report a problem | ||
Public tax history
| Year | Property taxes | Tax assessment |
|---|---|---|
| 2024 | $8,115 +9.1% | $117,325 +12.7% |
| 2023 | $7,435 +6.3% | $104,132 +8.8% |
| 2022 | $6,994 +7.1% | $95,736 +8.5% |
| 2021 | $6,529 +0.8% | $88,237 +2.1% |
| 2020 | $6,475 +2.5% | $86,431 +3.5% |
| 2019 | $6,319 +2.9% | $83,524 +3% |
| 2018 | $6,143 -0.4% | $81,099 +3.5% |
| 2017 | $6,168 | $78,388 +2.4% |
| 2016 | $6,168 +6.8% | $76,558 +1.2% |
| 2014 | $5,773 +2.4% | $75,672 -1% |
| 2013 | $5,639 | $76,442 -1.6% |
| 2012 | -- | $77,716 -0.9% |
| 2011 | -- | $78,459 -1.9% |
| 2010 | -- | $80,004 |
| 2009 | -- | $80,004 |
| 2008 | -- | $80,004 +8.5% |
| 2006 | -- | $73,748 +7% |
| 2005 | $4,827 +9% | $68,904 +6.8% |
| 2004 | $4,429 | $64,517 +9% |
| 2003 | -- | $59,206 +6.2% |
| 2002 | -- | $55,755 +2.2% |
| 2001 | -- | $54,544 |
| 2000 | -- | $54,544 |
Find assessor info on the county website
Monthly payment
Est. payment
Payment breakdown
Explore the cost of this home by adjusting the details. Changes won't be saved.Climate risks
Neighborhood: 62269
Nearby schools
Schools provided by the listing agent
- Elementary: Ofallon Dist 90
- Middle: Ofallon Dist 90
- High: Ofallon
Source: MARIS. This data may not be complete. We recommend contacting the local school district to confirm school assignments for this home.
Similar homes
- $429,0004 bd3 ba5.3k sqft108 W Brittany Ln, O'Fallon, IL 62269For Sale
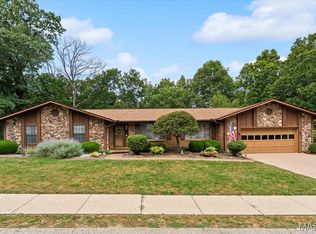
 MLS ID #26057333, Kathy Mordini, Avenue Realty Associates. MARIS
 - $400,0004 bd3 ba2.7k sqft1117 Woodleaf Dr, O Fallon, IL 62269For Sale
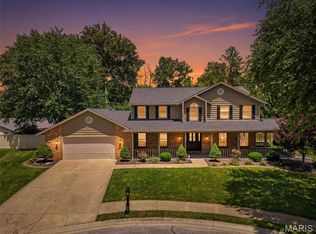 MLS ID #26040356, Stephen A Ellerbrake, Keller Williams Pinnacle. MARIS
 - $400,0004 bd3 ba2.6k sqft810 Meadowlark Dr, O Fallon, IL 62269For Sale
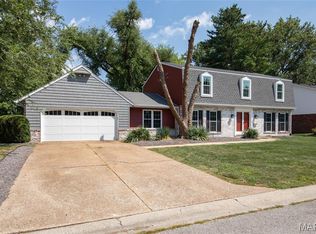 MLS ID #26049726, Lisa C Diserens, Re/Max Signature Properties. MARIS
 - $365,0003 bd4 ba2.1k sqft1465 Schwarz Meadow Dr, O Fallon, IL 62269For Sale
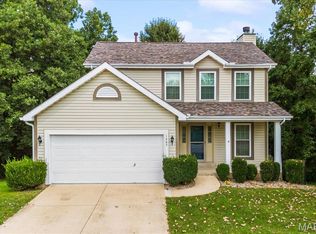 MLS ID #26054447, Kathy Mordini, Avenue Realty Associates. MARIS
 - $383,8003 bd2 ba2.3k sqft961 Sturbridge Trl, O Fallon, IL 62269For SaleMLS ID #26022646, Brad Copelin, Judy Dempcy Homes Powered by KW Pinnacle. MARIS
- $430,0004 bd4 ba3.1k sqft1511 Nottinghill Dr, O'Fallon, IL 62269For SaleMLS ID #26042851, Sally R Hohn, Coldwell Banker Brown Realtors. MARIS
- $300,0004 bd3 ba2.3k sqft1020 N Smiley St, O'Fallon, IL 62269For SaleMLS ID #26043792, Jean Lewis, Keller Williams Pinnacle. MARIS
- $418,0004 bd3 ba3.4k sqft2645 Katrine Lake Dr, Shiloh, IL 62221For SaleMLS ID #26057749, Caleb A Davis, Keller Williams Marquee. MARIS
- $550,0005 bd3 ba4.1k sqft126 Fairwood Hills Rd, O'Fallon, IL 62269For SaleMLS ID #26050300, Lori Roberts, Century 21 Bailey & Company. MARIS
- $370,0004 bd4 ba2.4k sqft630 Aladar Dr, O Fallon, IL 62269For SaleMLS ID #26030760, Monica Lemp, Keller Williams Marquee. MARIS
- $514,9005 bd5 ba3.8k sqft707 Wheatfield Rd, O'Fallon, IL 62269For SaleMLS ID #26049662, Rachel Grimm, Homes By Janell. MARIS
- $435,0004 bd3 ba3.6k sqft904 Calista Ridge Dr, Shiloh, IL 62221For SaleMLS ID #26054204, Keaira Anderson, eXp Realty. MARIS
- $469,9004 bd4 ba3.7k sqft799 Allenbrook Ave, O Fallon, IL 62269For SaleMLS ID #26048122, Mareva Durbin, Keller Williams Marquee. MARIS
- $371,0004 bd4 ba3.4k sqft3543 Adler Ct, Shiloh, IL 62221For SaleMLS ID #26040920, Robin Ortiz, RE/MAX Results Realty. MARIS
- $409,9004 bd4 ba4.1k sqft4084 Bassen Dr, Swansea, IL 62226For SaleMLS ID #26051719, Lance Merrick, Real Broker LLC. MARIS
- $399,0003 bd2 ba2.6k sqftFulford, Shiloh, IL 62226For SaleMLS ID #26054550, Carie A Bradshaw, RE/MAX Alliance. MARIS
- $435,0005 bd5 ba3.4k sqft1145 Stonewolf Trl, Fairview Heights, IL 62208For SaleMLS ID #26025864, Linda R Frierdich, Century 21 Advantage. MARIS
- $349,9004 bd3 ba2.9k sqft23 Barrett Ct, Swansea, IL 62226For SaleMLS ID #26058167, Cari Brunner, RE/MAX Preferred. MARIS
- $449,9003 bd4 ba4.4k sqft907 Bethel Mine Rd, Caseyville, IL 62232For SaleMLS ID #26048145, Rob L Cole, Judy Dempcy Homes Powered by KW Pinnacle. MARIS
- $400,0004 bd3 ba2k sqft208 Bunkum Woods Dr, Fairview Heights, IL 62208New ConstructionMLS ID #26054807, Paula Peppers, Re/Max Signature Properties. MARIS
