Welcome home to this beautiful residence in the highly desirable Wingate Subdivision in Shiloh! Offering 1,649 square feet on the main level, this well-maintained home features 3 spacious bedrooms and 2 full bathrooms, providing a comfortable and functional layout for everyday living. The finished full basement expands your living space with an additional bedroom, full bathroom, and a fantastic recreation room complete with a bar area—perfect for entertaining family and friends or enjoying a relaxing night at home. Situated just a couple of blocks from Wingate Elementary School and located within the sought-after Mascoutah Junior High and High School District, this home combines convenience with an exceptional location. Don't miss your opportunity to own this move-in ready home in one of Shiloh's most sought-after neighborhoods!
Active
Listed by: Kues Bros. Realty, Ltd. • John M Kues • 618-973-5837
Price cut: $5K (10/12)
$425,000
250 Beauregard Dr, Shiloh, IL 62221
4beds
2,734sqft
Single Family Residence
Built in 2018
0.25 Acres Lot
$-- Zestimate®
$155/sqft
$19/mo HOA
What's special
Bar areaFinished full basementFantastic recreation room
- 73 days
- 875
- 36
Zillow last checked:
Listing updated:
Listed by:
John M Kues 618-973-5837,
Kues Bros. Realty, Ltd.,
Kaleb Kues 618-973-3128,
Kues Bros. Realty, Ltd.
Source: MARIS,MLS#: 26050362 Originating MLS: Southwestern Illinois Board of REALTORS
Originating MLS: Southwestern Illinois Board of REALTORSFacts & features
Interior
Bedrooms & bathrooms
- Bedrooms: 4
- Bathrooms: 3
- Full bathrooms: 3
- Main level bathrooms: 2
- Main level bedrooms: 3
Primary bedroom
- Features: Floor Covering: Wood Engineered
- Level: Main
- Area: 182
- Dimensions: 13x14
Bedroom
- Features: Floor Covering: Laminate
- Level: Main
- Area: 120
- Dimensions: 10x12
Bedroom
- Features: Floor Covering: Carpeting
- Level: Main
- Area: 143
- Dimensions: 11x13
Bedroom
- Features: Floor Covering: Laminate
- Level: Lower
- Area: 143
- Dimensions: 11x13
Primary bathroom
- Features: Floor Covering: Wood Engineered
- Level: Main
- Area: 66
- Dimensions: 6x11
Bathroom
- Features: Floor Covering: Laminate
- Level: Main
- Area: 40
- Dimensions: 4x10
Bathroom
- Features: Floor Covering: Laminate
- Level: Lower
- Area: 40
- Dimensions: 5x8
Dining room
- Features: Floor Covering: Wood Engineered
- Level: Main
- Area: 120
- Dimensions: 10x12
Family room
- Features: Floor Covering: Laminate
- Level: Lower
- Area: 221
- Dimensions: 13x17
Kitchen
- Features: Floor Covering: Wood Engineered
- Level: Main
- Area: 169
- Dimensions: 13x13
Laundry
- Features: Floor Covering: Laminate
- Level: Main
- Area: 30
- Dimensions: 5x6
Living room
- Features: Floor Covering: Wood Engineered
- Level: Main
- Area: 288
- Dimensions: 16x18
Recreation room
- Features: Floor Covering: Laminate
- Level: Lower
- Area: 288
- Dimensions: 12x24
Heating
- Forced Air
Cooling
- Central Air
Features
- Basement: Full
- Number of fireplaces: 1
- Fireplace features: Living Room
Interior area
- Total structure area: 2,734
- Total interior livable area: 2,734 sqft
- Finished area above ground: 1,649
- Finished area below ground: 1,085
Property
Parking
- Total spaces: 2
- Parking features: Garage
- Garage spaces: 2
Features
- Levels: One
Lot
- Size: 0.25 Acres
- Features: Other
Details
- Parcel number: 0918.0401019
- Special conditions: Standard
Construction
Type & style
- Home type: SingleFamily
- Architectural style: Ranch
- Property subtype: Single Family Residence
Materials
- Brick, Vinyl Siding
Condition
- Year built: 2018
Utilities & green energy
- Electric: Single Phase
- Sewer: Public Sewer
- Water: Public
- Utilities for property: Cable Available, Electricity Available, Natural Gas Available
Community & HOA
Community
- Subdivision: Wingate-Phase 6
HOA
- Has HOA: Yes
- HOA fee: $225 annually
- HOA name: Villages at Wingate Phase 6
Location
- Region: Shiloh
Financial & listing details
- Price per square foot: $155/sqft
- Tax assessed value: $100,951
- Annual tax amount: $8,881
- Date on market: 8/6/2026
- Cumulative days on market: 73 days
- Listing terms: Cash,Conventional,FHA,USDA Loan,VA Loan
- Electric utility on property: Yes
Estimated market value
Not available
Estimated sales range
Not available
Not available
Price history
| Date | Event | Price |
|---|---|---|
| 10/12/2026 | Price change | $425,000-1.2%$155/sqft |
Source:  MARIS #26050362 Report a problem MARIS #26050362 Report a problem | ||
| 9/21/2026 | Price change | $430,000-3.4%$157/sqft |
Source: MARIS #26050362 Report a problem | ||
| 9/11/2026 | Price change | $445,000-3.3%$163/sqft |
Source: MARIS #26050362 Report a problem | ||
| 8/6/2026 | Listed for sale | $460,000+97%$168/sqft |
Source: MARIS #26050362 Report a problem | ||
| 12/5/2018 | Sold | $233,500$85/sqft |
Source: Public Record Report a problem | ||
Public tax history
| Year | Property taxes | Tax assessment |
|---|---|---|
| 2024 | $8,259 +7.1% | $100,951 +9.8% |
| 2023 | $7,709 +1.8% | $91,973 +7.4% |
| 2022 | $7,573 +4.7% | $85,668 +6.3% |
| 2021 | $7,230 +2% | $80,561 +2.6% |
| 2020 | $7,092 +4.4% | $78,550 +4.7% |
| 2019 | $6,793 +21604% | $74,996 +21764.7% |
| 2018 | $31 | $343 |
Find assessor info on the county website
Monthly payment
Est. payment
Payment breakdown
Explore the cost of this home by adjusting the details. Changes won't be saved.Climate risks
Neighborhood: 62221
Nearby schools
Schools provided by the listing agent
- Elementary: Wingate Elem.
- Middle: Mascoutah Dist 19
- High: Mascoutah
Source: MARIS. This data may not be complete. We recommend contacting the local school district to confirm school assignments for this home.
Similar homes
- $425,0004 bd2 ba3.2k sqft233 Beauregard Dr, Shiloh, IL 62221For Sale
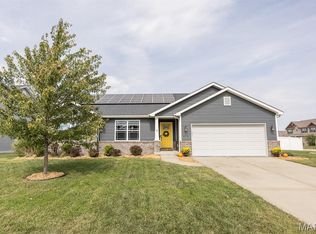
 MLS ID #26063584, Rachel Grimm, Homes By Janell. MARIS
 - $465,0004 bd4 ba3.2k sqft2654 Welsch Dr, Shiloh, IL 62221For Sale
 MLS ID #26055875, Lindsey Sutherland, 360 Prime Realty Group, LLC. MARIS
 - $470,0004 bd3 ba3k sqft309 Maldon Way, Shiloh, IL 62221For Sale
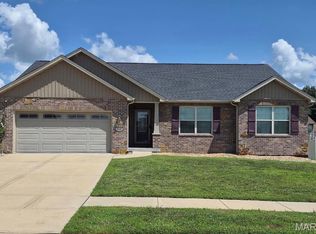 MLS ID #26045771, Lindsey Sutherland, 360 Prime Realty Group, LLC. MARIS
 - $389,9004 bd3 ba2.6k sqft868 Calista Ridge Dr, Shiloh, IL 62221For Sale
 MLS ID #26063535, Celeste Wheeler, RE/MAX Preferred. MARIS
 - $439,9003 bd3 ba2.2k sqft3406 Chippewa Dr, Shiloh, IL 62221For SaleMLS ID #26049935, Erica L Timko, Keller Williams Marquee. MARIS
- $425,0004 bd3 ba2.7k sqft1895 Cedarwood Trl, Belleville, IL 62226For SaleMLS ID #26058304, Shannon Scott, Keller Williams Marquee. MARIS
- $464,9005 bd3 ba2.6k sqft3456 Dakota Dr, Shiloh, IL 62221For SaleMLS ID #26054812, Jessica Michalke, Live Laugh Illinois Real Estate Group. MARIS
- $579,9004 bd4 ba3.6k sqft3627 Willoughby Cir, Shiloh, IL 62221For SaleMLS ID #26038465, Rachel Helbig Burkarth, Coldwell Banker Brown Realtors. MARIS
- $319,9003 bd3 ba2.8k sqft908 Amesbury Ct, Belleville, IL 62221For SaleMLS ID #26054535, Erica L Timko, Keller Williams Marquee. MARIS
- $349,0003 bd2 ba1.9k sqft861 Bluff Ridge Ln, Shiloh, IL 62221For SaleMLS ID #26052538, Janell M Schmittling, Homes By Janell. MARIS
- $438,0004 bd3 ba2.4k sqft513 Frost Ct, O'Fallon, IL 62269For SaleMLS ID #26056976, Sarah Speakes, Coldwell Banker Brown Realtors. MARIS
- $450,0004 bd4 ba3.5k sqft923 Saint Nicholas Dr, O Fallon, IL 62269For SaleMLS ID #26054178, James L Blasingame, Keller Williams Marquee. MARIS
- $479,0005 bd4 ba4k sqft2625 Windsor Crest Ct, Shiloh, IL 62221For SaleMLS ID #26054474, Robin Ortiz, RE/MAX Results Realty. MARIS
- $307,0004 bd3 ba2k sqft241 Brookmanor Ct, Belleville, IL 62221For SaleMLS ID #26038420, Kyleigh S Wellman, Hughes Group LLC. MARIS
- $399,9994 bd4 ba2.8k sqft853 Allenbrook Ave, O'Fallon, IL 62269For SaleMLS ID #26063287, Janell M Schmittling, Homes By Janell. MARIS
- $449,9005 bd4 ba3.1k sqft683 Willowbrook Way, O Fallon, IL 62269For SaleMLS ID #26046087, Rob L Cole, Judy Dempcy Homes Powered by KW Pinnacle. MARIS
- $420,0004 bd4 ba3.1k sqft1511 Nottinghill Dr, O'Fallon, IL 62269For SaleMLS ID #26042851, Sally R Hohn, Coldwell Banker Brown Realtors. MARIS
- $425,0004 bd3 ba2.2k sqft1873 Appleton Ct, Maryville, IL 62062For SaleMLS ID #26050679, Rozanne M Hunter, RE/MAX Alliance. MARIS
- $599,9005 bd4 ba3.9k sqft3716 Osprey Ct, Shiloh, IL 62221New ConstructionMLS ID #26041785, Steven D Bennett, Re/Max Signature Properties. MARIS
- $375,0004 bd4 ba2.5k sqft516 Highland View Dr, O'Fallon, IL 62269For SaleMLS ID #26063979, Carla T Owens, Coldwell Banker Brown Realtors. MARIS
