Skip main navigation
Closed
  • Listing Provided by: Re/Max Signature Properties
    Bought with: Thrive Realty Group, LLC
    $430,000

    234 Beauregard Dr, Shiloh, IL 62221

    4beds
    2,208sqft
    Single Family Residence
    Built in 2019
    10,018.8 Square Feet Lot
    $440,300 Zestimate®
    $195/sqft
    $2,728 Estimated rent

    Home value

    $440,300

    $392,000 - $493,000

    $2,728/mo

    Zestimate® history
    Loading
    Loading...

    Owner options

    List your home for rent

    $2,728/mo

    Rent Zestimate®

    Find your next renter with Zillow Rental Manager. Plus, with online applications, you can quickly screen prospective tenants – for free.

    Learn more

    $2,728/mo

    Rent Zestimate®

    Refinance and save

    $3,013/mo

    Est. payment

    Refinancing to a lower rate could help reduce your monthly payments and save thousands over the life of the loan.

    See today's rates

    $3,013/mo

    Est. payment

    Explore your selling options

    Work with a Zillow partner agent

    Leverage their expertise and Zillow's premium Showcase listings to get your home seen by more buyers.

    Get started

    List with your own agent

    Get your home in front of millions of buyers by listing it on Zillow.

    Learn how to do it

    Sell it yourself

    Take full control of how buyers see your home on Zillow by listing For Sale by Owner (FSBO).

    List your home

    What's special

    Cozy double-sided fireplaceGenerously sized bedroomsVersatile hobby roomMain floor laundryBackyard fire pitFull basementSpacious master suite
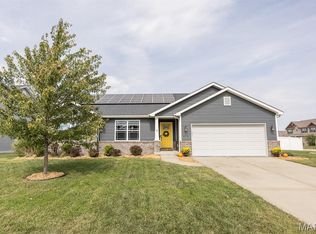
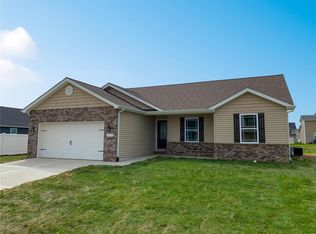
    Welcome to this beautifully designed 1.5 story home that offers comfort, function, and style in every corner. The main floor boasts a spacious master suite for easy, one-level living, along with a convenient main floor laundry and a tucked-away pocket office—perfect for working from home. The heart of the home is the open-concept living room, dining area, and kitchen, anchored by a cozy double-sided fireplace that adds warmth and character. Upstairs, you’ll find two generously sized bedrooms—one featuring a massive walk-in closet—and a full bathroom, ideal for family or guests. The full basement includes a 4th bedroom, a versatile hobby room currently set up as a home gym, and plenty of unfinished space for storage or future expansion, including plumbing rough-in for a future bathroom. Enjoy the outdoors from the large covered front and back patios, or gather around the backyard fire pit for evening relaxation. A spacious 3-car garage provides ample room for vehicles and storage. This home offers the perfect blend of modern living and everyday convenience—don’t miss your chance to make it yours!

    Zillow last checked:

    Listing updated:

    Listing Provided by:

    Amanda L Johnston 618-670-0617,

    Re/Max Signature Properties

    Bought with:

    Caren Kelly, 471.021986

    Thrive Realty Group, LLC

    Source: MARIS,MLS#: 25045566MLS LogoOriginating MLS: Southwestern Illinois Board of REALTORS

    Facts & features

    Interior

    Bedrooms & bathrooms
    • Bedrooms: 4
    • Bathrooms: 3
    • Full bathrooms: 2
    • 1/2 bathrooms: 1
    • Main level bathrooms: 2
    • Main level bedrooms: 1
    Heating
    • Forced Air
    Cooling
    • Central Air
    Appliances
    • Included: Stainless Steel Appliance(s), Dishwasher, Disposal, Microwave, Electric Oven, Range Hood, Electric Range, Refrigerator, Washer/Dryer, Water Heater
    • Laundry: Main Level
    Features
    • Ceiling Fan(s), Eat-in Kitchen, Granite Counters, Kitchen Island, Kitchen/Dining Room Combo, Open Floorplan, Pantry
    • Flooring: Carpet, Ceramic Tile, Vinyl
    • Basement: Partially Finished,Full,Sleeping Area,Storage Space
    • Number of fireplaces: 1
    • Fireplace features: Double Sided, Gas, Kitchen, Living Room, See Through
    Interior area
    • Total structure area: 2,208
    • Total interior livable area: 2,208 sqft
    • Finished area above ground: 1,788
    • Finished area below ground: 420

    Property

    Parking
    • Total spaces: 3
    • Parking features: Garage, Off Street
    • Attached garage spaces: 3
    Features
    • Levels: One and One Half
    • Patio & porch: Covered, Front Porch, Patio
    • Exterior features: Fire Pit, Private Yard
    Lot
    • Size: 10,018 sqft
    • Dimensions: 28 x 135 x 94 x 121
    • Features: Back Yard, Landscaped
    Details
    • Parcel number: 0918.0316029

    Construction

    Type & style
    • Home type: SingleFamily
    • Architectural style: Craftsman,Traditional
    • Property subtype: Single Family Residence
    Materials
    • Brick, Stone Veneer, Vinyl Siding
    • Roof: Architectural Shingle
    Condition
    • Year built: 2019

    Utilities & green energy

    • Electric: Ameren
    • Sewer: Public Sewer
    • Water: Public
    • Utilities for property: Electricity Connected

    Community & neighborhood

    Location
    • Region: Shiloh
    • Subdivision: Villages/Wingate Oh 6

    HOA & financial

    HOA
    • Has HOA: Yes
    • Association name: Villages of Wingate

    Other

    Other facts
    • Listing terms: Cash,Conventional,FHA,VA Loan
    • Ownership: Private

    Price history

    DateEventPrice
    9/8/2025Sold$430,000+1.2%$195/sqft
    Source: MARIS #25045566 Report a problem
    8/13/2025Pending sale$425,000$192/sqft
    Source: MARIS #25045566 Report a problem
    7/9/2025Listed for sale$425,000+58.1%$192/sqft
    Source: MARIS #25045566 Report a problem
    4/3/2019Sold$268,895+607.6%$122/sqft
    Source: MARIS #19022146 Report a problem
    12/3/2018Sold$38,000$17/sqft
    Source: Public Record Report a problem

    Public tax history

    YearProperty taxesTax assessment
    2024$9,703 +4.7%$118,605 +7.2%
    2023$9,271 +1.8%$110,597 +7.4%
    2022$9,107 +4.7%$103,015 +6.3%
    2021$8,694 +2%$96,873 +2.6%
    2020$8,528 +34.1%$94,455 +34.5%
    2019$6,360 +20220.7%$70,216 +20371.1%
    2018$31 $343

    Find assessor info on the county website

    Neighborhood: 62221

    Nearby schools

    GreatSchools rating
    Schools provided by the listing agent
    • Elementary: Wingate Elem.
    • Middle: Mascoutah Dist 19
    • High: Mascoutah

    Source: MARIS. This data may not be complete. We recommend contacting the local school district to confirm school assignments for this home.

    Get a cash offer in 3 minutes
    Find out how much your home could sell for in as little as 3 minutes with a no-obligation cash offer.
    Estimated market value
    $440,300
    Get a cash offer in 3 minutes
    Find out how much your home could sell for in as little as 3 minutes with a no-obligation cash offer.
    Estimated market value
    $440,300