Beautifully finished ranch offering an open floor plan, designer touches and even more living space with a newly finished lower level! Step inside to LVP floors, vaulted ceilings and a cozy gas fireplace. The kitchen features quartz countertops, staggered white cabinetry, stainless steel appliances, gas range, pantry, breakfast bar and upgraded lighting, with the adjoining dining area overlooking the fenced backyard.
The desirable split-bedroom floor plan offers a spacios primary suite with walk-in closet, dual vanities and private bath, plus two additional nicely sized bedrooms and convenient main-floor laundry.
The finished lower level expands the living space with a 4th bedroom, family room and versatile bonus room currently used as a playroom. But, ideal for a home office, gym, hobby space or whatever fits your needs.
Outside, enjoy the spacious corner lot, 6-foot maintenance-free privacy fence, concrete patio with private nook, and attractive landscaping.
Another standout feature: PAID-OFF SOLAR PANELS! The seller reports monthly electric bills ranging approximately $60–$160, offering an incredible energy-saving benefit without a solar loan or lease to assume.
Convenient access to Scott AFB, shopping and major highways completes this move-in-ready home with space, style and efficiency on every level.
Active
Listed by: Homes By Janell • Rachel Grimm • 618-580-0774
$425,000
233 Beauregard Dr, Shiloh, IL 62221
4beds
3,208sqft
Single Family Residence
Built in 2019
0.31 Acres Lot
$-- Zestimate®
$132/sqft
$21/mo HOA
What's special
Cozy gas fireplaceDesigner touchesVersatile bonus roomNewly finished lower levelAttractive landscapingFamily roomConvenient main-floor laundry
- 32 days
- 419
- 42
Zillow last checked:
Listing updated:
Listed by:
Rachel Grimm 618-580-0774,
Homes By Janell,
Janell M Schmittling 618-444-6141,
Homes By Janell
Source: MARIS,MLS#: 26063584 Originating MLS: Southwestern Illinois Board of REALTORS
Facts & features
Interior
Bedrooms & bathrooms
- Bedrooms: 4
- Bathrooms: 2
- Full bathrooms: 2
- Main level bathrooms: 2
- Main level bedrooms: 3
Heating
- Forced Air
Cooling
- Central Air
Appliances
- Included: Dishwasher, Disposal, Microwave, Electric Oven, Electric Range, Refrigerator
Features
- Flooring: Carpet, Concrete, Luxury Vinyl
- Basement: Partially Finished,Full
- Number of fireplaces: 1
- Fireplace features: Family Room
Interior area
- Total structure area: 3,208
- Total interior livable area: 3,208 sqft
- Finished area above ground: 1,732
- Finished area below ground: 1,476
Property
Parking
- Total spaces: 2
- Parking features: Garage
- Garage spaces: 2
Features
- Levels: One
Lot
- Size: 0.31 Acres
- Features: Back Yard, Corner Lot
Details
- Parcel number: 0918.0322006
- Special conditions: Standard
Construction
Type & style
- Home type: SingleFamily
- Architectural style: Ranch
- Property subtype: Single Family Residence
Materials
- Brick, Vinyl Siding
Condition
- Year built: 2019
Utilities & green energy
- Electric: 220 Volts, Ameren
- Sewer: Public Sewer
- Water: Public
- Utilities for property: Cable Available, Electricity Connected, Natural Gas Connected
Community & HOA
Community
- Subdivision: Villages/Wingate Ph 6
HOA
- Has HOA: Yes
- Amenities included: Association Management
- Services included: Management
- HOA fee: $250 annually
- HOA name: Wingate
Location
- Region: Shiloh
Financial & listing details
- Price per square foot: $132/sqft
- Tax assessed value: $110,551
- Annual tax amount: $9,725
- Date on market: 10/3/2026
- Listing terms: Cash,Conventional,FHA,VA Loan
- Electric utility on property: Yes
Estimated market value
Not available
Estimated sales range
Not available
Not available
Price history
| Date | Event | Price |
|---|---|---|
| 10/3/2026 | Listed for sale | $425,000+40.3%$132/sqft |
Source:  MARIS #26063584 Report a problem | ||
| 9/30/2021 | Sold | $303,000+1.3%$94/sqft |
Source: MARIS #21055171 Report a problem | ||
| 9/21/2021 | Pending sale | $299,000$93/sqft |
Source: MARIS #21055171 Report a problem | ||
| 8/17/2021 | Contingent | $299,000$93/sqft |
Source: MARIS #21055171 Report a problem | ||
| 8/15/2021 | Listed for sale | $299,000+19.6%$93/sqft |
Source: MARIS #21055171 Report a problem | ||
| 7/24/2019 | Sold | $250,000+557.9%$78/sqft |
Source: Public Record Report a problem | ||
| 4/4/2019 | Sold | $38,000$12/sqft |
Source: Public Record Report a problem | ||
Public tax history
| Year | Property taxes | Tax assessment |
|---|---|---|
| 2024 | $9,044 -0.9% | $110,551 +1.5% |
| 2023 | $9,126 +8.2% | $108,868 +7.4% |
| 2022 | $8,434 +11.4% | $101,404 +6.3% |
| 2021 | $7,571 +2.3% | $95,358 +2.6% |
| 2020 | $7,401 +99.5% | $92,978 +113.2% |
| 2019 | $3,710 +11753.1% | $43,604 +12612.5% |
| 2018 | $31 | $343 |
Find assessor info on the county website
Monthly payment
Est. payment
Payment breakdown
Explore the cost of this home by adjusting the details. Changes won't be saved.Climate risks
Neighborhood: 62221
Nearby schools
Schools provided by the listing agent
- Elementary: Wingate Elem.
- Middle: Mascoutah Dist 19
- High: Mascoutah
Source: MARIS. This data may not be complete. We recommend contacting the local school district to confirm school assignments for this home.
Similar homes
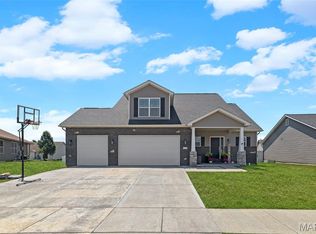
- $420,0004 bd3 ba2.7k sqft250 Beauregard Dr, Shiloh, IL 62221For Sale
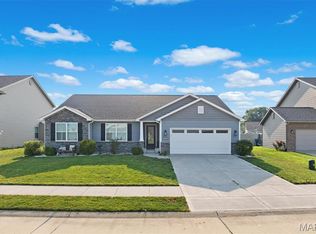
 MLS ID #26050362, John M Kues, Kues Bros. Realty, Ltd.. MARIS
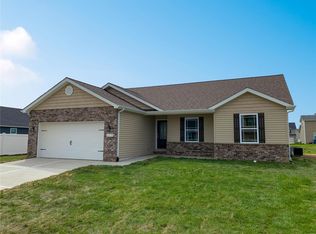
- $379,9004 bd3 ba2.6k sqft868 Calista Ridge Dr, Shiloh, IL 62221For Sale
 MLS ID #26063535, Celeste Wheeler, RE/MAX Preferred. MARIS
- $349,0004 bd4 ba3.1k sqft2781 Cedar Grove Dr, Belleville, IL 62221For Sale
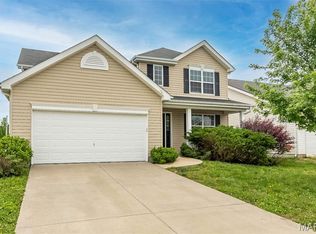 MLS ID #26051858, Kevin L Barnett, Redfin Corporation. MARIS
- $446,0004 bd3 ba2.1k sqft3440 Navajo Trl, Shiloh, IL 62221New Construction
 MLS ID #26067241, Lexus Keeslar, Coldwell Banker Brown Realtors. MARIS
- $315,0003 bd3 ba2.9k sqft3240 Hunters Way, Shiloh, IL 62221For SaleMLS ID #26063551, Emilio Perkins, Keller Williams Pinnacle. MARIS
- $399,0004 bd4 ba2.2k sqft1017 Richland Park Dr, O Fallon, IL 62269For SaleMLS ID #26065017, Patrice Tucker, Keller Williams Pinnacle. MARIS
- $464,9005 bd3 ba2.6k sqft3456 Dakota Dr, Shiloh, IL 62221For SaleMLS ID #26054812, Jessica Michalke, Live Laugh Illinois Real Estate Group. MARIS
- $449,0004 bd3 ba2.6k sqft22 Towne Hall Estates Ln, Belleville, IL 62223For SaleMLS ID #26064075, Brenda M Chandler, Property Peddler, Inc. MARIS
- $498,0005 bd4 ba2.9k sqft3439 Navajo Trl, Shiloh, IL 62221New ConstructionMLS ID #26067179, Lexus Keeslar, Coldwell Banker Brown Realtors. MARIS
- $445,0004 bd4 ba3.5k sqft923 Saint Nicholas Dr, O Fallon, IL 62269For SaleMLS ID #26054178, James L Blasingame, Keller Williams Marquee. MARIS
- $340,0003 bd2 ba1.8k sqft10 Tumbleweed Dr, Belleville, IL 62221For SaleMLS ID #26064542, Melissa Schwalenberg, RE/MAX Alliance. MARIS
- $319,9003 bd3 ba2.8k sqft908 Amesbury Ct, Belleville, IL 62221For SaleMLS ID #26054535, Erica L Timko, Keller Williams Marquee. MARIS
- $344,0003 bd2 ba1.9k sqft861 Bluff Ridge Ln, Shiloh, IL 62221For SaleMLS ID #26052538, Janell M Schmittling, Homes By Janell. MARIS
- $438,0004 bd3 ba2.4k sqft513 Frost Ct, O'Fallon, IL 62269For SaleMLS ID #26056976, Sarah Speakes, Coldwell Banker Brown Realtors. MARIS
- $479,0005 bd4 ba4k sqft2625 Windsor Crest Ct, Shiloh, IL 62221For SaleMLS ID #26054474, Robin Ortiz, RE/MAX Results Realty. MARIS
- $599,9005 bd4 ba3.9k sqft3716 Osprey Ct, Shiloh, IL 62221New ConstructionMLS ID #26041785, Steven D Bennett, Re/Max Signature Properties. MARIS
- $420,0004 bd4 ba3.1k sqft1511 Nottinghill Dr, O'Fallon, IL 62269For SaleMLS ID #26042851, Sally R Hohn, Coldwell Banker Brown Realtors. MARIS
- $518,0004 bd3 ba3.5k sqft2001 Tiffany Dr, Belleville, IL 62223For SaleMLS ID #26066777, Kay H MacIntire, Coldwell Banker Brown Realtors. MARIS
- $299,0004 bd3 ba2k sqft241 Brookmanor Ct, Belleville, IL 62221For SaleMLS ID #26038420, Kyleigh S Wellman, Hughes Group LLC. MARIS
- $474,0005 bd3 ba3.5k sqft1323 Orchard Lakes Cir, Belleville, IL 62220New ConstructionMLS ID #26044363, Janet M Freed, Re/Max Signature Properties. MARIS
