Welcome to 3240 Hunters Way! Located centrally in Belleville; right off Greenmount Rd. and near Scott Air Force Base. One will find a truly unique place to call home. This ranch home is a divided floor-plan with 3-bedrooms - 2.5 bathrooms, recently updated full and finished basement with half-bath, vaulted ceilings on main level with wood burning fireplace & large windows to let in an abundance of light, eat-in breakfast area with separate formal dining, 2 car attached garage, large kitchen countertop with stainless steel appliances, main floor laundry, ample sized master with tub and walk-in shower, large rear deck with fenced in yard. Home sits on a corner lot with mature trees and many many more features to name. Don't let this one pass you by, contact your favorite realtor today for a private showing! Open House this Saturday 10/3/26 from 8am-10am!
Active
Listed by: Keller Williams Pinnacle • Emilio Perkins • 618-567-2521
$315,000
3240 Hunters Way, Shiloh, IL 62221
3beds
2,983sqft
Single Family Residence
Built in 1997
0.25 Acres Lot
$310,300 Zestimate®
$106/sqft
$-- HOA
What's special
Wood burning fireplaceEat-in breakfast areaDivided floor-planSeparate formal diningMain floor laundry
- 1 day
- 653
- 8
Zillow last checked:
Listing updated:
Listed by:
Emilio Perkins 618-567-2521,
Keller Williams Pinnacle
Source: MARIS,MLS#: 26063551 Originating MLS: Southwestern Illinois Board of REALTORS
Originating MLS: Southwestern Illinois Board of REALTORSFacts & features
Interior
Bedrooms & bathrooms
- Bedrooms: 3
- Bathrooms: 3
- Full bathrooms: 2
- 1/2 bathrooms: 1
- Main level bathrooms: 2
- Main level bedrooms: 3
Heating
- Forced Air
Cooling
- Central Air
Appliances
- Included: Electric Cooktop, Dishwasher, Microwave, Electric Oven, Refrigerator
- Laundry: Main Level
Features
- Eat-in Kitchen, High Ceilings, Vaulted Ceiling(s), Walk-In Closet(s)
- Flooring: Plank
- Doors: Panel Door(s)
- Basement: Finished
- Number of fireplaces: 1
- Fireplace features: Family Room
Interior area
- Total structure area: 2,983
- Total interior livable area: 2,983 sqft
- Finished area above ground: 1,783
- Finished area below ground: 1,200
Property
Parking
- Total spaces: 2
- Parking features: Attached
- Attached garage spaces: 2
Features
- Levels: Two
- Patio & porch: Deck, Rear Porch
- Exterior features: Private Yard
- Fencing: Back Yard
Lot
- Size: 0.25 Acres
- Features: Corner Lot
Details
- Parcel number: 0813.0218001
- Special conditions: Standard
Construction
Type & style
- Home type: SingleFamily
- Architectural style: Traditional
- Property subtype: Single Family Residence
Materials
- Brick
- Foundation: Permanent
- Roof: Shingle
Condition
- Year built: 1997
Utilities & green energy
- Electric: Ameren
- Sewer: Public Sewer
- Water: Public
- Utilities for property: Underground Utilities
Community & HOA
Community
- Subdivision: Hunters Crossing 5thadd
HOA
- Has HOA: No
Location
- Region: Shiloh
Financial & listing details
- Price per square foot: $106/sqft
- Tax assessed value: $86,156
- Annual tax amount: $1,203
- Date on market: 10/2/2026
- Listing terms: Cash,Conventional,FHA,VA Loan
- Ownership: Private
- Road surface type: Asphalt
Estimated market value
$310,300
$295,000 - $326,000
$2,554/mo
Price history
| Date | Event | Price |
|---|---|---|
| 10/2/2026 | Listed for sale | $315,000+55.9%$106/sqft |
Source:  MARIS #26063551 Report a problem MARIS #26063551 Report a problem | ||
| 10/21/2020 | Sold | $202,000-1.5%$68/sqft |
Source: MARIS #20067665 Report a problem | ||
| 9/21/2020 | Pending sale | $205,000$69/sqft |
Source: RE/MAX Preferred #20067665 Report a problem | ||
| 9/17/2020 | Listed for sale | $205,000-4.4%$69/sqft |
Source: RE/MAX Preferred #20067665 Report a problem | ||
| 11/6/2017 | Listing removed | $214,500$72/sqft |
Source: Strano & Associates #17063919 Report a problem | ||
| 8/11/2017 | Listed for sale | $214,500-0.2%$72/sqft |
Source: Strano & Associates #17063919 Report a problem | ||
| 4/4/2006 | Sold | $215,000+11.4%$72/sqft |
Source: Public Record Report a problem | ||
| 3/1/2005 | Sold | $193,000$65/sqft |
Source: Public Record Report a problem | ||
Public tax history
| Year | Property taxes | Tax assessment |
|---|---|---|
| 2024 | $5,465 +8.7% | $86,156 +10.7% |
| 2023 | $5,025 +15.9% | $77,794 +9.8% |
| 2022 | $4,337 +2.4% | $70,851 +4.3% |
| 2021 | $4,237 -5.9% | $67,945 +4.2% |
| 2020 | $4,505 +7.3% | $65,237 +7.1% |
| 2019 | $4,198 +2% | $60,907 +2.6% |
| 2018 | $4,114 -1.4% | $59,352 +2.7% |
| 2017 | $4,172 | $57,772 +3.6% |
| 2016 | $4,172 +15.6% | $55,780 -1.3% |
| 2014 | $3,610 +14.4% | $56,495 |
| 2013 | $3,154 | $56,495 -2% |
| 2012 | -- | $57,677 -4.1% |
| 2011 | -- | $60,149 +6.9% |
| 2010 | -- | $56,249 -1.5% |
| 2009 | -- | $57,077 |
| 2008 | -- | $57,077 +10.8% |
| 2006 | -- | $51,534 +5.7% |
| 2005 | $2,850 +4.8% | $48,732 +6.9% |
| 2004 | $2,721 | $45,586 +7.7% |
| 2003 | -- | $42,311 +5.6% |
| 2002 | -- | $40,082 +4.9% |
| 2001 | -- | $38,225 +1% |
| 2000 | -- | $37,854 |
Find assessor info on the county website
Monthly payment
Est. payment
Payment breakdown
Explore the cost of this home by adjusting the details. Changes won't be saved.Climate risks
Neighborhood: 62221
Nearby schools
Schools provided by the listing agent
- Elementary: Whiteside Dist 115
- Middle: Whiteside Dist 115
- High: Belleville High School-East
Source: MARIS. This data may not be complete. We recommend contacting the local school district to confirm school assignments for this home.
Similar homes
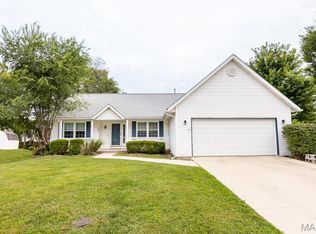
- $279,9003 bd3 ba1.7k sqft3219 Stonebridge Dr, Shiloh, IL 62221For Sale

 MLS ID #26062295, Kim D Ruhl, RE/MAX Results Realty. MARIS
 - $310,0003 bd2 ba2k sqft104 Archview Dr, Shiloh, IL 62221For Sale
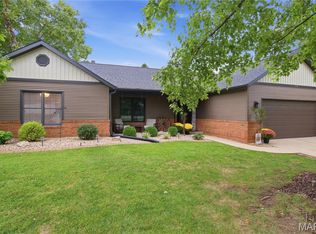 MLS ID #26062288, Zachary Petrovic, Homes By Janell. MARIS
 - $275,0003 bd4 ba2.2k sqft2014 Killarney Dr, Belleville, IL 62221For Sale
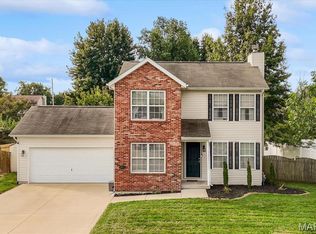 MLS ID #26061732, Jason E Buss, RE/MAX Preferred. MARIS
 - $300,0004 bd2 ba1.9k sqft129 Orchard Dr, Belleville, IL 62221For Sale
 MLS ID #26062242, Jason E Buss, RE/MAX Preferred. MARIS
 - $319,9003 bd3 ba2.2k sqft908 Amesbury Ct, Belleville, IL 62221For SaleMLS ID #26054535, Erica L Timko, Keller Williams Marquee. MARIS
- $235,0003 bd2 ba1.8k sqft208 Williamsburg Dr, Belleville, IL 62221For SaleMLS ID #26061829, Jessica Gratzl, Keller Williams Pinnacle. MARIS
- $415,0004 bd4 ba3.2k sqft1028 Grassland Ct, Shiloh, IL 62221For SaleMLS ID #26062597, Connie F Kappert, Re/Max Signature Properties. MARIS
- $299,0003 bd3 ba2k sqft104 San Mateo Dr, Belleville, IL 62221For SaleMLS ID #26060012, Dexter Wuller, RE/MAX Preferred. MARIS
- $315,0004 bd2 ba2.2k sqft1508 Progress Ln, Belleville, IL 62221For SaleMLS ID #26053697, Toni Lucas, Worth Clark Realty. MARIS
- $425,0004 bd2 ba3.2k sqft233 Beauregard Dr, Shiloh, IL 62221For SaleMLS ID #26063584, Rachel Grimm, Homes By Janell. MARIS
- $339,9004 bd4 ba2.8k sqft3017 Wye Oak Dr, Belleville, IL 62221For SaleMLS ID #26061276, Julie Fleck, RE/MAX Alliance. MARIS
- $348,8004 bd3 ba2.6k sqft1303 De Soto Dr, O'Fallon, IL 62269For SaleMLS ID #26060715, Ben Norrenberns, Judy Dempcy Homes Powered by KW Pinnacle. MARIS
- $295,0003 bd2 ba1.9k sqft801 Green Haven Dr, Swansea, IL 62226For SaleMLS ID #26063077, Shawna Holtman, Keller Williams Pinnacle. MARIS
- $320,0003 bd2 ba2.2k sqft1452 Kingsley Dr, O Fallon, IL 62269For SaleMLS ID #26061943, Bonnie Ripperda, Golden Key Realty. MARIS
- $349,0003 bd2 ba1.9k sqft861 Bluff Ridge Ln, Shiloh, IL 62221For SaleMLS ID #26052538, Janell M Schmittling, Homes By Janell. MARIS
- $375,0004 bd3 ba2.3k sqft1219 Quail Ridge Ct, Shiloh, IL 62221For SaleMLS ID #26055026, John D Grissom, Berkshire Hathaway HomeServices Select Properties. MARIS
- $307,5004 bd3 ba2.2k sqft1711 Fairway Dr, Shiloh, IL 62269For SaleMLS ID #26043947, Sally R Hohn, Coldwell Banker Brown Realtors. MARIS
- $295,0004 bd3 ba2k sqft17 Faith Dr, Fairview Heights, IL 62208For SaleMLS ID #26062925, Courtney N Marsh, Red Door Realty Group Inc. MARIS
- $375,0004 bd3 ba3.3k sqft1608 Easthaven Dr, Belleville, IL 62220For SaleMLS ID #26061027, Raquel M Vice, Century 21 Advantage. MARIS
