The amount of square footage and large room sizes will WOW you in this spacious mid century walk out ranch on the lake! This home has a wonderful view of the lake along with a smooth asphalt driveway and an oversized two car garage. The kitchen has been newly updated and stainless steel appliances stay with the home. The large living room with wood burning fireplace gives this home a wonderful warm feeling and the home offers lots of open space for entertaining. The primary suite and the additional two bedrooms are all spacious. The lower level is perfect for huge gatherings. The rec room has a bar and wood burning fireplace and the pool table stays with the home. The large utility/laundry room is a great flex space and would be perfect as a work out room, hobby space, or office. The lower level full bath is very convenient when entertaining or working out. The deck is perfect for relaxing, entertaining, and taking in the gorgeous views of the lake. The lake is stocked and you will own a portion of it, please ask your agent for the plat maps. The septic tank was cleaned in 2025 and the home has 2 sump pumps. The home has passed Belleville city occupancy and is move-in ready. All information to be verified by buyer and buyer's agent.
Active
Listed by: RE/MAX Preferred • Jason E Buss • 618-580-1016
Price cut: $10K (9/14)
$265,000
1 Debby Ln, Belleville, IL 62223
3beds
3,354sqft
Single Family Residence
Built in 1950
1 Acres Lot
$-- Zestimate®
$79/sqft
$-- HOA
What's special
Smooth asphalt drivewayOversized two car garageStainless steel appliances
- 64 days
- 1,362
- 109
Zillow last checked:
Listing updated:
Listed by:
Jason E Buss 618-580-1016,
RE/MAX Preferred
Source: MARIS,MLS#: 26046203 Originating MLS: Southwestern Illinois Board of REALTORS
Originating MLS: Southwestern Illinois Board of REALTORSFacts & features
Interior
Bedrooms & bathrooms
- Bedrooms: 3
- Bathrooms: 3
- Full bathrooms: 3
- Main level bathrooms: 2
- Main level bedrooms: 3
Primary bedroom
- Features: Floor Covering: Luxury Vinyl Plank
- Level: Main
- Area: 217
- Dimensions: 15.5x14
Bedroom
- Features: Floor Covering: Luxury Vinyl Plank
- Level: Main
- Area: 157.04
- Dimensions: 15.1x10.4
Bedroom 2
- Features: Floor Covering: Luxury Vinyl Plank
- Level: Main
- Area: 157.08
- Dimensions: 13.2x11.9
Primary bathroom
- Features: Floor Covering: Ceramic Tile
- Level: Main
- Area: 104
- Dimensions: 10.4x10
Bathroom
- Features: Floor Covering: Ceramic Tile
- Level: Main
- Area: 88.06
- Dimensions: 11.9x7.4
Bathroom 2
- Features: Floor Covering: Ceramic Tile
- Level: Lower
- Area: 44
- Dimensions: 8x5.5
Dining room
- Description: Access to patio and deck.
- Features: Floor Covering: Vinyl
- Level: Main
- Area: 193.14
- Dimensions: 17.4x11.1
Kitchen
- Description: Stainless appliances included.
- Features: Floor Covering: Vinyl
- Level: Main
- Area: 162.71
- Dimensions: 16.11x10.1
Living room
- Features: Floor Covering: Luxury Vinyl Plank
- Level: Main
- Area: 640.68
- Dimensions: 28.1x22.8
Office
- Description: Hall area, great for office.
- Features: Floor Covering: Wood
- Level: Main
- Area: 53.36
- Dimensions: 9.2x5.8
Recreation room
- Description: Bar and wood burning fireplace.
- Features: Floor Covering: Ceramic Tile
- Level: Lower
- Dimensions: x22.8
Utility room
- Description: Great office, hobby space, game room, very flexible space
- Features: Floor Covering: Ceramic Tile
- Level: Lower
- Area: 542.88
- Dimensions: 26.1x20.8
Heating
- Forced Air
Cooling
- Ceiling Fan(s), Central Air, Window Unit(s)
Appliances
- Included: Stainless Steel Appliance(s), Microwave, Free-Standing Electric Range, Free-Standing Refrigerator
- Laundry: In Basement
Features
- Bar, Breakfast Bar, Breakfast Room, Built-in Features, Ceiling Fan(s), Eat-in Kitchen, Pantry, Solid Surface Countertop(s)
- Flooring: Ceramic Tile, Hardwood, Luxury Vinyl
- Doors: Storm Door(s)
- Windows: Aluminum Frames, Insulated Windows
- Basement: Finished,Full,Sump Pump,Walk-Out Access
- Number of fireplaces: 2
- Fireplace features: Basement, Family Room, Living Room, Wood Burning
Interior area
- Total structure area: 3,354
- Total interior livable area: 3,354 sqft
- Finished area above ground: 2,008
- Finished area below ground: 1,346
Property
Parking
- Total spaces: 2
- Parking features: Additional Parking, Asphalt, Basement, Garage, Garage Door Opener, Garage Faces Rear, Off Street
- Attached garage spaces: 2
Features
- Levels: One
- Patio & porch: Deck, Front Porch
- Fencing: Chain Link
- Has view: Yes
- View description: Lake
- Water view: Lake
- Waterfront features: Waterfront, Lake, Lake Front, Lake Privileges
Lot
- Size: 1 Acres
- Features: Back Yard, City Lot, Few Trees, Front Yard, Irregular Lot, Waterfront
Details
- Parcel number: 0701.0413059
- Special conditions: Standard
Construction
Type & style
- Home type: SingleFamily
- Architectural style: Ranch
- Property subtype: Single Family Residence
Materials
- Frame
- Roof: Shingle
Condition
- Updated/Remodeled
- New construction: No
- Year built: 1950
Utilities & green energy
- Electric: Single Phase, Ameren
- Sewer: Septic Tank
- Water: Public
- Utilities for property: Cable Available, Electricity Connected, Natural Gas Connected, Phone Available, Water Connected
Community & HOA
Community
- Subdivision: Lakewood Place 3rd Add
HOA
- Has HOA: No
Location
- Region: Belleville
Financial & listing details
- Price per square foot: $79/sqft
- Tax assessed value: $63,555
- Annual tax amount: $6,289
- Date on market: 7/30/2026
- Cumulative days on market: 64 days
- Listing terms: Cash,Conventional,FHA,VA Loan
- Ownership: Private
- Electric utility on property: Yes
- Road surface type: Chip And Seal
Estimated market value
Not available
Estimated sales range
Not available
Not available
Price history
| Date | Event | Price |
|---|---|---|
| 9/14/2026 | Price change | $265,000-3.6%$79/sqft |
Source:  MARIS #26046203 Report a problem MARIS #26046203 Report a problem | ||
| 8/28/2026 | Listed for sale | $275,000$82/sqft |
Source: MARIS #26046203 Report a problem | ||
| 8/14/2026 | Contingent | $275,000$82/sqft |
Source: MARIS #26046203 Report a problem | ||
| 7/30/2026 | Listed for sale | $275,000+4.8%$82/sqft |
Source: MARIS #26046203 Report a problem | ||
| 10/21/2025 | Listing removed | $262,500$78/sqft |
Source: MARIS #24053377 Report a problem | ||
| 10/15/2025 | Price change | $262,500-2.7%$78/sqft |
Source: MARIS #24053377 Report a problem | ||
| 9/13/2025 | Pending sale | $269,900$80/sqft |
Source: MARIS #24053377 Report a problem | ||
| 8/16/2025 | Price change | $269,900-9.1%$80/sqft |
Source: MARIS #24053377 Report a problem | ||
| 6/22/2025 | Listed for sale | $297,000$89/sqft |
Source: MARIS #24053377 Report a problem | ||
| 6/21/2025 | Contingent | $297,000$89/sqft |
Source: MARIS #24053377 Report a problem | ||
| 5/23/2025 | Pending sale | $297,000$89/sqft |
Source: MARIS #24053377 Report a problem | ||
| 5/19/2025 | Price change | $297,000-5.7%$89/sqft |
Source: MARIS #24053377 Report a problem | ||
| 3/1/2025 | Price change | $314,900-4.5%$94/sqft |
Source: MARIS #24053377 Report a problem | ||
| 2/16/2025 | Listed for sale | $329,900$98/sqft |
Source: MARIS #24053377 Report a problem | ||
| 1/16/2025 | Contingent | $329,900$98/sqft |
Source: MARIS #24053377 Report a problem | ||
| 12/21/2024 | Price change | $329,900-5.7%$98/sqft |
Source: MARIS #24053377 Report a problem | ||
| 10/20/2024 | Price change | $349,900-2.8%$104/sqft |
Source: MARIS #24053377 Report a problem | ||
| 8/24/2024 | Listed for sale | $359,900+185.6%$107/sqft |
Source: MARIS #24053377 Report a problem | ||
| 10/15/2015 | Sold | $126,000-3.1%$38/sqft |
Source: MARIS #4315805 Report a problem | ||
| 6/12/2015 | Listed for sale | $129,999$39/sqft |
Source: STRANO & ASSOCIATES - BELLEVILLE #4315805 Report a problem | ||
| 5/15/2015 | Pending sale | $129,999$39/sqft |
Source: STRANO & ASSOCIATES - BELLEVILLE #4315805 Report a problem | ||
| 3/27/2015 | Price change | $129,999-3.6%$39/sqft |
Source: Strano & Associates #4315805 Report a problem | ||
| 1/20/2015 | Price change | $134,900-2.9%$40/sqft |
Source: Strano & Associates #4315805 Report a problem | ||
| 11/13/2014 | Listed for sale | $139,000+3%$41/sqft |
Source: Strano & Associates #4315805 Report a problem | ||
| 1/1/2014 | Listing removed | $134,900$40/sqft |
Source: RE/MAX PREFERRED #4204216 Report a problem | ||
Public tax history
| Year | Property taxes | Tax assessment |
|---|---|---|
| 2024 | $5,283 +8.4% | $63,555 +12.3% |
| 2023 | $4,874 +8.5% | $56,607 +11.1% |
| 2022 | $4,493 +4.5% | $50,961 +8.2% |
| 2021 | $4,301 +2.8% | $47,112 +4.4% |
| 2020 | $4,182 -14.6% | $45,118 +1.7% |
| 2019 | $4,894 +1.8% | $44,356 +2.2% |
| 2018 | $4,808 -1% | $43,397 +0.7% |
| 2017 | $4,855 | $43,091 +2.2% |
| 2016 | $4,855 +11.1% | $42,176 +2.2% |
| 2014 | $4,370 +29.7% | $41,257 -1.4% |
| 2013 | $3,368 | $41,847 -3.4% |
| 2012 | -- | $43,311 -2.8% |
| 2011 | -- | $44,559 -1.8% |
| 2010 | -- | $45,371 +4.6% |
| 2009 | -- | $43,392 +2.3% |
| 2008 | -- | $42,421 +10.8% |
| 2006 | -- | $38,293 +7% |
| 2005 | $2,254 +9.8% | $35,785 +7.2% |
| 2004 | $2,052 | $33,375 +6.4% |
| 2003 | -- | $31,353 +6.3% |
| 2002 | -- | $29,503 +4.8% |
| 2001 | -- | $28,160 +3% |
| 2000 | -- | $27,345 |
Find assessor info on the county website
Monthly payment
Est. payment
Payment breakdown
Explore the cost of this home by adjusting the details. Changes won't be saved.Climate risks
Neighborhood: 62223
Nearby schools
Schools provided by the listing agent
- Elementary: Harmony Emge Dist 175
- Middle: Harmony Emge Dist 175
- High: Belleville High School-West
Source: MARIS. This data may not be complete. We recommend contacting the local school district to confirm school assignments for this home.
Similar homes
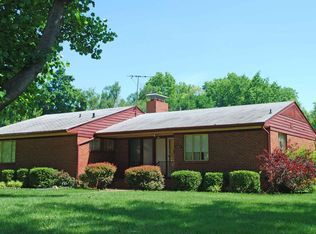
- $270,0004 bd3 ba2.2k sqft67 Cheshire Dr, Belleville, IL 62223For Sale

 MLS ID #26056891, Mike Bockhorn, Re/Max Alliance. MARIS
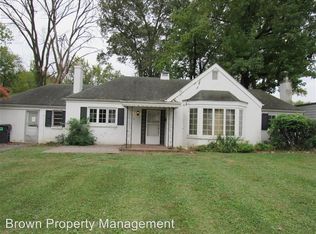
 - $250,0004 bd3 ba1.6k sqft120 Fox Creek Rd, Belleville, IL 62223For Sale
 MLS ID #26034518, Jessica M Mettler, Coldwell Banker Brown Realtors. MARIS
 - $309,9005 bd4 ba3.3k sqft8012 W Main St, Belleville, IL 62223For Sale
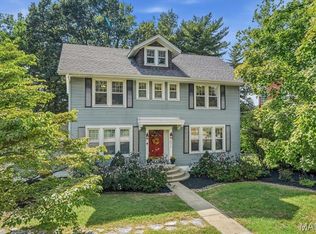 MLS ID #26059194, Brad J Westcott, 360 Prime Realty Group, LLC. MARIS
 - $235,0003 bd3 ba1.8k sqft206 Pamela Dr, Belleville, IL 62223For Sale
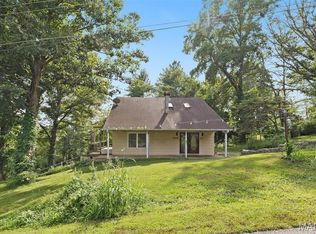 MLS ID #26042042, Sarah Speakes, Coldwell Banker Brown Realtors. MARIS
 - $210,0003 bd3 ba2k sqft27 Oakleigh Dr, Belleville, IL 62223For SaleMLS ID #26045880, Barbara A Shelton, Coldwell Banker Brown Realtors. MARIS
- $349,9003 bd3 ba2.7k sqft105 Autumn Ln, Belleville, IL 62223For SaleMLS ID #26041233, Beverly K Lacueva, Coldwell Banker Brown Realtors. MARIS
- $210,0003 bd2 ba1.8k sqft37 Briarwood Dr, Belleville, IL 62223For SaleMLS ID #26053395, Jay R Cammon, Keller Williams Realty Platinum East. MARIS
- $149,9003 bd2 ba1.8k sqft12 Johnson Pl, Belleville, IL 62223For SaleMLS ID #26038666, Vance L Ward, Landmark Realty. MARIS
- $299,0004 bd3 ba2.4k sqft300 Saint Sabre Dr, Swansea, IL 62226For SaleMLS ID #26056447, Robin Ortiz, RE/MAX Results Realty. MARIS
- $289,9003 bd2 ba2.1k sqft4121 Bruene Ave, Pontoon Beach, IL 62040For SaleMLS ID #26062226, Shonda T Bond, Worth Clark Realty. MARIS
- $240,0003 bd2 ba1.7k sqft712 Hill Rd, Caseyville, IL 62232For SaleMLS ID #26055686, David Coroama, RE/MAX Preferred. MARIS
- $299,9003 bd2 ba1.9k sqft528 Homestead Ave, Swansea, IL 62226For SaleMLS ID #26057361, Jan V Fiss, Nester Realty. MARIS
- $297,0004 bd3 ba2.7k sqft66 Dianne Dr, Belleville, IL 62220For SaleMLS ID #26019336, Emily C Westerheide, Coldwell Banker Brown Realtors. MARIS
- $247,5003 bd2 ba1.9k sqft304 Brian Dr, Belleville, IL 62226For SaleMLS ID #26040637, Claire S Leopold, Nester Realty. MARIS
- $339,9004 bd3 ba2.9k sqft23 Barrett Ct, Swansea, IL 62226For SaleMLS ID #26058167, Cari Brunner, RE/MAX Preferred. MARIS
- $290,0003 bd3 ba2.1k sqft9 Lou Juan Dr, Glen Carbon, IL 62034For SaleMLS ID #26047362, Elizabeth J Hellrung, Coldwell Banker Brown Realtors. MARIS
- $273,0002 bd2 ba2.6k sqft204 Marilyn Dr, O'Fallon, IL 62269For SaleMLS ID #26046343, Janet M Freed, Re/Max Signature Properties. MARIS
- $220,0003 bd2 ba1.8k sqft8 Linden Dr, Shiloh, IL 62221For SaleMLS ID #26047859, Anthony Neely, Keller Williams Marquee. MARIS
- $259,9003 bd2 ba2.1k sqft10017 N Marlene Dr, Saint Louis, MO 63123For SaleMLS ID #26058962, Lynn Andel, Dielmann Sotheby's International Realty. MARIS
- $269,9004 bd2 ba2.7k sqft35 Harmon Dr, Lebanon, IL 62254For SaleMLS ID #26048626, Louie E McCoy, Keller Williams Marquee. MARIS
