Welcome to this wonderful 3-bedroom, 3-bath home offering 2,654 square feet of living space on a generous 0.55-acre lot. This home pairs easy main-floor living with exceptional space to entertain, and it's ready for your personal touch. All three bedrooms are on the main level. The open-concept layout connects the living room, eat-in kitchen, and breakfast bar, creating a natural flow for everyday living and hosting. The kitchen features granite countertops, and all appliances stay. The lower level is built for entertaining, with a spacious rec room, wet bar, and built-in sauna. A built-in bookshelf, cedar closet, and abundant storage add both charm and function. Outside, your own private backyard retreat is complete with an inground pool and a hot tub just two years old, perfect for summer afternoons and relaxing evenings all year long. An oversized 2-car garage adds convenience. Sold as-is, this home offers outstanding potential for buyers ready to update and make it their own. Schedule your private showing today!
Active
Listed by: Strano & Associates • Holly Nobbe • 314-461-5758
$250,000
1509 Columbia Rd, Dupo, IL 62239
3beds
2,654sqft
Single Family Residence
Built in 1977
0.55 Acres Lot
$-- Zestimate®
$94/sqft
$-- HOA
What's special
Inground poolBuilt-in bookshelfBuilt-in saunaSpacious rec roomWet barOpen-concept layoutEasy main-floor living
- 15 hours
- 125
- 18
Zillow last checked:
Listing updated:
Listed by:
Holly Nobbe 314-461-5758,
Strano & Associates,
Stacey Russelburg 618-407-4156,
Strano & Associates
Source: MARIS,MLS#: 26070339 Originating MLS: Southwestern Illinois Board of REALTORS
Facts & features
Interior
Bedrooms & bathrooms
- Bedrooms: 3
- Bathrooms: 3
- Full bathrooms: 3
- Main level bathrooms: 2
- Main level bedrooms: 3
Primary bedroom
- Features: Floor Covering: Carpeting
- Level: Main
- Area: 165
- Dimensions: 15x11
Bedroom 2
- Features: Floor Covering: Carpeting
- Level: Main
- Area: 154
- Dimensions: 14x11
Bedroom 3
- Features: Floor Covering: Carpeting
- Level: Main
- Area: 130
- Dimensions: 13x10
Primary bathroom
- Features: Floor Covering: Laminate
- Level: Main
- Area: 54
- Dimensions: 9x6
Bathroom 2
- Features: Floor Covering: Laminate
- Level: Main
- Area: 45
- Dimensions: 9x5
Bathroom 3
- Features: Floor Covering: Carpeting
- Level: Basement
- Area: 54
- Dimensions: 6x9
Breakfast room
- Features: Floor Covering: Laminate
- Level: Main
- Area: 154
- Dimensions: 14x11
Kitchen
- Features: Floor Covering: Laminate
- Level: Main
- Area: 204
- Dimensions: 17x12
Living room
- Features: Floor Covering: Laminate
- Level: Main
- Area: 300
- Dimensions: 25x12
Recreation room
- Features: Floor Covering: Carpeting
- Level: Basement
- Area: 1100
- Dimensions: 50x22
Heating
- Forced Air
Cooling
- Central Air
Appliances
- Included: Electric Cooktop, Dishwasher, Dryer, Double Oven, Refrigerator
- Laundry: In Basement
Features
- Breakfast Bar, Cedar Closet(s), Sauna, Wet Bar
- Basement: Partially Finished,Full,Sump Pump
- Number of fireplaces: 2
- Fireplace features: Basement, Living Room, Wood Burning
Interior area
- Total structure area: 2,654
- Total interior livable area: 2,654 sqft
- Finished area above ground: 1,500
- Finished area below ground: 1,154
Video & virtual tour
Property
Parking
- Total spaces: 2
- Parking features: Attached, Garage, Garage Door Opener, Off Street
- Attached garage spaces: 2
Features
- Levels: One
- Patio & porch: Patio
- Has private pool: Yes
- Pool features: In Ground, Pool Cover, Private
- Fencing: Back Yard,Vinyl
Lot
- Size: 0.55 Acres
- Features: Back Yard, Front Yard
Details
- Parcel number: 0628.0300033
- Special conditions: Standard
Construction
Type & style
- Home type: SingleFamily
- Architectural style: Ranch
- Property subtype: Single Family Residence
Materials
- Brick
- Roof: Shingle
Condition
- Year built: 1977
Utilities & green energy
- Electric: Ameren
- Sewer: Public Sewer
- Water: Public
- Utilities for property: Electricity Connected, Sewer Connected, Water Connected
Community & HOA
Community
- Subdivision: Commonfields/Prairie Du Pont
HOA
- Has HOA: No
Location
- Region: Dupo
Financial & listing details
- Price per square foot: $94/sqft
- Annual tax amount: $5,154
- Date on market: 11/7/2026
- Listing terms: Cash,Conventional,FHA,VA Loan
- Electric utility on property: Yes
Estimated market value
Not available
Estimated sales range
Not available
Not available
Price history
| Date | Event | Price |
|---|---|---|
| 11/7/2026 | Listed for sale | $250,000$94/sqft |
Source:  MARIS #26070339 Report a problem | ||
Public tax history
Tax history is unavailable.
Monthly payment
Est. payment
Payment breakdown
Explore the cost of this home by adjusting the details. Changes won't be saved.Climate risks
Neighborhood: 62239
Nearby schools
Schools provided by the listing agent
- Elementary: Dupo Dist 196
- Middle: Dupo Dist 196
- High: Dupo
Source: MARIS. This data may not be complete. We recommend contacting the local school district to confirm school assignments for this home.

Similar homes
- $250,0003 bd2 ba2.4k sqft1508 Karin Dr, Swansea, IL 62226For Sale

 MLS ID #26069300, Melanie S Mitchell, Worth Clark Realty. MARIS
- $285,0004 bd3 ba1.7k sqft2825 Gettysburg Estates Dr, Saint Louis, MO 63129For Sale
 MLS ID #26070504, Heather T Lewis, Gateway Real Estate. MARIS
- $299,9003 bd2 ba2.1k sqft5253 Ozarkglen Dr, Saint Louis, MO 63128For Sale
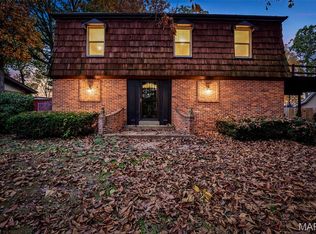 MLS ID #26071009, Don T Arling, Epique Realty. MARIS
- $206,0003 bd3 ba1.8k sqft206 Pamela Dr, Belleville, IL 62223For Sale
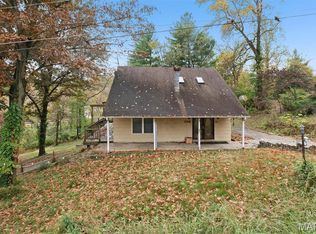 MLS ID #26070489, Sarah Speakes, Coldwell Banker Brown Realtors. MARIS
- $239,0003 bd2 ba1.4k sqft885 Banks Dr, Pevely, MO 63070For SaleMLS ID #26066248, Trevor J Hollock, Coldwell Banker Realty - Gundaker. MARIS
- $220,0002 bd2 ba2.4k sqft2437 Telegraph Rd, Saint Louis, MO 63125For SaleMLS ID #26067402, Christopher M Roeseler, MORE, REALTORS. MARIS
- $229,9003 bd2 ba1.5k sqft1108 N Rapp Ave, Columbia, IL 62236For SaleMLS ID #26053242, Henry B Torn, ListWithFreedom.com. MARIS
- $231,5003 bd2 ba1.4k sqft523 W Bottom Ave, Columbia, IL 62236For SaleMLS ID #26063057, Christopher M Kelly, Real Broker LLC. MARIS
- $255,0003 bd3 ba1.5k sqft4119 Diebold Ct, Saint Louis, MO 63125For SaleMLS ID #26052994, Elvis Niksic, Worth Clark Realty. MARIS
- $275,0003 bd2 ba1.7k sqft421 Orchard Ave, Ballwin, MO 63021For SaleMLS ID #26070601, Wendy L Schulze, RE/MAX Results. MARIS
- $359,9003 bd3 ba2.4k sqft2914 Spring Water Dr, Saint Louis, MO 63129For SaleMLS ID #26070758, David Stebe, Coldwell Banker Realty - Gundaker. MARIS
- $270,0004 bd3 ba2.2k sqft67 Cheshire Dr, Belleville, IL 62223For SaleMLS ID #26056891, Mike Bockhorn, Re/Max Alliance. MARIS
- $250,0004 bd3 ba1.6k sqft120 Fox Creek Rd, Belleville, IL 62223For SaleMLS ID #26034518, Jessica M Mettler, Coldwell Banker Brown Realtors. MARIS
- $250,0003 bd3 ba1.5k sqft221 Blanc Lee Dr, Swansea, IL 62226For SaleMLS ID #26063832, David Coroama, RE/MAX Preferred. MARIS
- $249,9003 bd2 ba1.4k sqft142 El Cerrito Dr, Belleville, IL 62221For SaleMLS ID #26043040, Robby M Nguyen, Worth Clark Realty. MARIS
- $250,0003 bd2 ba1.8k sqft5904 Starlight Dr, High Ridge, MO 63049AuctionMLS ID #26062923, Suzanna Wolfe, Wolfe Realty. MARIS
- $239,5003 bd3 ba1.7k sqft107 Schiller Dr, Collinsville, IL 62234For SaleMLS ID #26064054, Tracy Bowker, Coldwell Banker Brown Realtors. MARIS
- $249,9003 bd1 ba1.4k sqft10917 Larkspur Dr, Saint Louis, MO 63123For SaleMLS ID #26046196, Bryan Vancil, Vancil Brothers Realty. MARIS
- $150,0005 bd3 ba1.9k sqft820 English Ln, Belleville, IL 62223For SaleMLS ID #26068136, Barbara A Gramke, 360 Prime Realty Group, LLC. MARIS
