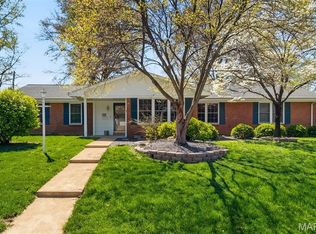
Welcome to this spacious 5-bedroom, 2.5-bath split-level in the established Dorchester village neighborhood! Offering 1,937 square feet of living space, this home is filled with possibilities and room to grow. The expansive living room features a beautiful fireplace and flows seamlessly into the spacious dining room, creating a welcoming setting for everyday living and entertaining. An additional main floor bonus room provides flexible space for a family room, home office, playroom, or hobby area, with convenient access to the fenced backyard for easy indoor-outdoor enjoyment. The functional kitchen is ready for your personal touch and design ideas. The main level also features two bedrooms, a full bathroom, and a convenient half bath. Upstairs, you'll find three additional generously sized bedrooms and a full bathroom, offering plenty of space for family, guests, or work from home needs. An oversized two car attached garage provides abundant room for vehicles, storage and laundry facilities. A new roof in 2025 adds another valuable feature! With generous room sizes, a versatile floor plan, and tremendous potential to customize and build equity, this property is a wonderful opportunity for buyers ready to bring their ideas to life.
**Home is being sold AS IS. Don't miss the opportunity to make this home your own!**
Active
Listed by: 360 Prime Realty Group, LLC • Barbara A Gramke • 618-401-2221
$150,000
820 English Ln, Belleville, IL 62223
5beds
1,937sqft
Single Family Residence
Built in 1961
0.28 Acres Lot
$-- Zestimate®
$77/sqft
$-- HOA
What's special
Beautiful fireplaceFenced backyardGenerously sized bedroomsFunctional kitchenVersatile floor planSpacious dining room
- 2 days
- 617
- 102
Zillow last checked:
Listing updated:
Listed by:
Barbara A Gramke 618-401-2221,
360 Prime Realty Group, LLC,
Connor R Gramke 618-660-7100,
360 Prime Realty Group, LLC
Source: MARIS,MLS#: 26068136 Originating MLS: Southwestern Illinois Board of REALTORS
Facts & features
Interior
Bedrooms & bathrooms
- Bedrooms: 5
- Bathrooms: 3
- Full bathrooms: 2
- 1/2 bathrooms: 1
- Main level bathrooms: 2
- Main level bedrooms: 2
Bedroom
- Features: Floor Covering: Other
- Level: Main
- Area: 144
- Dimensions: 12x12
Bedroom 2
- Features: Floor Covering: Other
- Level: Main
- Area: 108
- Dimensions: 12x9
Bedroom 3
- Features: Floor Covering: Other
- Level: Main
- Area: 99
- Dimensions: 11x9
Bedroom 4
- Features: Floor Covering: Other
- Level: Upper
- Area: 121
- Dimensions: 11x11
Bedroom 5
- Features: Floor Covering: Other
- Level: Upper
- Area: 154
- Dimensions: 14x11
Bathroom
- Features: Floor Covering: Vinyl
- Level: Main
- Area: 18
- Dimensions: 3x6
Bathroom 2
- Features: Floor Covering: Vinyl
- Level: Main
- Area: 45
- Dimensions: 9x5
Bathroom 3
- Features: Floor Covering: Ceramic Tile
- Level: Upper
- Area: 50
- Dimensions: 10x5
Bonus room
- Features: Floor Covering: Laminate
- Level: Main
- Area: 130
- Dimensions: 13x10
Dining room
- Features: Floor Covering: Wood
- Level: Main
- Area: 198
- Dimensions: 18x11
Kitchen
- Features: Floor Covering: Vinyl
- Level: Main
- Area: 117
- Dimensions: 13x9
Living room
- Features: Floor Covering: Other
- Level: Main
- Area: 252
- Dimensions: 18x14
Heating
- Has Heating (Unspecified Type)
Cooling
- Ceiling Fan(s), Central Air
Appliances
- Included: Electric Cooktop, Dishwasher, Dryer, Microwave, Refrigerator, Washer
- Laundry: In Garage
Features
- Built-in Features, Ceiling Fan(s), Tub, Workshop/Hobby Area
- Flooring: Ceramic Tile, Hardwood, Vinyl
- Doors: Pocket Door(s), Sliding Doors
- Basement: Crawl Space
- Number of fireplaces: 1
- Fireplace features: Family Room
Interior area
- Total structure area: 1,937
- Total interior livable area: 1,937 sqft
- Finished area above ground: 1,937
Property
Parking
- Total spaces: 2
- Parking features: Garage - Attached
- Attached garage spaces: 2
Features
- Levels: Multi/Split
- Patio & porch: Deck, Front Porch
- Exterior features: Awning(s), Private Yard
- Fencing: Back Yard,Fenced,Wood
- Has view: Yes
- View description: Neighborhood
Lot
- Size: 0.28 Acres
- Dimensions: .28 acres
- Features: Back Yard, Front Yard, Many Trees
Details
- Parcel number: 0711.0208008
- Special conditions: Listing As Is
Construction
Type & style
- Home type: SingleFamily
- Architectural style: Split Level
- Property subtype: Single Family Residence
Materials
- Vinyl Siding
- Roof: Architectural Shingle
Condition
- Year built: 1961
Utilities & green energy
- Electric: Ameren
- Sewer: Public Sewer
- Water: Public
- Utilities for property: Cable Available
Community & HOA
Community
- Subdivision: Dorchester Village
HOA
- Has HOA: No
Location
- Region: Belleville
Financial & listing details
- Price per square foot: $77/sqft
- Tax assessed value: $60,757
- Annual tax amount: $2,254
- Date on market: 11/5/2026
- Listing terms: Cash,Conventional
Estimated market value
Not available
Estimated sales range
Not available
Not available
Price history
| Date | Event | Price |
|---|---|---|
| 11/5/2026 | Listed for sale | $150,000$77/sqft |
Source:  MARIS #26068136 Report a problem | ||
Public tax history
| Year | Property taxes | Tax assessment |
|---|---|---|
| 2024 | $2,276 -3.9% | $60,757 +11.5% |
| 2023 | $2,369 -32.5% | $54,515 +10.2% |
| 2022 | $3,508 +6.2% | $49,469 +7.7% |
| 2021 | $3,302 +4.4% | $45,928 +4.3% |
| 2020 | $3,164 +17.5% | $44,051 +2.1% |
| 2019 | $2,692 -2.3% | $43,158 +4.6% |
| 2018 | $2,755 +99.2% | $41,241 +7.4% |
| 2017 | $1,384 | $38,407 -2.1% |
| 2016 | $1,384 -2.3% | $39,239 -0.6% |
| 2014 | $1,416 -56.5% | $39,464 -6.3% |
| 2013 | $3,253 | $42,104 +1.9% |
| 2012 | -- | $41,307 -7.3% |
| 2011 | -- | $44,542 -2.2% |
| 2010 | -- | $45,535 -3.3% |
| 2009 | -- | $47,103 |
| 2008 | -- | $47,103 +12.2% |
| 2006 | -- | $41,964 +5.4% |
| 2005 | $2,772 +8% | $39,825 +7.6% |
| 2004 | $2,567 | $37,015 +7.1% |
| 2003 | -- | $34,548 +6% |
| 2002 | -- | $32,580 +3.2% |
| 2001 | -- | $31,582 +4.4% |
| 2000 | -- | $30,260 |
Find assessor info on the county website
Monthly payment
Est. payment
Payment breakdown
Explore the cost of this home by adjusting the details. Changes won't be saved.Climate risks
Neighborhood: 62223
Nearby schools
Schools provided by the listing agent
- Elementary: Belleville Dist 118
- Middle: Belleville Dist 118
- High: Belleville High School-West
Source: MARIS. This data may not be complete. We recommend contacting the local school district to confirm school assignments for this home.

Similar homes
- $149,9003 bd2 ba1.8k sqft12 Johnson Pl, Belleville, IL 62223For Sale
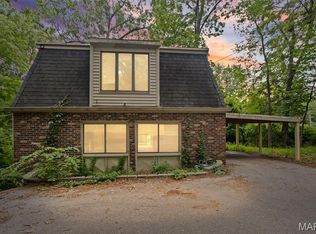
 MLS ID #26038666, Vance L Ward, Landmark Realty. MARIS
- $206,0003 bd3 ba1.8k sqft206 Pamela Dr, Belleville, IL 62223For Sale
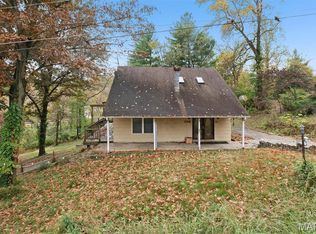 MLS ID #26070489, Sarah Speakes, Coldwell Banker Brown Realtors. MARIS
- $139,9002 bd2 ba1k sqft300 N Belt E, Belleville, IL 62226For Sale
 MLS ID #26071227, Antione T Lawrence, Ascend Real Estate Advisors. MARIS
- $175,0005 bd2 ba1.4k sqft1911 Foster Dr, Belleville, IL 62226For Sale
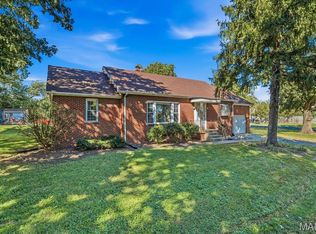 MLS ID #26063942, Drake Westcott, 360 Prime Realty Group, LLC. MARIS
- $159,9002 bd2 ba1.5k sqft3 Parkridge, Belleville, IL 62226For SaleMLS ID #26069204, Todd D Favre, RE/MAX Preferred. MARIS
- $115,0003 bd1 ba1.1k sqft517 Belvedere Dr, Belleville, IL 62223For SaleMLS ID #26055596, Brandi Jo Zirkelbach, Keller Williams Realty Platinum East. MARIS
- $199,9003 bd1 ba1.3k sqft400 Springdale Dr, Belleville, IL 62223For SaleMLS ID #26067016, Kinsey Mordini, HomePro Real Estate. MARIS
- $164,9004 bd2 ba2.3k sqft522 N Jackson St, Belleville, IL 62220For SaleMLS ID #26063267, Whitney Wisnasky-Bettorf, Red Door Realty Group Inc. MARIS
- $134,9004 bd1 ba1.1k sqft1413 Wabash Ave, Belleville, IL 62220For SaleMLS ID #26068023, Tabatha Gufler, Riverside Real Estate, LLC. MARIS
- $210,0003 bd3 ba2k sqft27 Oakleigh Dr, Belleville, IL 62223For SaleMLS ID #26045880, Barbara A Shelton, Coldwell Banker Brown Realtors. MARIS
- $149,9003 bd2 ba1.6k sqft7158 Willow Tree Ln, Saint Louis, MO 63130For SaleMLS ID #26068929, Mark & Neil Gellman, EXP Realty, LLC. MARIS
- $159,9003 bd2 ba1.1k sqft2307 E Main St, Belleville, IL 62221For SaleMLS ID #26062998, Sam Row, Keller Williams Pinnacle. MARIS
- $135,0002 bd2 ba1.4k sqft210 Anderson Ln, Belleville, IL 62221For SaleMLS ID #26068658, Stephen A Ellerbrake, Keller Williams Pinnacle. MARIS
- $155,0002 bd1 ba1.7k sqft308 Carlyle Ave, Belleville, IL 62221For SaleMLS ID #26040550, Christopher M Kelly, Real Broker LLC. MARIS
- $169,9004 bd2 ba1.1k sqft323 N 37th St, Belleville, IL 62226For SaleMLS ID #26039547, Cathy Dey Cooney, The Hermann London Group, Llc. MARIS
- $185,0003 bd2 ba1.3k sqft7 Ivy Ct, Belleville, IL 62220For SaleMLS ID #26067381, Emily C Westerheide, Coldwell Banker Brown Realtors. MARIS
- $159,0003 bd1 ba1k sqft3241 Colgate Pl, Granite City, IL 62040For SaleMLS ID #26070022, Jamie Lenglet, HomePro Real Estate. MARIS
- $219,9003 bd2 ba1.1k sqft31 Wedgewood Dr, Belleville, IL 62221For SaleMLS ID #26067285, Whitney Wisnasky-Bettorf, Red Door Realty Group Inc. MARIS
- $174,9003 bd1 ba1.1k sqft211 Edding Ln, Fairview Heights, IL 62208For SaleMLS ID #26063331, Connie L Stelling, Coldwell Banker Brown Realtors. MARIS
- $182,5003 bd1 ba1k sqft7777 Folk Ave, Saint Louis, MO 63143For SaleMLS ID #26068427, Mary Cella, Coldwell Banker Realty - Gundaker. MARIS
