Welcome to 1911 Foster Drive! This charming all brick 5 bedroom, 2 bathroom home in Belleville! Offering spacious living areas and plenty of room to make it your own, this home is full of potential. The main level features a large kitchen, spacious living room with a cozy fireplace, and a separate family room providing plenty of space for everyday living and entertaining. Upstairs, you'll find two additional bedrooms along with a full bathroom, offering flexibility for guests, a home office, or additional living space. The unfinished basement provides endless possibilities for future finishing, whether you're looking to create a recreation room, home gym, workshop, or additional living space. Outside, the nice sized backyard offers plenty of room for entertaining, relaxing, gardening, or enjoying time outdoors. An attached 1 car garage adds convenience and additional storage. With 5 bedrooms, 2 full bathrooms, an all-brick exterior, spacious living areas, a fireplace, unfinished basement with great potential, and a generous backyard, this Belleville home is ready for its next owner to bring their vision to life!
Active
Listed by: 360 Prime Realty Group, LLC • Drake Westcott • 618-444-8921
$175,000
1911 Foster Dr, Belleville, IL 62226
5beds
1,430sqft
Single Family Residence
Built in 1949
0.28 Acres Lot
$-- Zestimate®
$122/sqft
$-- HOA
What's special
Separate family roomLarge kitchenNice sized backyard
- 33 days
- 1,386
- 149
Likely to sell faster than
Zillow last checked:
Listing updated:
Listed by:
Drake Westcott 618-444-8921,
360 Prime Realty Group, LLC,
Brad J Westcott 618-530-0368,
360 Prime Realty Group, LLC
Source: MARIS,MLS#: 26063942 Originating MLS: Southwestern Illinois Board of REALTORS
Facts & features
Interior
Bedrooms & bathrooms
- Bedrooms: 5
- Bathrooms: 2
- Full bathrooms: 2
- Main level bathrooms: 1
- Main level bedrooms: 3
Bedroom
- Features: Floor Covering: Carpeting
- Level: Main
Bedroom 2
- Features: Floor Covering: Carpeting
- Level: Main
Bedroom 3
- Features: Floor Covering: Carpeting
- Level: Main
Bedroom 4
- Features: Floor Covering: Laminate
- Level: Second
Bedroom 5
- Features: Floor Covering: Laminate
- Level: Upper
Bathroom
- Features: Floor Covering: Laminate
- Level: Main
Bathroom 2
- Features: Floor Covering: Laminate
- Level: Second
Family room
- Features: Floor Covering: Carpeting
- Level: Main
Living room
- Features: Floor Covering: Carpeting
- Level: Main
Heating
- Forced Air
Cooling
- Central Air
Features
- Basement: Unfinished
- Number of fireplaces: 1
Interior area
- Total structure area: 1,430
- Total interior livable area: 1,430 sqft
- Finished area above ground: 1,430
- Finished area below ground: 0
Property
Parking
- Total spaces: 1
- Parking features: Garage - Attached
- Attached garage spaces: 1
Features
- Levels: Two
Lot
- Size: 0.28 Acres
- Features: Back Yard, Corner Lot, Front Yard, Level
Details
- Parcel number: 0817.0206008
- Special conditions: Listing As Is
Construction
Type & style
- Home type: SingleFamily
- Architectural style: Traditional
- Property subtype: Single Family Residence
Materials
- Brick
- Roof: Architectural Shingle
Condition
- Year built: 1949
Utilities & green energy
- Electric: Ameren
- Sewer: Public Sewer
- Water: Public
- Utilities for property: Electricity Available, Electricity Connected, Natural Gas Available, Water Available, Water Connected
Community & HOA
Community
- Subdivision: Adair Gardens
HOA
- Has HOA: No
Location
- Region: Belleville
Financial & listing details
- Price per square foot: $122/sqft
- Tax assessed value: $63,555
- Annual tax amount: $5,803
- Date on market: 10/7/2026
- Listing terms: Cash,Conventional
- Electric utility on property: Yes
Estimated market value
Not available
Estimated sales range
Not available
Not available
Price history
| Date | Event | Price |
|---|---|---|
| 10/7/2026 | Listed for sale | $175,000+103.5%$122/sqft |
Source:  MARIS #26063942 Report a problem | ||
| 7/29/2026 | Listing removed | $2,200$2/sqft |
Source: MARIS #26032903 Report a problem | ||
| 5/27/2026 | Listed for rent | $2,200+29.4%$2/sqft |
Source: MARIS #26032903 Report a problem | ||
| 4/2/2025 | Listing removed | $1,700$1/sqft |
Source: MARIS #25020130 Report a problem | ||
| 4/1/2025 | Listed for rent | $1,700$1/sqft |
Source: MARIS #25020130 Report a problem | ||
| 4/1/2025 | Listing removed | $1,700$1/sqft |
Source: MARIS #25013544 Report a problem | ||
| 3/8/2025 | Listed for rent | $1,700+3%$1/sqft |
Source: MARIS #25013544 Report a problem | ||
| 8/19/2024 | Listing removed | -- |
Source: MARIS #24032072 Report a problem | ||
| 5/22/2024 | Listed for rent | $1,650$1/sqft |
Source: MARIS #24032072 Report a problem | ||
| 2/27/1998 | Sold | $86,000$60/sqft |
Source: Agent Provided Report a problem | ||
Public tax history
| Year | Property taxes | Tax assessment |
|---|---|---|
| 2024 | $5,589 +15.5% | $63,555 +23.3% |
| 2023 | $4,840 +8.9% | $51,560 +11.1% |
| 2022 | $4,443 +3.8% | $46,417 +8.2% |
| 2021 | $4,278 +2.9% | $42,911 +4.4% |
| 2020 | $4,159 -7% | $41,094 -4.8% |
| 2019 | $4,471 +2.3% | $43,161 +2.2% |
| 2018 | $4,372 -0.5% | $42,227 +0.7% |
| 2017 | $4,392 | $41,929 +2.2% |
| 2016 | $4,392 +12.3% | $41,039 +0.3% |
| 2014 | $3,913 +4.5% | $40,932 -1.4% |
| 2013 | $3,745 | $41,517 -3.4% |
| 2012 | -- | $42,969 -2.8% |
| 2011 | -- | $44,207 -1.8% |
| 2010 | -- | $45,012 -7.6% |
| 2009 | -- | $48,734 +2.3% |
| 2008 | -- | $47,643 +10.8% |
| 2006 | -- | $43,006 +7% |
| 2005 | $2,851 +8.7% | $40,188 +7.2% |
| 2004 | $2,623 | $37,482 +6.4% |
| 2003 | -- | $35,211 +6.3% |
| 2002 | -- | $33,133 +4.8% |
| 2001 | -- | $31,625 +3% |
| 2000 | -- | $30,710 |
Find assessor info on the county website
Monthly payment
Est. payment
Payment breakdown
Explore the cost of this home by adjusting the details. Changes won't be saved.Climate risks
Neighborhood: 62226
Nearby schools
Schools provided by the listing agent
- Elementary: Belleville Dist 118
- Middle: Belleville Dist 118
- High: Belleville High School-West
Source: MARIS. This data may not be complete. We recommend contacting the local school district to confirm school assignments for this home.

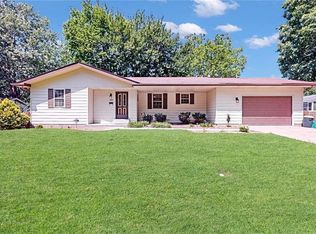
Similar homes
- $169,9004 bd2 ba1.1k sqft323 N 37th St, Belleville, IL 62226For Sale
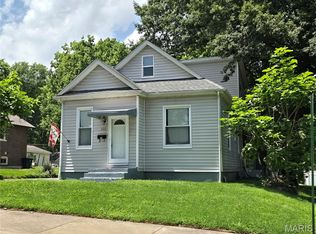
 MLS ID #26039547, Cathy Dey Cooney, The Hermann London Group, Llc. MARIS
- $130,0004 bd2 ba1.3k sqft2304 Caseyville Ave, Swansea, IL 62226For Sale
 MLS ID #26058777, Megan A Schobert, Keller Williams Pinnacle. MARIS
- $150,0005 bd3 ba1.9k sqft820 English Ln, Belleville, IL 62223For Sale
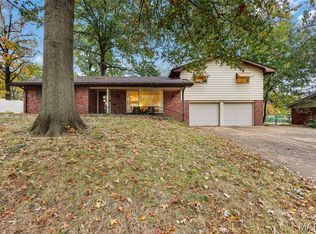 MLS ID #26068136, Barbara A Gramke, 360 Prime Realty Group, LLC. MARIS
- $139,9002 bd2 ba1k sqft300 N Belt E, Belleville, IL 62226For Sale
 MLS ID #26071227, Antione T Lawrence, Ascend Real Estate Advisors. MARIS
- $185,0003 bd2 ba1.3k sqft7 Ivy Ct, Belleville, IL 62220For SaleMLS ID #26067381, Emily C Westerheide, Coldwell Banker Brown Realtors. MARIS
- $170,0003 bd2 ba2k sqft19 N 40th St, Belleville, IL 62226For SaleMLS ID #26004440, Lisa Whitacre, 360 Prime Realty Group, LLC. MARIS
- $159,9002 bd2 ba1.5k sqft3 Parkridge, Belleville, IL 62226For SaleMLS ID #26069204, Todd D Favre, RE/MAX Preferred. MARIS
- $206,0003 bd3 ba1.8k sqft206 Pamela Dr, Belleville, IL 62223For SaleMLS ID #26070489, Sarah Speakes, Coldwell Banker Brown Realtors. MARIS
- $174,0003 bd2 ba2k sqft209 N 14th St, Belleville, IL 62220For SaleMLS ID #26049990, Michaela Mendez, Strano & Associates. MARIS
- $160,0002 bd1 ba896 sqft104 Lynnhaven Dr, Belleville, IL 62223For SaleMLS ID #26070637, Rebecca M DeMond, RE/MAX Preferred. MARIS
- $164,9002 bd1 ba1.9k sqft33 Southern Dr, Belleville, IL 62223For SaleMLS ID #26067497, Rachel Fuller, Tarrant and Harman Real Estate and Auction Co. MARIS
- $225,0003 bd3 ba1.7k sqft10 President Way, Belleville, IL 62226For SaleMLS ID #26064599, Raquel M Vice, Century 21 Advantage. MARIS
- $154,9003 bd2 ba1.1k sqft2307 E Main St, Belleville, IL 62221For SaleMLS ID #26062998, Sam Row, Keller Williams Pinnacle. MARIS
- $149,9003 bd2 ba1.8k sqft12 Johnson Pl, Belleville, IL 62223For SaleMLS ID #26038666, Vance L Ward, Landmark Realty. MARIS
- $219,9003 bd2 ba1.1k sqft31 Wedgewood Dr, Belleville, IL 62221For SaleMLS ID #26067285, Whitney Wisnasky-Bettorf, Red Door Realty Group Inc. MARIS
- $174,9003 bd1 ba1.1k sqft211 Edding Ln, Fairview Heights, IL 62208For SaleMLS ID #26063331, Connie L Stelling, Coldwell Banker Brown Realtors. MARIS
- $111,0003 bd1 ba1.1k sqft2 Manas Dr, Swansea, IL 62226For SaleMLS ID #26055643, Shannon Middleton, RE/MAX All Star Advantage. MARIS
- $139,0003 bd1 ba1k sqft1611 La Salle St, Belleville, IL 62221For SaleMLS ID #26070563, Kendra A Fehrmann, Equity Realty Group, LLC. MARIS
- $188,5003 bd1 ba1k sqft108 Kenwood Ln, Collinsville, IL 62234For SaleMLS ID #26070239, Jennifer L Dunn, Century 21 Reid Baugher Realty. MARIS
- $155,0002 bd1 ba1.7k sqft308 Carlyle Ave, Belleville, IL 62221For SaleMLS ID #26040550, Christopher M Kelly, Real Broker LLC. MARIS
