Move-in ready and fully up to code, this 3-bedroom, 1-bath home offers comfortable living with functional spaces throughout. The spacious living room provides a welcoming central gathering area, while the charming kitchen offers a gas stove, ample cabinet storage, and an efficient layout that is ideal for everyday use. Step down into the laundry/utility room, which offers convenient access to the third bedroom which is perfect for guests, a home office, or a private retreat. From here, you can also enter the large backyard, complete with a covered patio, additional built-in storage, and a stand-alone storage shed for tools, lawn equipment, or seasonal items. This property presents a great opportunity for first-time homebuyers or investors looking to expand their portfolio with a clean, functional home offering strong potential and immediate usability.
Active
Listed by: RE/MAX All Star Advantage • Shannon Middleton • 618-541-0394
Price cut: $12K (9/22)
$111,000
2 Manas Dr, Swansea, IL 62226
3beds
1,128sqft
Single Family Residence
Built in 1954
9,583 Square Feet Lot
$-- Zestimate®
$98/sqft
$-- HOA
What's special
Stand-alone storage shedLarge backyardCovered patioAdditional built-in storageCharming kitchenAmple cabinet storageGas stove
- 48 days
- 212
- 25
Zillow last checked:
Listing updated:
Listed by:
Shannon Middleton 618-541-0394,
RE/MAX All Star Advantage
Source: MARIS,MLS#: 26055643 Originating MLS: Southwestern Illinois Board of REALTORS
Originating MLS: Southwestern Illinois Board of REALTORSFacts & features
Interior
Bedrooms & bathrooms
- Bedrooms: 3
- Bathrooms: 1
- Full bathrooms: 1
- Main level bathrooms: 1
- Main level bedrooms: 3
Heating
- Forced Air
Cooling
- Central Air
Appliances
- Included: Dishwasher, Gas Oven
- Laundry: Inside, Laundry Room
Features
- Ceiling Fan(s)
- Flooring: Hardwood, Vinyl
- Basement: Crawl Space
- Number of fireplaces: 1
- Fireplace features: Gas
Interior area
- Total structure area: 1,128
- Total interior livable area: 1,128 sqft
- Finished area above ground: 1,128
- Finished area below ground: 0
Property
Parking
- Parking features: Asphalt, Driveway, On Street, Outside
- Has uncovered spaces: Yes
Features
- Levels: One
- Frontage length: 70
Lot
- Size: 9,583 Square Feet
- Dimensions: 70 x 140
- Features: Level
Details
- Additional structures: Shed(s)
- Parcel number: 0817.0415021
- Special conditions: Standard
Construction
Type & style
- Home type: SingleFamily
- Architectural style: Traditional
- Property subtype: Single Family Residence
Materials
- Vinyl Siding
- Roof: Shingle
Condition
- Year built: 1954
Utilities & green energy
- Electric: Single Phase, 220 Volts, Ameren
- Sewer: Public Sewer
- Water: Public
- Utilities for property: Cable Available, Electricity Connected, Natural Gas Connected, Phone Available, Sewer Connected, Water Connected
Community & HOA
Community
- Subdivision: Manas Homesites
HOA
- Has HOA: No
Location
- Region: Swansea
Financial & listing details
- Price per square foot: $98/sqft
- Tax assessed value: $28,464
- Annual tax amount: $2,599
- Date on market: 8/28/2026
- Cumulative days on market: 48 days
- Listing terms: Cash,Conventional
- Ownership: Private
- Electric utility on property: Yes
- Road surface type: Asphalt
Estimated market value
Not available
Estimated sales range
Not available
$1,614/mo
Price history
| Date | Event | Price |
|---|---|---|
| 9/22/2026 | Price change | $111,000-9.8%$98/sqft |
Source:  MARIS #26055643 Report a problem MARIS #26055643 Report a problem | ||
| 8/28/2026 | Listed for sale | $123,000+402%$109/sqft |
Source: MARIS #26055643 Report a problem | ||
| 5/17/2016 | Sold | $24,500-38.8%$22/sqft |
Source: Public Record Report a problem | ||
| 1/21/2016 | Listing removed | $40,000$35/sqft |
Source: EPIC REALTY, LLC #4400740 Report a problem | ||
| 3/30/2015 | Price change | $40,000-11.1%$35/sqft |
Source: EPIC REALTY, LLC #4400740 Report a problem | ||
| 2/24/2015 | Price change | $45,000-10%$40/sqft |
Source: Epic Realty, LLC #4400740 Report a problem | ||
| 1/21/2015 | Listed for sale | $50,000$44/sqft |
Source: Epic Realty, LLC #4400740 Report a problem | ||
Public tax history
| Year | Property taxes | Tax assessment |
|---|---|---|
| 2024 | $2,503 +12.7% | $28,464 +20.4% |
| 2023 | $2,220 +8.9% | $23,651 +11.1% |
| 2022 | $2,038 +3.8% | $21,292 +8.2% |
| 2021 | $1,963 +2.9% | $19,684 +4.4% |
| 2020 | $1,908 +87.6% | $18,851 +92.1% |
| 2019 | $1,017 +2.3% | $9,814 +2.2% |
| 2018 | $994 -0.5% | $9,602 +0.7% |
| 2017 | $999 | $9,535 -42% |
| 2016 | $999 | $16,443 -23% |
| 2014 | -- | $21,353 -1.4% |
| 2013 | $358 | $21,658 -3.4% |
| 2012 | -- | $22,416 -2.8% |
| 2011 | -- | $23,061 -1.8% |
| 2010 | -- | $23,482 -6.4% |
| 2009 | -- | $25,076 +2.3% |
| 2008 | -- | $24,515 +10.8% |
| 2006 | -- | $22,129 +7% |
| 2005 | $1,270 +149.7% | $20,680 +7.2% |
| 2004 | $509 | $19,287 +6.5% |
| 2003 | -- | $18,118 +6.3% |
| 2002 | -- | $17,049 +4.8% |
| 2001 | -- | $16,273 +3% |
| 2000 | -- | $15,802 |
Find assessor info on the county website
Monthly payment
Est. payment
Payment breakdown
Explore the cost of this home by adjusting the details. Changes won't be saved.Climate risks
Neighborhood: 62226
Nearby schools
Schools provided by the listing agent
- Elementary: Belleville Dist 118
- Middle: Belleville Dist 118
- High: Belleville High School-West
Source: MARIS. This data may not be complete. We recommend contacting the local school district to confirm school assignments for this home.

Similar homes
- $109,4003 bd1 ba1.1k sqft119 S 37th St, Belleville, IL 62226For Sale

 MLS ID #26055854, Brandi Jo Zirkelbach, Keller Williams Realty Platinum East. MARIS
 - $125,0002 bd1 ba848 sqft546 N 40th St, Belleville, IL 62226For Sale
 MLS ID #26057922, Roberta L Ecker, HomePro Real Estate. MARIS
 - $115,0003 bd1 ba936 sqft109 Cascade Dr, Belleville, IL 62223For Sale
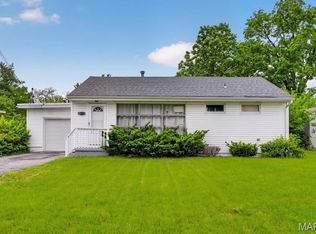 MLS ID #26055852, Brandi Jo Zirkelbach, Keller Williams Realty Platinum East. MARIS
 - $150,0003 bd1 ba1.1k sqft1601 Foster Dr, Belleville, IL 62226For Sale
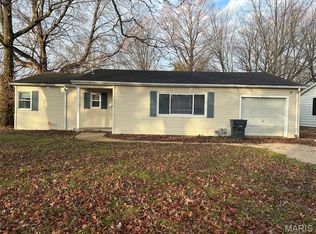 MLS ID #26055614, Craig Wilson, Re/Max Signature Properties. MARIS
 - $99,0002 bd1 ba795 sqft9 Lindauer Pl, Belleville, IL 62226For SaleMLS ID #26037744, Daniel Haight, Century 21 Bailey & Company. MARIS
- $160,0003 bd1 ba1.2k sqft2320 Meadow Dr, Swansea, IL 62226For SaleMLS ID #26062047, Christine M Meng, RE/MAX All Star Advantage. MARIS
- $85,0002 bd1 ba720 sqft1608 Duncan Ave, Swansea, IL 62226For SaleMLS ID #26052613, Todd D Favre, RE/MAX Preferred. MARIS
- $120,0002 bd1 ba1.2k sqft13 S Florida Ave, Belleville, IL 62221For SaleMLS ID #26050125, Jason E Buss, RE/MAX Preferred. MARIS
- $137,0002 bd1 ba1.2k sqft4209 Oak Ln, Belleville, IL 62226For SaleMLS ID #26053858, Shelly Niemeier, Legacy Realty & Auction, Llc. MARIS
- $120,0004 bd1 ba1.2k sqft327 N 1st St, Belleville, IL 62220For SaleMLS ID #26035167, Raquel M Vice, Century 21 Advantage. MARIS
- $120,0002 bd1 ba1.3k sqft200 Ross Ln, Belleville, IL 62220For SaleMLS ID #26060243, Karla Beltran-Wynn, Keller Williams Pinnacle. MARIS
- $149,9003 bd1 ba1.2k sqft5817 Memory Ln, Belleville, IL 62226For SaleMLS ID #26043682, Vicki Bedwell, eXp Realty. MARIS
- $130,0002 bd2 ba1.2k sqft30 Apple Tree Ln, Belleville, IL 62221For SaleMLS ID #26049900, Ashley Cress, RE/MAX Alliance. MARIS
- $118,5002 bd1 ba864 sqft512 Belvedere Dr, Belleville, IL 62223For SaleMLS ID #26055851, Brandi Jo Zirkelbach, Keller Williams Realty Platinum East. MARIS
- $145,0003 bd2 ba1.1k sqft1816 Menard Dr, Belleville, IL 62220For SaleMLS ID #26056266, Trudy H Knobeloch, Re/Max Signature Properties. MARIS
- $115,0002 bd1 ba1.1k sqft21 Parkridge, Belleville, IL 62226For SaleMLS ID #26052138, Ashley N Barud, Coldwell Banker Brown Realtors. MARIS
- $159,9003 bd2 ba1.1k sqft2307 E Main St, Belleville, IL 62221For SaleMLS ID #26062998, Sam Row, Keller Williams Pinnacle. MARIS
- $89,9003 bd1 ba1.5k sqft321 W Cleveland Ave, Belleville, IL 62220For SaleMLS ID #26026709, Whitney Wisnasky-Bettorf, Red Door Realty Group Inc. MARIS
- $99,9003 bd1 ba900 sqft7301 Church Ln, East Saint Louis, IL 62203For SaleMLS ID #26062854, Star L Harris, RE/MAX Results Realty. MARIS
- $109,0004 bd1 ba1.2k sqft36 Louise Ln, Cahokia, IL 62206For SaleMLS ID #26040204, Linda R Frierdich, Century 21 Advantage. MARIS
