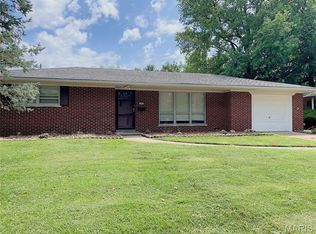
Welsome to this well maintained 3 bedroom and 1 bathroom home. It has hardwood floor and new paint through out most of the home. Attach garage will make convenient for the weather. On a corner lot fenced in back yard with a shed for storage. Its close to shopping and transportion. Tenant occupied so tenants rights apply. All information is reliable but should be verified by agent and buyer.
Active
Listed by: Re/Max Signature Properties • Craig Wilson • 618-334-2591
$150,000
1601 Foster Dr, Belleville, IL 62226
3beds
1,180sqft
Single Family Residence
Built in 1954
10,454 Square Feet Lot
$147,800 Zestimate®
$127/sqft
$-- HOA
What's special
Corner lotShed for storageHardwood floor
- 51 days
- 156
- 13
Likely to sell faster than
Zillow last checked:
Listing updated:
Listed by:
Craig Wilson 618-334-2591,
Re/Max Signature Properties
Source: MARIS,MLS#: 26055614 Originating MLS: Southwestern Illinois Board of REALTORS
Originating MLS: Southwestern Illinois Board of REALTORSFacts & features
Interior
Bedrooms & bathrooms
- Bedrooms: 3
- Bathrooms: 1
- Full bathrooms: 1
- Main level bathrooms: 1
- Main level bedrooms: 3
Bedroom
- Features: Floor Covering: Wood, Wall Covering: Some
- Level: Main
- Area: 143
- Dimensions: 11x13
Bedroom
- Features: Floor Covering: Wood, Wall Covering: Some
- Level: Main
- Area: 169
- Dimensions: 13x13
Bedroom
- Features: Floor Covering: Wood, Wall Covering: Some
- Level: Main
- Area: 130
- Dimensions: 13x10
Bathroom
- Features: Floor Covering: Luxury Vinyl Plank, Wall Covering: None
- Level: Main
- Area: 48
- Dimensions: 8x6
Kitchen
- Features: Floor Covering: Vinyl, Wall Covering: Some
- Level: Main
- Area: 182
- Dimensions: 14x13
Laundry
- Features: Floor Covering: Concrete, Wall Covering: Some
- Level: Main
- Area: 156
- Dimensions: 12x13
Living room
- Features: Floor Covering: Wood, Wall Covering: Some
- Level: Main
- Area: 360
- Dimensions: 20x18
Heating
- Forced Air, Natural Gas
Cooling
- Central Air, Electric
Appliances
- Included: Range Hood, Gas Water Heater
- Laundry: Main Level
Features
- Eat-in Kitchen
- Flooring: Hardwood
- Windows: Insulated Windows
- Basement: None
- Has fireplace: No
Interior area
- Total structure area: 1,180
- Total interior livable area: 1,180 sqft
- Finished area above ground: 1,180
- Finished area below ground: 0
Property
Parking
- Total spaces: 1
- Parking features: Additional Parking, Attached, Garage, Off Street
- Attached garage spaces: 1
Features
- Levels: One
- Fencing: Chain Link
Lot
- Size: 10,454 Square Feet
- Dimensions: 75 x 140
- Features: Back Yard, Corner Lot, Front Yard, Near Public Transit, Some Trees
Details
- Additional structures: Shed(s)
- Parcel number: 0817.0215009
- Special conditions: Standard
Construction
Type & style
- Home type: SingleFamily
- Architectural style: Traditional,Ranch
- Property subtype: Single Family Residence
- Attached to another structure: Yes
Materials
- Vinyl Siding
Condition
- Year built: 1954
Utilities & green energy
- Electric: Single Phase
- Sewer: Public Sewer
- Water: Public
- Utilities for property: Electricity Connected
Community & HOA
Community
- Subdivision: Adair Gardens 4th Add
HOA
- Has HOA: No
Location
- Region: Belleville
Financial & listing details
- Price per square foot: $127/sqft
- Tax assessed value: $35,115
- Annual tax amount: $3,206
- Date on market: 8/28/2026
- Cumulative days on market: 52 days
- Listing terms: Cash,Conventional,Other
- Electric utility on property: Yes
- Road surface type: Gravel
Estimated market value
$147,800
$140,000 - $155,000
$1,704/mo
Price history
| Date | Event | Price |
|---|---|---|
| 8/28/2026 | Listed for sale | $150,000$127/sqft |
Source:  MARIS #26055614 Report a problem MARIS #26055614 Report a problem | ||
| 10/20/2025 | Listing removed | $150,000$127/sqft |
Source: MARIS #25041813 Report a problem | ||
| 10/14/2025 | Price change | $150,000-3.2%$127/sqft |
Source: MARIS #25041813 Report a problem | ||
| 10/9/2025 | Listing removed | $1,300$1/sqft |
Source: Zillow Rentals Report a problem | ||
| 10/3/2025 | Listed for rent | $1,300$1/sqft |
Source: Zillow Rentals Report a problem | ||
| 6/16/2025 | Listed for sale | $155,000+14.8%$131/sqft |
Source: MARIS #25041813 Report a problem | ||
| 2/14/2025 | Listing removed | $1,300$1/sqft |
Source: Zillow Rentals Report a problem | ||
| 2/4/2025 | Listed for rent | $1,300$1/sqft |
Source: Zillow Rentals Report a problem | ||
| 1/31/2025 | Listing removed | $135,000$114/sqft |
Source: MARIS #24078990 Report a problem | ||
| 12/31/2024 | Listed for sale | $135,000+92.9%$114/sqft |
Source: MARIS #24078990 Report a problem | ||
| 11/4/2010 | Sold | $70,000+30.8%$59/sqft |
Source: Public Record Report a problem | ||
| 8/3/2009 | Sold | $53,500+2.9%$45/sqft |
Source: Public Record Report a problem | ||
| 7/2/2009 | Listed for sale | $52,000-36.6%$44/sqft |
Source: STAR REALTORS #2908463 Report a problem | ||
| 10/8/2001 | Sold | $82,000$69/sqft |
Source: Public Record Report a problem | ||
Public tax history
| Year | Property taxes | Tax assessment |
|---|---|---|
| 2024 | $3,088 +7.6% | $35,115 +14.8% |
| 2023 | $2,871 +8.9% | $30,587 +11.1% |
| 2022 | $2,636 +3.8% | $27,536 +8.2% |
| 2021 | $2,538 +2.9% | $25,457 +4.4% |
| 2020 | $2,467 -11.9% | $24,380 -9.8% |
| 2019 | $2,801 +2.3% | $27,032 +2.2% |
| 2018 | $2,738 +99.1% | $26,447 +0.7% |
| 2017 | $1,376 | $26,261 +2.2% |
| 2016 | $1,376 +23.8% | $25,703 +10.5% |
| 2014 | $1,111 -31.7% | $23,251 -1.4% |
| 2013 | $1,628 | $23,583 -3.4% |
| 2012 | -- | $24,408 -2.8% |
| 2011 | -- | $25,111 -1.8% |
| 2010 | -- | $25,569 -29.8% |
| 2009 | -- | $36,401 +2.3% |
| 2008 | -- | $35,586 +10.8% |
| 2006 | -- | $32,122 +7% |
| 2005 | $2,027 +9.2% | $30,017 +7.2% |
| 2004 | $1,857 | $27,996 +6.4% |
| 2003 | -- | $26,300 +6.3% |
| 2002 | -- | $24,748 +4.8% |
| 2001 | -- | $23,622 +3% |
| 2000 | -- | $22,938 |
Find assessor info on the county website
Monthly payment
Est. payment
Payment breakdown
Explore the cost of this home by adjusting the details. Changes won't be saved.Climate risks
Neighborhood: 62226
Nearby schools
Schools provided by the listing agent
- Elementary: Belleville Dist 118
- Middle: Belleville Dist 118
- High: Belleville High School-West
Source: MARIS. This data may not be complete. We recommend contacting the local school district to confirm school assignments for this home.
Similar homes
- $149,0002 bd1 ba1.6k sqft1607 N 17th St, Belleville, IL 62226For Sale

 MLS ID #26032615, Shelby Hernandez, Opendoor Brokerage LLC. MARIS
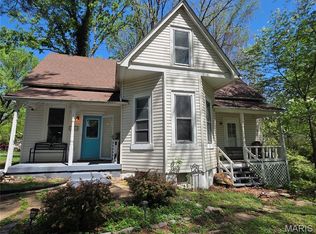
 - $139,9004 bd1 ba1.2k sqft3318 Putnam Ave, Belleville, IL 62226For Sale
 MLS ID #26033249, Gerry A Davidson, Prestige Realty Group. MARIS
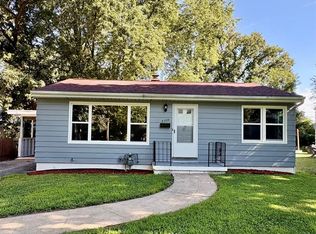
 - $137,0002 bd1 ba1.2k sqft4209 Oak Ln, Belleville, IL 62226For Sale
 MLS ID #26053858, Shelly Niemeier, Legacy Realty & Auction, Llc. MARIS
 - $149,9002 bd1 ba1k sqft60 Dale Allen Dr, Belleville, IL 62226For Sale
 MLS ID #26013428, Kimberly Crumble, eXp Realty. MARIS
 - $153,9003 bd1 ba1.2k sqft1814 N Charles St, Belleville, IL 62221For SaleMLS ID #26063530, Pierre M Cochran, Just Wright Realty. MARIS
- $182,9004 bd2 ba1.5k sqft608 Devonshire Dr, Belleville, IL 62226For SaleMLS ID #26046487, Brian Stanley, eXp Realty. MARIS
- $111,0003 bd1 ba1.1k sqft2 Manas Dr, Swansea, IL 62226For SaleMLS ID #26055643, Shannon Middleton, RE/MAX All Star Advantage. MARIS
- $134,9002 bd1 ba1.1k sqft40 N 50th St, Belleville, IL 62226For SaleMLS ID #26049246, Tristan Reising, Mustard Seed Realty. MARIS
- $150,0003 bd2 ba1.3k sqft501 Old Caseyville Rd, Caseyville, IL 62232For SaleMLS ID #26063816, Kristene Schmitt, KRS Realty, LLC. MARIS
- $139,9003 bd1 ba1k sqft4 Hi Pointe Dr, Belleville, IL 62223For SaleMLS ID #26030943, Renee J Estes, Strano & Associates. MARIS
- $148,0002 bd2 ba1.4k sqft6 Parkridge, Belleville, IL 62226For SaleMLS ID #26064449, Ashley N Barud, Coldwell Banker Brown Realtors. MARIS
- $115,0002 bd1 ba848 sqft546 N 40th St, Belleville, IL 62226For SaleMLS ID #26057922, Roberta L Ecker, HomePro Real Estate. MARIS
- $145,0004 bd1 ba1.6k sqft208 Hollandia Dr, Fairview Heights, IL 62208For SaleMLS ID #26062932, Latoya T Lancaster, Keller Williams Marquee. MARIS
- $130,0002 bd2 ba1.2k sqft30 Apple Tree Ln, Belleville, IL 62221For SaleMLS ID #26049900, Ashley Cress, RE/MAX Alliance. MARIS
- $155,0003 bd2 ba1.6k sqft29 Superior Dr, Belleville, IL 62223For SaleMLS ID #26030361, Nicholas A Bridges, Nicholas Bridges. MARIS
- $159,9003 bd1 ba1.3k sqft108 Edding Ln, Fairview Heights, IL 62208For SaleMLS ID #26040649, Kristi L Glasgow, RE/MAX Alliance. MARIS
- $85,0002 bd1 ba720 sqft1608 Duncan Ave, Swansea, IL 62226For SaleMLS ID #26052613, Todd D Favre, RE/MAX Preferred. MARIS
- $120,0003 bd2 ba1.6k sqft407 Portland Ave, Belleville, IL 62220For SaleMLS ID #26051577, Kathy Mordini, Avenue Realty Associates. MARIS
- $185,0004 bd1 ba1.5k sqft7253 Town Hall Rd, Belleville, IL 62223For SaleMLS ID #26058166, Craig Wilson, Re/Max Signature Properties. MARIS
- $124,9002 bd2 ba1.2k sqft420 E McKinley St, Belleville, IL 62220For SaleMLS ID #26050590, Chris R Nelson, CR Holland Real Estate LLC. MARIS
