Fully renovated 4-bedroom home on nearly half an acre in the Millstadt school district! This move-in-ready property offers 1,598 square feet of finished living space, two main-level bedrooms, two spacious upper-level bedrooms, new luxury vinyl plank flooring, fresh paint, updated finishes and new appliances.
Enjoy a large covered front porch, generous yard, off-street parking and convenient access to I-255 for an easy commute. With four bedrooms, affordable taxes and no HOA, this home offers exceptional space and value at $185,000. Seller-financing options may be available to qualified buyers. Schedule your private showing today.
Active
Listed by: Re/Max Signature Properties • Craig Wilson • 618-334-2591
$185,000
7253 Town Hall Rd, Belleville, IL 62223
4beds
1,598sqft
Single Family Residence
Built in 1942
0.43 Acres Lot
$185,400 Zestimate®
$116/sqft
$-- HOA
What's special
Two main-level bedroomsTwo spacious upper-level bedroomsFresh paintUpdated finishesGenerous yardLarge covered front porchOff-street parking
- 9 days
- 270
- 12
Zillow last checked:
Listing updated:
Listed by:
Craig Wilson 618-334-2591,
Re/Max Signature Properties
Source: MARIS,MLS#: 26058166 Originating MLS: Southwestern Illinois Board of REALTORS
Originating MLS: Southwestern Illinois Board of REALTORSFacts & features
Interior
Bedrooms & bathrooms
- Bedrooms: 4
- Bathrooms: 1
- Full bathrooms: 1
- Main level bathrooms: 1
- Main level bedrooms: 2
Primary bedroom
- Features: Floor Covering: Luxury Vinyl Plank
- Level: Main
- Area: 176
- Dimensions: 16x11
Bedroom 2
- Features: Floor Covering: Luxury Vinyl Plank
- Level: Main
- Area: 132
- Dimensions: 12x11
Bedroom 3
- Features: Floor Covering: Luxury Vinyl Plank
- Level: Upper
- Area: 180
- Dimensions: 15x12
Bedroom 4
- Features: Floor Covering: Luxury Vinyl Plank
- Level: Upper
- Area: 156
- Dimensions: 13x12
Bathroom
- Features: Floor Covering: Luxury Vinyl Plank
- Level: Main
- Area: 50
- Dimensions: 10x5
Dining room
- Features: Floor Covering: Luxury Vinyl Plank
- Level: Main
- Area: 176
- Dimensions: 16x11
Kitchen
- Features: Floor Covering: Luxury Vinyl Plank
- Level: Main
- Area: 88
- Dimensions: 11x8
Living room
- Features: Floor Covering: Luxury Vinyl Plank
- Level: Main
- Area: 260
- Dimensions: 20x13
Heating
- Forced Air, Natural Gas
Cooling
- Central Air
Appliances
- Included: Range, Refrigerator
- Laundry: Main Level
Features
- Smart Thermostat, Tub
- Doors: Panel Door(s)
- Basement: Block
- Has fireplace: No
Interior area
- Total structure area: 1,598
- Total interior livable area: 1,598 sqft
- Finished area above ground: 1,598
- Finished area below ground: 0
Property
Parking
- Total spaces: 3
- Parking features: Driveway, Gravel, Off Street
- Carport spaces: 3
- Has uncovered spaces: Yes
Features
- Levels: One
- Patio & porch: Covered, Porch
- Exterior features: Rain Gutters
- Has private pool: Yes
- Pool features: Above Ground
- Fencing: Other
Lot
- Size: 0.43 Acres
- Dimensions: 50 x 377 x 50 x 378
- Features: Rectangular Lot
Details
- Parcel number: 0716.0400018
- Special conditions: Standard
Construction
Type & style
- Home type: SingleFamily
- Architectural style: Traditional
- Property subtype: Single Family Residence
- Attached to another structure: Yes
Materials
- Vinyl Siding
- Foundation: Block
- Roof: Asphalt
Condition
- Updated/Remodeled
- New construction: No
- Year built: 1942
Utilities & green energy
- Electric: Single Phase
- Sewer: Engineered Septic
- Water: Public
- Utilities for property: Electricity Connected, Natural Gas Connected
Community & HOA
Community
- Subdivision: Seltenreich Sub
HOA
- Has HOA: No
Location
- Region: Belleville
Financial & listing details
- Price per square foot: $116/sqft
- Tax assessed value: $34,510
- Annual tax amount: $2,583
- Date on market: 9/9/2026
- Listing terms: Cash,Conventional,Other,Owner May Carry,Seller Financing
- Ownership: Private
- Electric utility on property: Yes
- Road surface type: Asphalt
Estimated market value
$185,400
$176,000 - $195,000
$1,726/mo
Price history
| Date | Event | Price |
|---|---|---|
| 9/10/2026 | Price change | $1,875-3.8%$1/sqft |
Source: Zillow Rentals Report a problem | ||
| 9/9/2026 | Listed for sale | $185,000+94.7%$116/sqft |
Source:  MARIS #26058166 Report a problem MARIS #26058166 Report a problem | ||
| 8/12/2026 | Listed for rent | $1,950$1/sqft |
Source: Zillow Rentals Report a problem | ||
| 8/11/2026 | Listing removed | $1,950$1/sqft |
Source: Zillow Rentals Report a problem | ||
| 7/16/2026 | Listed for rent | $1,950$1/sqft |
Source: Zillow Rentals Report a problem | ||
| 4/23/2026 | Sold | $95,000-9.4%$59/sqft |
Source: MARIS #26015379 Report a problem | ||
| 3/30/2026 | Pending sale | $104,900$66/sqft |
Source: MARIS #26015379 Report a problem | ||
| 3/27/2026 | Price change | $104,900-8.8%$66/sqft |
Source: MARIS #26015379 Report a problem | ||
| 3/17/2026 | Listed for sale | $115,000$72/sqft |
Source: MARIS #26015379 Report a problem | ||
Public tax history
| Year | Property taxes | Tax assessment |
|---|---|---|
| 2024 | $1,677 +12.3% | $34,510 +11.4% |
| 2023 | $1,493 +11.7% | $30,965 +10.2% |
| 2022 | $1,337 +116.7% | $28,099 +7.7% |
| 2021 | $617 -0.6% | $26,088 +0.7% |
| 2020 | $621 -0.8% | $25,908 +2.1% |
| 2019 | $626 -43.5% | $25,382 +4.7% |
| 2018 | $1,109 +80.3% | $24,254 +7.4% |
| 2017 | $615 | $22,588 +0.5% |
| 2016 | $615 -19.1% | $22,471 -0.6% |
| 2014 | $760 -19.2% | $22,600 -6.3% |
| 2013 | $940 | $24,111 +1.9% |
| 2012 | -- | $23,655 +27.3% |
| 2011 | -- | $18,581 -2.2% |
| 2010 | -- | $18,995 -3.3% |
| 2009 | -- | $19,649 |
| 2008 | -- | $19,649 +12.2% |
| 2006 | -- | $17,505 +5.4% |
| 2005 | $839 +13% | $16,613 +7.6% |
| 2004 | $742 | $15,441 +7.1% |
| 2003 | -- | $14,412 +6% |
| 2002 | -- | $13,591 +3.2% |
| 2001 | -- | $13,174 +6.2% |
| 2000 | -- | $12,405 |
Find assessor info on the county website
Monthly payment
Est. payment
Payment breakdown
Explore the cost of this home by adjusting the details. Changes won't be saved.Climate risks
Neighborhood: 62223
Nearby schools
Schools provided by the listing agent
- Elementary: Millstadt Dist 160
- Middle: Millstadt Dist 160
- High: Belleville High School-West
Source: MARIS. This data may not be complete. We recommend contacting the local school district to confirm school assignments for this home.
Similar homes
- $219,9003 bd2 ba1.3k sqft1218 Express Dr, Belleville, IL 62223For Sale
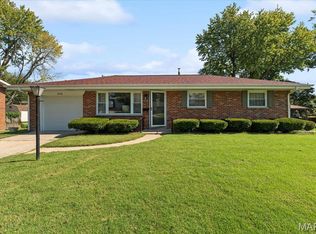
 MLS ID #26059633, Alexandra Anderson, Strano & Associates. MARIS
 - $160,0003 bd2 ba1k sqft808 Wilshire Dr, Belleville, IL 62223For Sale
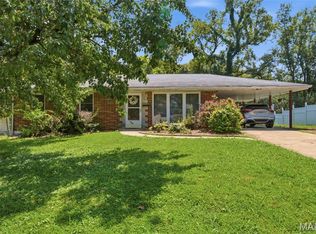 MLS ID #26052967, Kewana Regans, Keller Williams Pinnacle. MARIS
 - $149,9003 bd2 ba1.8k sqft12 Johnson Pl, Belleville, IL 62223For Sale
 MLS ID #26038666, Vance L Ward, Landmark Realty. MARIS
 - $210,0003 bd3 ba2k sqft27 Oakleigh Dr, Belleville, IL 62223For Sale
 MLS ID #26045880, Barbara A Shelton, Coldwell Banker Brown Realtors. MARIS
 - $137,0004 bd2 ba1.3k sqft2304 Caseyville Ave, Swansea, IL 62226For SaleMLS ID #26058777, Megan A Schobert, Keller Williams Pinnacle. MARIS
- $210,0002 bd1 ba1.6k sqft425 S 47th St, Belleville, IL 62226For SaleMLS ID #26050647, Christine M Meng, RE/MAX All Star Advantage. MARIS
- $235,0003 bd3 ba1.8k sqft206 Pamela Dr, Belleville, IL 62223For SaleMLS ID #26042042, Sarah Speakes, Coldwell Banker Brown Realtors. MARIS
- $152,4003 bd1 ba1.2k sqft5817 Memory Ln, Belleville, IL 62226For SaleMLS ID #26043682, Vicki Bedwell, eXp Realty. MARIS
- $169,9004 bd2 ba1.1k sqft323 N 37th St, Belleville, IL 62226For SaleMLS ID #26039547, Cathy Dey Cooney, The Hermann London Group, Llc. MARIS
- $185,0003 bd2 ba1.6k sqft4246 Nebraska Ave, Saint Louis, MO 63111For SaleMLS ID #26058406, Taneka N Jefferson, Worth Clark Realty. MARIS
- $190,0003 bd2 ba1.2k sqft216 Botanical Dr, Belleville, IL 62226For SaleMLS ID #26042771, Carrie S Stone, Berkshire Hathaway HomeServices Select Properties. MARIS
- $165,0002 bd1 ba1.7k sqft308 Carlyle Ave, Belleville, IL 62221For SaleMLS ID #26040550, Christopher M Kelly, Real Broker LLC. MARIS
- $170,0003 bd2 ba2k sqft19 N 40th St, Belleville, IL 62226For SaleMLS ID #26004440, Lisa Whitacre, 360 Prime Realty Group, LLC. MARIS
- $150,0003 bd2 ba1.9k sqft326 Hollywood Heights Rd, Caseyville, IL 62232For SaleMLS ID #26048423, Mike Bockhorn, Re/Max Alliance. MARIS
- $190,0002 bd2 ba1.2k sqft5527 Ulena Ave, Saint Louis, MO 63116For SaleMLS ID #26058442, Jeff J Uren, Worth Clark Realty. MARIS
- $175,0004 bd2 ba1.2k sqft2311 Orville Ave, Granite City, IL 62040For SaleMLS ID #26023955, Kamron Wylde, Real Broker LLC. MARIS
- $220,0003 bd2 ba1.8k sqft8 Linden Dr, Shiloh, IL 62221For SaleMLS ID #26047859, Anthony Neely, Keller Williams Marquee. MARIS
- $215,0004 bd4 ba1.8k sqft6 Kings Ct, Belleville, IL 62226For SaleMLS ID #26014328, John D Grissom, Berkshire Hathaway HomeServices Select Properties. MARIS
- $123,0003 bd1 ba1.1k sqft2 Manas Dr, Swansea, IL 62226For SaleMLS ID #26055643, Shannon Middleton, RE/MAX All Star Advantage. MARIS
- $160,0003 bd1 ba1.5k sqft113 E Cartwright Ave, Saint Louis, MO 63125For SaleMLS ID #26031037, Daniel M Drago, Coldwell Banker Realty - Gundaker. MARIS
