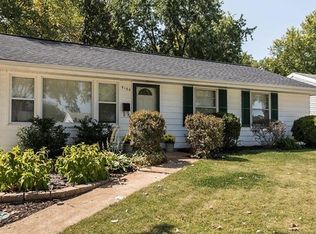
Attention investors and value-add buyers! Opportunity awaits with this spacious ranch offering a flexible floor plan and outstanding upside potential. The home features three bedrooms with the possibility of a fourth, two full bathrooms, and multiple living areas designed to accommodate a variety of uses. The open living, dining, and kitchen layout includes a large center island, while the expansive great room and bonus room provide ideal space for a home office, recreation area, guest suite, or additional bedroom. Outside, you'll find a fully fenced yard, concrete patio, and an oversized detached two-car garage with a 220-volt outlet, making it perfect for storage, hobbies, or workshop space. With cosmetic improvements and updates, this property offers an excellent opportunity for renovation, rental income, or resale potential. Conveniently located near shopping, dining, schools, parks, and major commuter routes. Property is being sold as is. Short sale subject to lender approval.
Active
Listed by: Locals Realty, LLC • Sherri L McNeely • 314-315-2066
$175,000
4140 Tesson St, Saint Louis, MO 63123
3beds
1,378sqft
Single Family Residence
Built in 1950
6,599 Square Feet Lot
$-- Zestimate®
$127/sqft
$-- HOA
What's special
- 421 days
- 1,349
- 149
Zillow last checked:
Listing updated:
Listed by:
Sherri L McNeely 314-315-2066,
Locals Realty, LLC,
Amber L Glass 314-629-9531,
Locals Realty, LLC
Source: MARIS,MLS#: 25045029 Originating MLS: Southern Gateway Association of REALTORS
Originating MLS: Southern Gateway Association of REALTORSFacts & features
Interior
Bedrooms & bathrooms
- Bedrooms: 3
- Bathrooms: 2
- Full bathrooms: 2
- Main level bathrooms: 2
- Main level bedrooms: 3
Heating
- Natural Gas
Cooling
- Ceiling Fan(s), Central Air, Dual
Appliances
- Included: Electric Range
Features
- Breakfast Bar, Dining/Living Room Combo
- Doors: French Doors, Pocket Door(s)
- Basement: None
- Has fireplace: No
Interior area
- Total structure area: 1,378
- Total interior livable area: 1,378 sqft
- Finished area above ground: 960
- Finished area below ground: 0
Property
Parking
- Total spaces: 2
- Parking features: Garage
- Garage spaces: 2
Features
- Levels: One
- Fencing: Fenced
Lot
- Size: 6,599 Square Feet
Details
- Parcel number: 64040000300
Construction
Type & style
- Home type: SingleFamily
- Architectural style: Ranch
- Property subtype: Single Family Residence
Materials
- Vinyl Siding
- Foundation: Slab
Condition
- Fixer
- New construction: No
- Year built: 1950
Utilities & green energy
- Electric: 220 Volts
- Sewer: Public Sewer
- Water: Public
- Utilities for property: Cable Available, Electricity Connected, Sewer Connected
Community & HOA
Community
- Subdivision: Carondelet Gardens Add 03
HOA
- Has HOA: No
Location
- Region: Saint Louis
Financial & listing details
- Price per square foot: $127/sqft
- Tax assessed value: $36,070
- Annual tax amount: $2,600
- Date on market: 7/1/2025
- Cumulative days on market: 421 days
- Listing terms: Cash,Conventional,FHA,Lease Option,Lease Purchase,VA Loan
- Ownership: Private
- Electric utility on property: Yes
Estimated market value
Not available
Estimated sales range
Not available
Not available
Price history
| Date | Event | Price |
|---|---|---|
| 12/19/2025 | Price change | $175,000-12.5%$127/sqft |
Source:  MARIS #25045029 Report a problem MARIS #25045029 Report a problem | ||
| 8/26/2025 | Price change | $200,000-2.4%$145/sqft |
Source: MARIS #25045029 Report a problem | ||
| 8/4/2025 | Price change | $205,000-2.4%$149/sqft |
Source: MARIS #25045029 Report a problem | ||
| 7/1/2025 | Listed for sale | $210,000+7.7%$152/sqft |
Source: MARIS #25045029 Report a problem | ||
| 7/13/2023 | Sold | -- |
Source: MARIS #23029285 Report a problem | ||
| 6/19/2023 | Pending sale | $195,000$142/sqft |
Source: MARIS #23029285 Report a problem | ||
| 6/17/2023 | Price change | $195,000-7.1%$142/sqft |
Source: MARIS #23029285 Report a problem | ||
| 6/12/2023 | Price change | $210,000-4.5%$152/sqft |
Source: MARIS #23029285 Report a problem | ||
| 6/6/2023 | Price change | $220,000-8.3%$160/sqft |
Source: MARIS #23029285 Report a problem | ||
| 5/31/2023 | Listed for sale | $240,000$174/sqft |
Source: MARIS #23029285 Report a problem | ||
Public tax history
| Year | Property taxes | Tax assessment |
|---|---|---|
| 2025 | $2,981 +14.6% | $36,070 +17.4% |
| 2024 | $2,600 +5.1% | $30,730 |
| 2023 | $2,474 +5.8% | $30,730 +10% |
| 2022 | $2,338 +0.1% | $27,940 |
| 2021 | $2,334 +8.3% | $27,940 +7.2% |
| 2020 | $2,156 | $26,070 |
| 2019 | $2,156 | $26,070 +10.8% |
| 2018 | $2,156 +7.3% | $23,520 |
| 2017 | $2,008 +9.7% | $23,520 +9.3% |
| 2016 | $1,831 +10.3% | $21,510 |
| 2015 | $1,661 -0.2% | $21,510 |
| 2014 | $1,664 | $21,510 -0.3% |
| 2013 | $1,664 | $21,570 -14% |
| 2012 | -- | $25,070 |
| 2011 | -- | $25,070 |
| 2010 | -- | $25,070 -3.1% |
| 2009 | $1,747 +0.1% | $25,860 |
| 2008 | $1,746 | $25,860 -7.9% |
| 2007 | $1,746 | $28,080 |
| 2006 | $1,746 +1% | $28,080 +14.3% |
| 2005 | $1,728 +57.6% | $24,570 +67.9% |
| 2004 | $1,096 +2.9% | $14,630 |
| 2003 | $1,065 +7.5% | $14,630 +10.3% |
| 2002 | $991 | $13,260 |
| 2001 | -- | $13,260 +12.4% |
| 2000 | -- | $11,800 |
Find assessor info on the county website
Monthly payment
Est. payment
Payment breakdown
Explore the cost of this home by adjusting the details. Changes won't be saved.Climate risks
Neighborhood: Boulevard Heights
Nearby schools
Schools provided by the listing agent
- Elementary: Woerner Elem.
- Middle: Long Middle Community Ed. Center
- High: Roosevelt High
Source: MARIS. This data may not be complete. We recommend contacting the local school district to confirm school assignments for this home.
Similar homes
- $195,0004 bd1 ba1.4k sqft4510 Green Park Rd #18, Saint Louis, MO 63123For Sale

 MLS ID #26053002, Stephanie Hogenmiller, The Hermann London Group LLC. MARIS
 - $230,0003 bd1 ba1.3k sqft8606 Vasel Ave, Saint Louis, MO 63123For Sale
 MLS ID #26050843, Ben Lytle, Opendoor Brokerage LLC. MARIS
 - $--3 bd2 ba1.5k sqft2213 Stone Gate Dr, Dupo, IL 62239Auction
 ServiceLink Auction
 - $125,0002 bd1 ba821 sqft4950 Hummelsheim Ave, Saint Louis, MO 63123For Sale
 MLS ID #26052639, Steve LoPiccolo, American Realty Group. MARIS
 - $179,0003 bd2 ba900 sqft518 Potomac Dr, Arnold, MO 63010For SaleMLS ID #26053087, Michael A Zouglas, REO Xpress, LLC. MARIS
- $249,9003 bd3 ba1.5k sqft5404 Quincy St, Saint Louis, MO 63109For SaleMLS ID #26063209, Blendi Simoni, 4U Realty. MARIS
- $225,0003 bd2 ba1k sqft5363 Arsenal St, Saint Louis, MO 63139For SaleMLS ID #26062335, Matt G Millslagle, Salient Realty Group, LLC. MARIS
- $165,0003 bd2 ba1.8k sqft2218 Switzer Ave, Saint Louis, MO 63136For SaleMLS ID #26057661, Maria A Stewart, Coldwell Banker Realty - Gundaker. MARIS
- $185,0004 bd1 ba1.5k sqft7253 Town Hall Rd, Belleville, IL 62223For SaleMLS ID #26058166, Craig Wilson, Re/Max Signature Properties. MARIS
- $139,9003 bd2 ba1.7k sqft10436 Ewell Dr, Saint Louis, MO 63137For SaleMLS ID #26061744, Bob Canaday, Top Real Estate Professionals, Inc.. MARIS
- $159,9004 bd1 ba1.1k sqft2825 Dale Ave, Granite City, IL 62040For SaleMLS ID #26060939, Bradley M Briggs, Coldwell Banker Brown Realtors. MARIS
- $182,9004 bd2 ba1.5k sqft608 Devonshire Dr, Belleville, IL 62226For SaleMLS ID #26046487, Brian Stanley, eXp Realty. MARIS
- $189,9003 bd3 ba1k sqft1181 Belrue Ave, Saint Louis, MO 63130For SaleMLS ID #26033341, Mandy Wong, Fortune Realty, LLC. MARIS
- $225,0004 bd2 ba1.2k sqft4118 E Donaldson Dr, Saint Louis, MO 63129For SaleMLS ID #26015900, Dianne J Stasa, ReeceNichols Real Estate. MARIS
- $163,0003 bd1 ba1.3k sqft108 Edding Ln, Fairview Heights, IL 62208For SaleMLS ID #26040649, Kristi L Glasgow, RE/MAX Alliance. MARIS
- $150,0003 bd1 ba1.1k sqft1601 Foster Dr, Belleville, IL 62226For SaleMLS ID #26055614, Craig Wilson, Re/Max Signature Properties. MARIS
- $184,5003 bd1 ba864 sqft9241 Harold Dr, Saint Louis, MO 63134For SaleMLS ID #26056347, Laurie B Wuestling, Coldwell Banker Realty - Gundaker. MARIS
- $160,0003 bd2 ba1.1k sqft4507 Ashby Rd, Saint Ann, MO 63074For SaleMLS ID #26035954, Josh J Cox, The Closing Pros LLC. MARIS
- $179,9003 bd2 ba1.5k sqft11428 Surf Side Dr, Saint Louis, MO 63138For SaleMLS ID #26007170, James Hunt, ARS Sales, LLC. MARIS
- $200,0003 bd2 ba1.1k sqft12702 Willow Trail Dr, Florissant, MO 63033For SaleMLS ID #26056099, Robert Salmons, Entera Realty, LLC. MARIS
